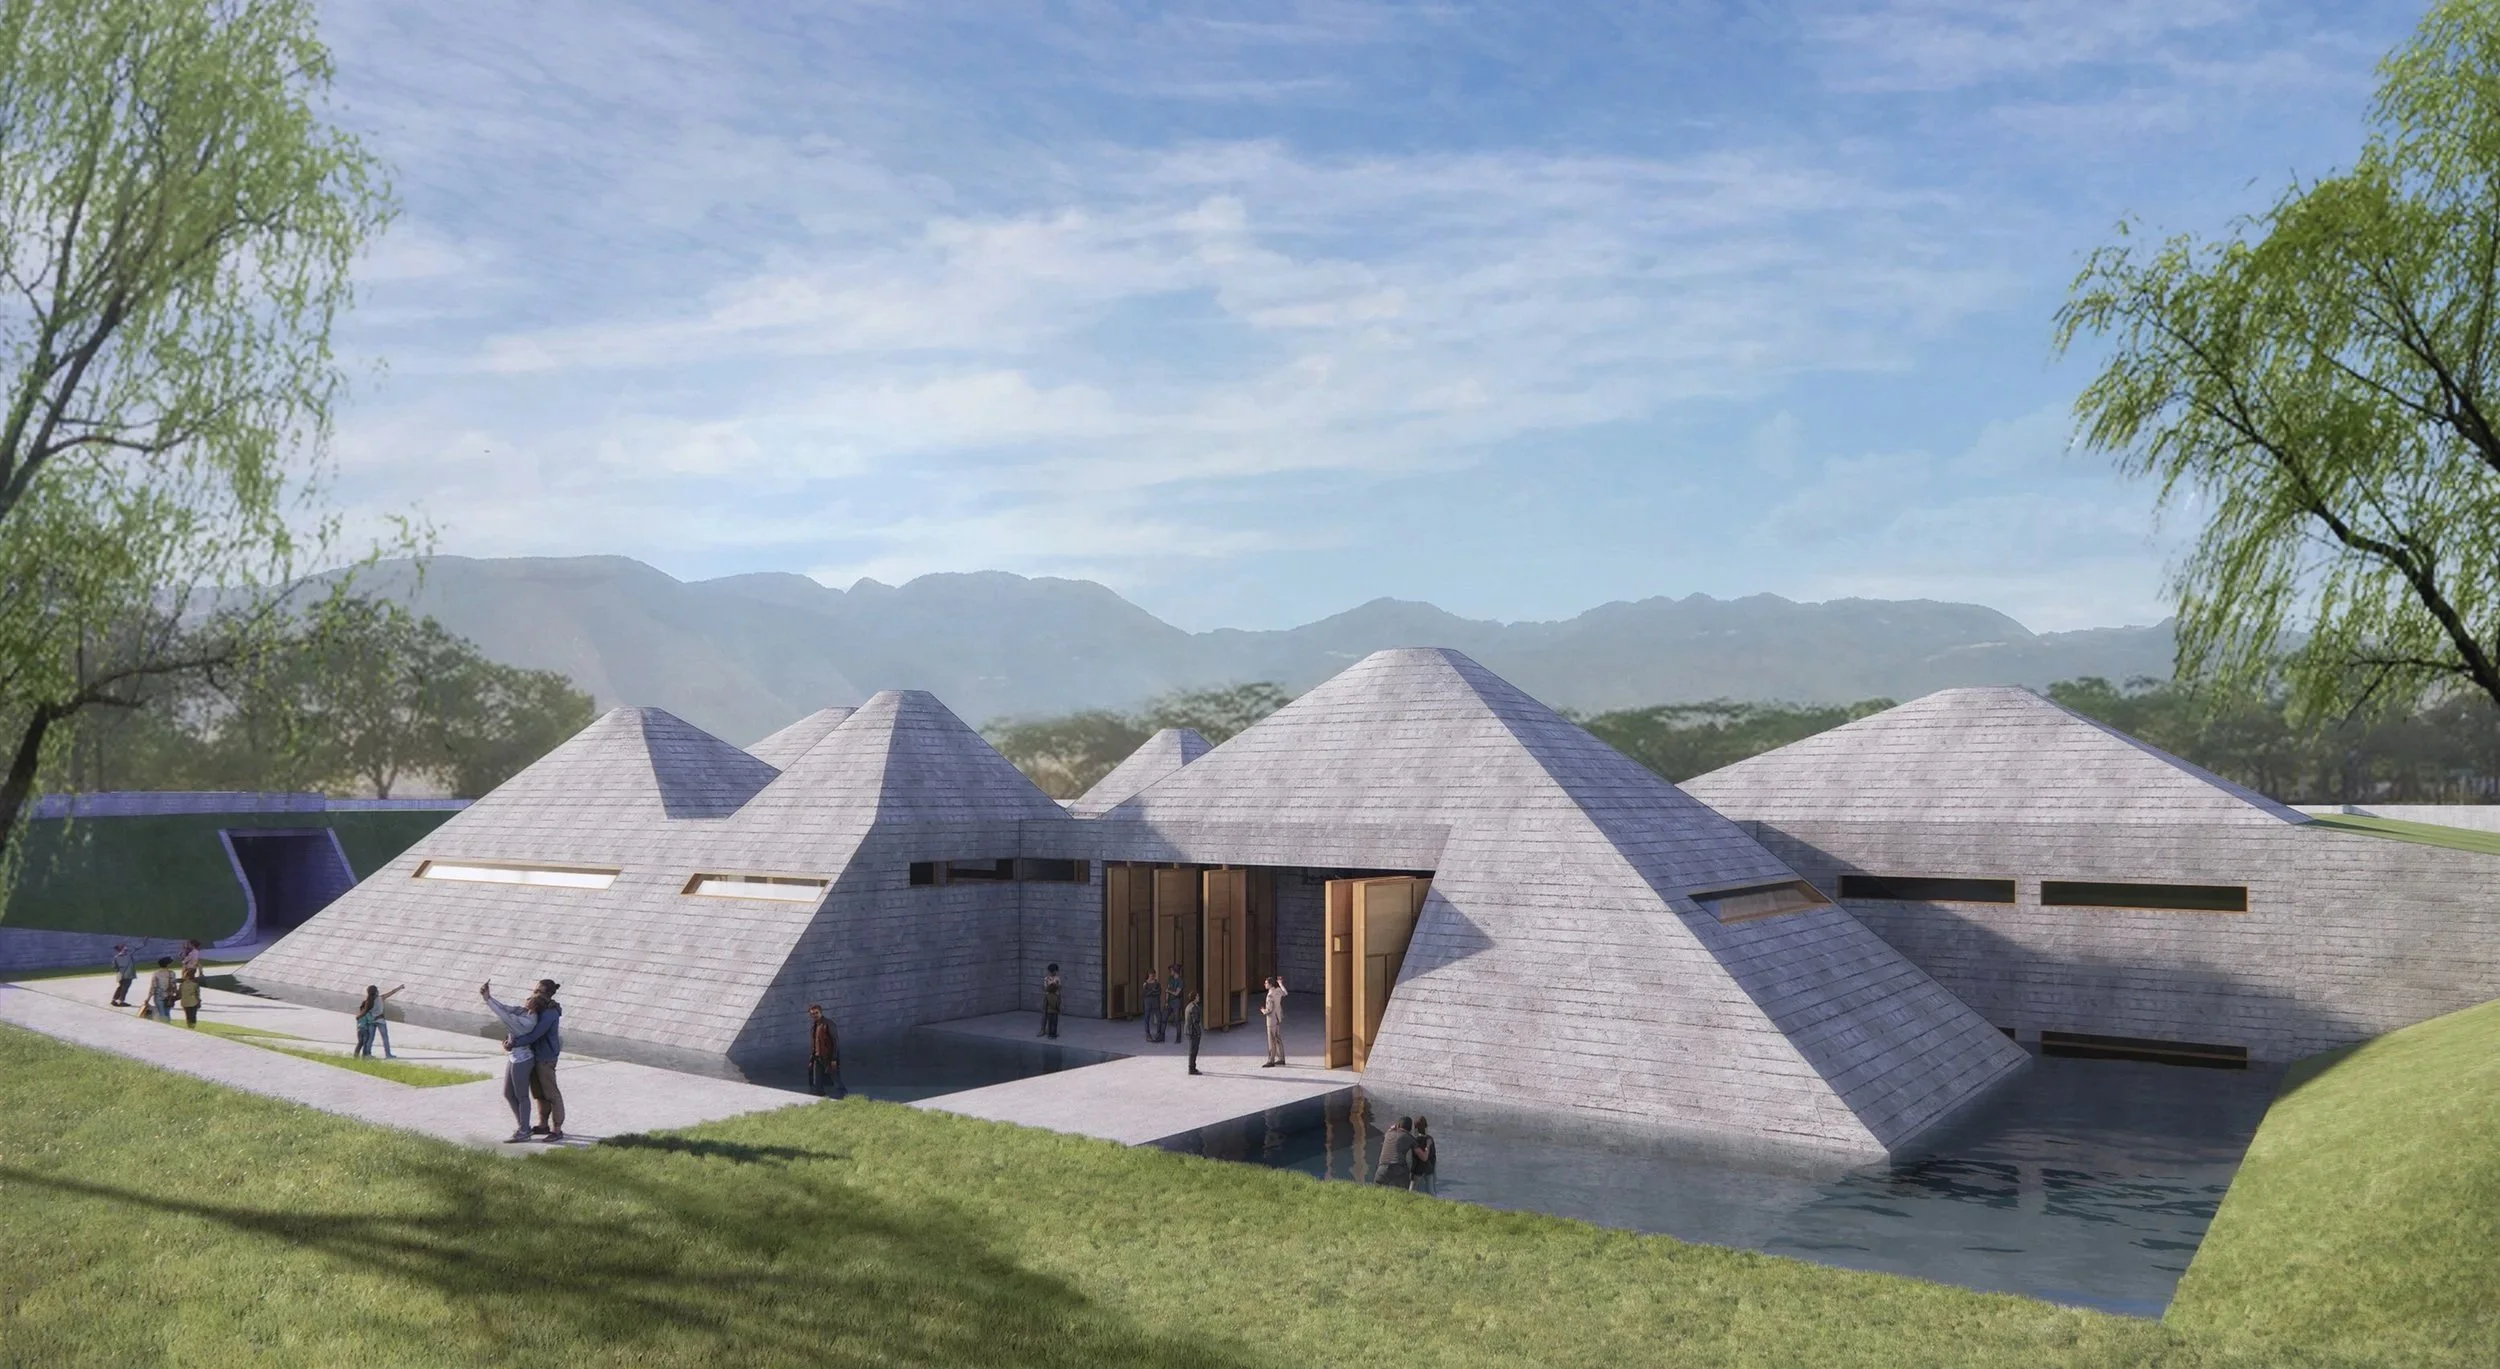
BAYANG PREHISTORICAL MUSEUM

Binchuan Dali, China

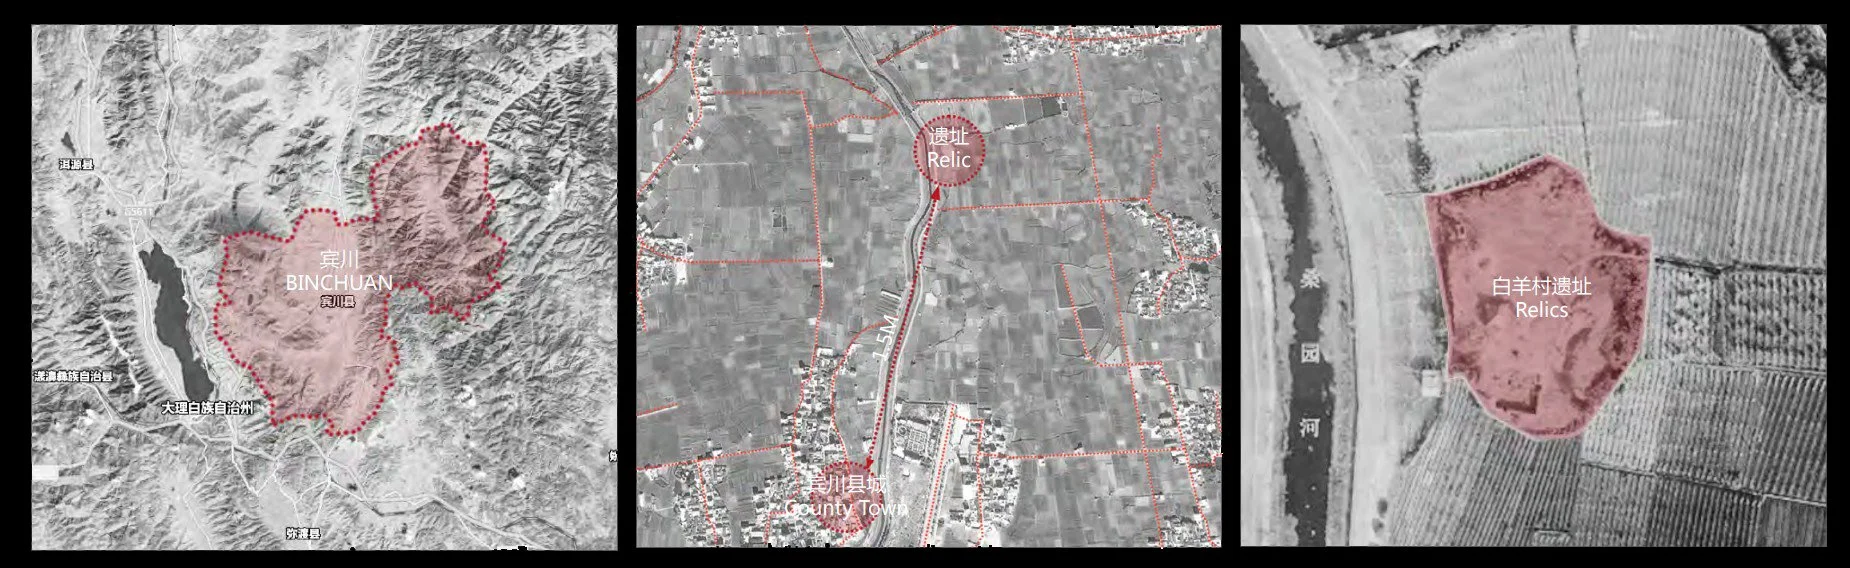
Located at the west of Yunnan province and the east of Dali Bai Minority Autonomous Prefecture, Binchuan County is on the South Bank of the Jinsha River where mostly in the hot and dry valley area. The project is located in the West Village of Jinniu Town, which is 1.5 km north of Binchuan county. The site is 5 meters above the river level. The present preservation area is 17,640 square meters with a core area of 1,700 square meters.
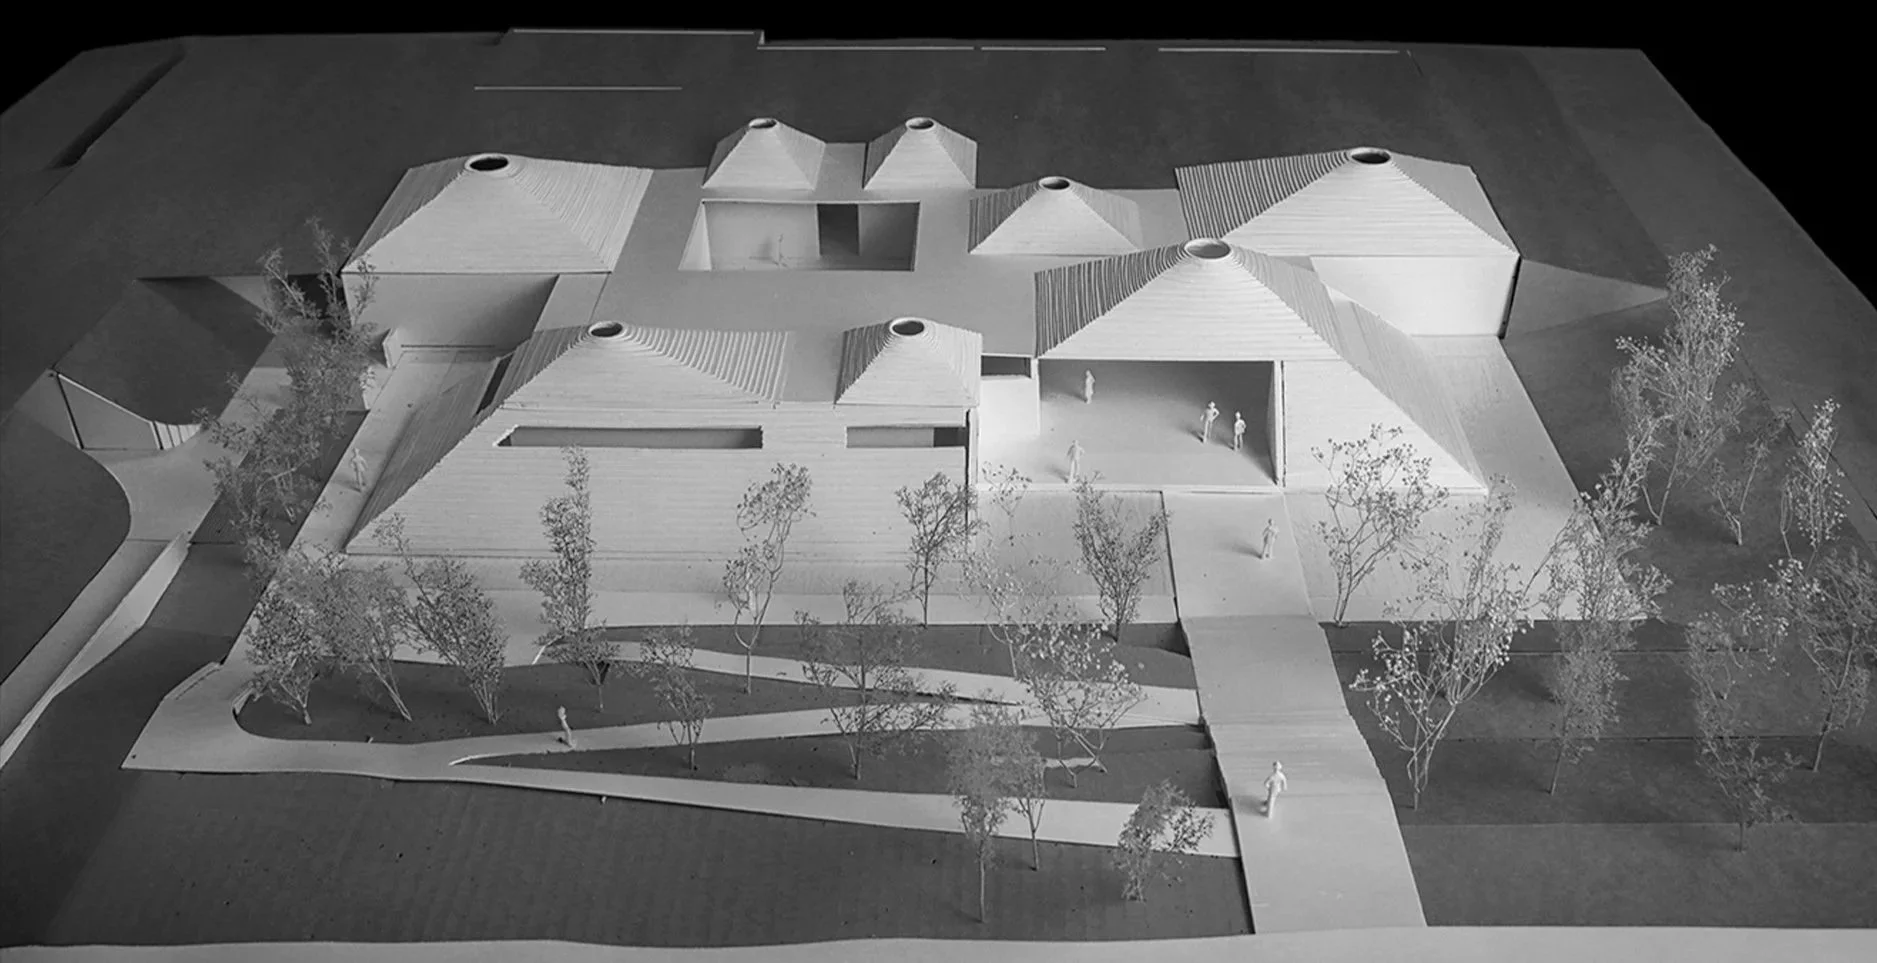
Architectural model of a modern house with multiple roofs, surrounded by trees and pathways.
Three satellite maps showing archaeological sites marked with pink shaded areas and labeled 'Relics' in English and Chinese. The first map features the Binchuan archaeological site in a mountainous region. The second map displays the Relic site near a river and a county town. The third map shows the Relics site in a rural agricultural area near a water body.
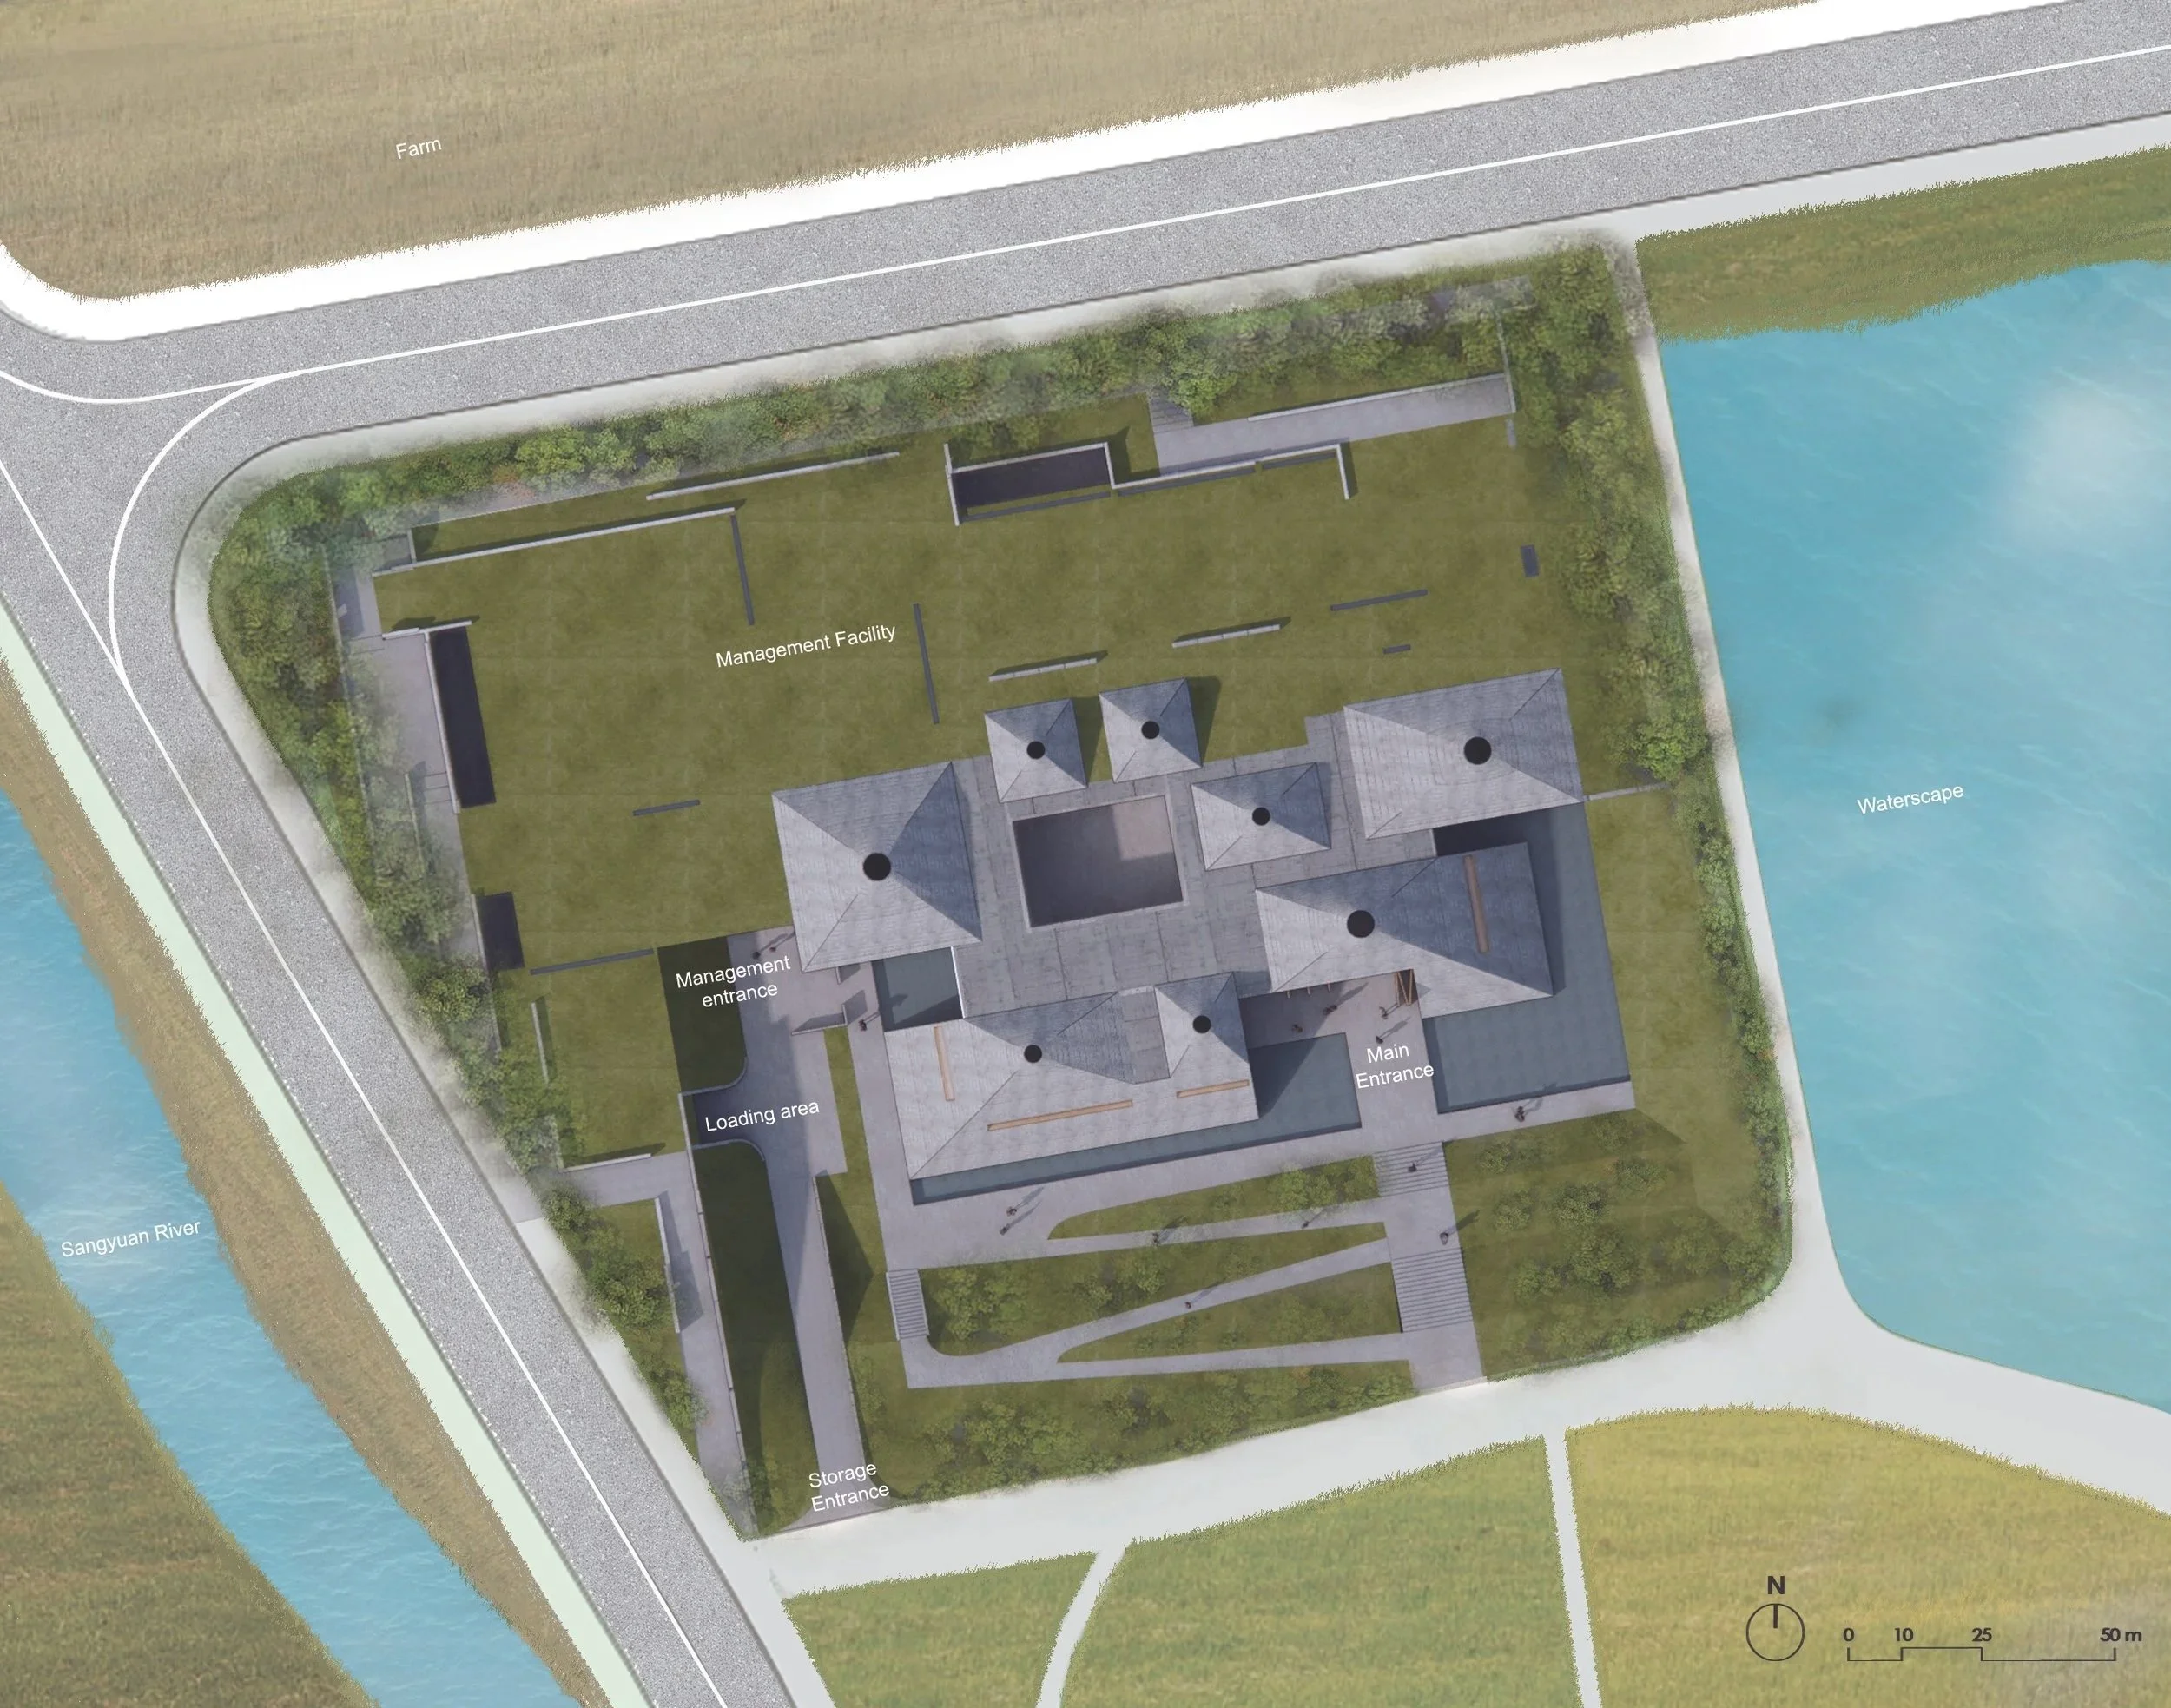
An aerial view of a landscape design plan showing a management facility, loading area, main entrance, storage entrance, and adjacent waterway, with labeled areas and roads surrounding the site.

Study of the architectural space form during Neolithic period
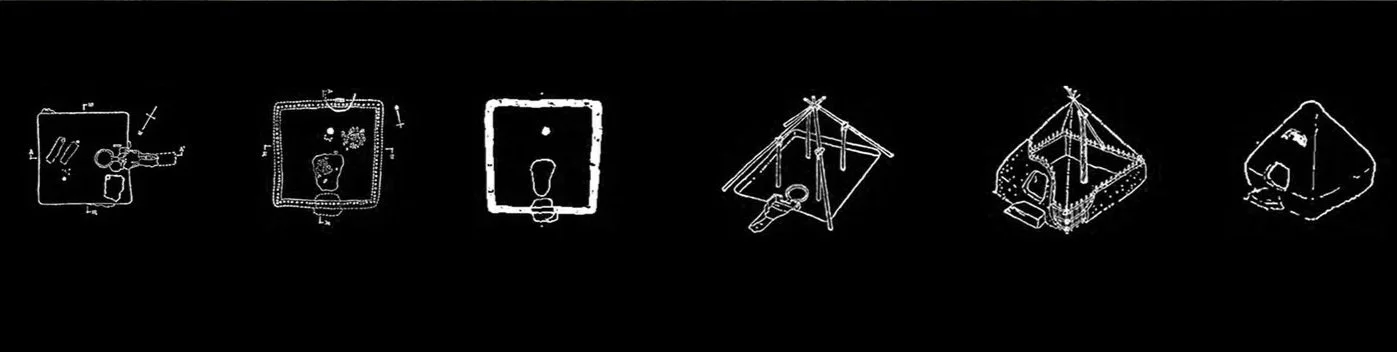
Line of six white line drawings of different types of haunted or spooky houses on a black background.
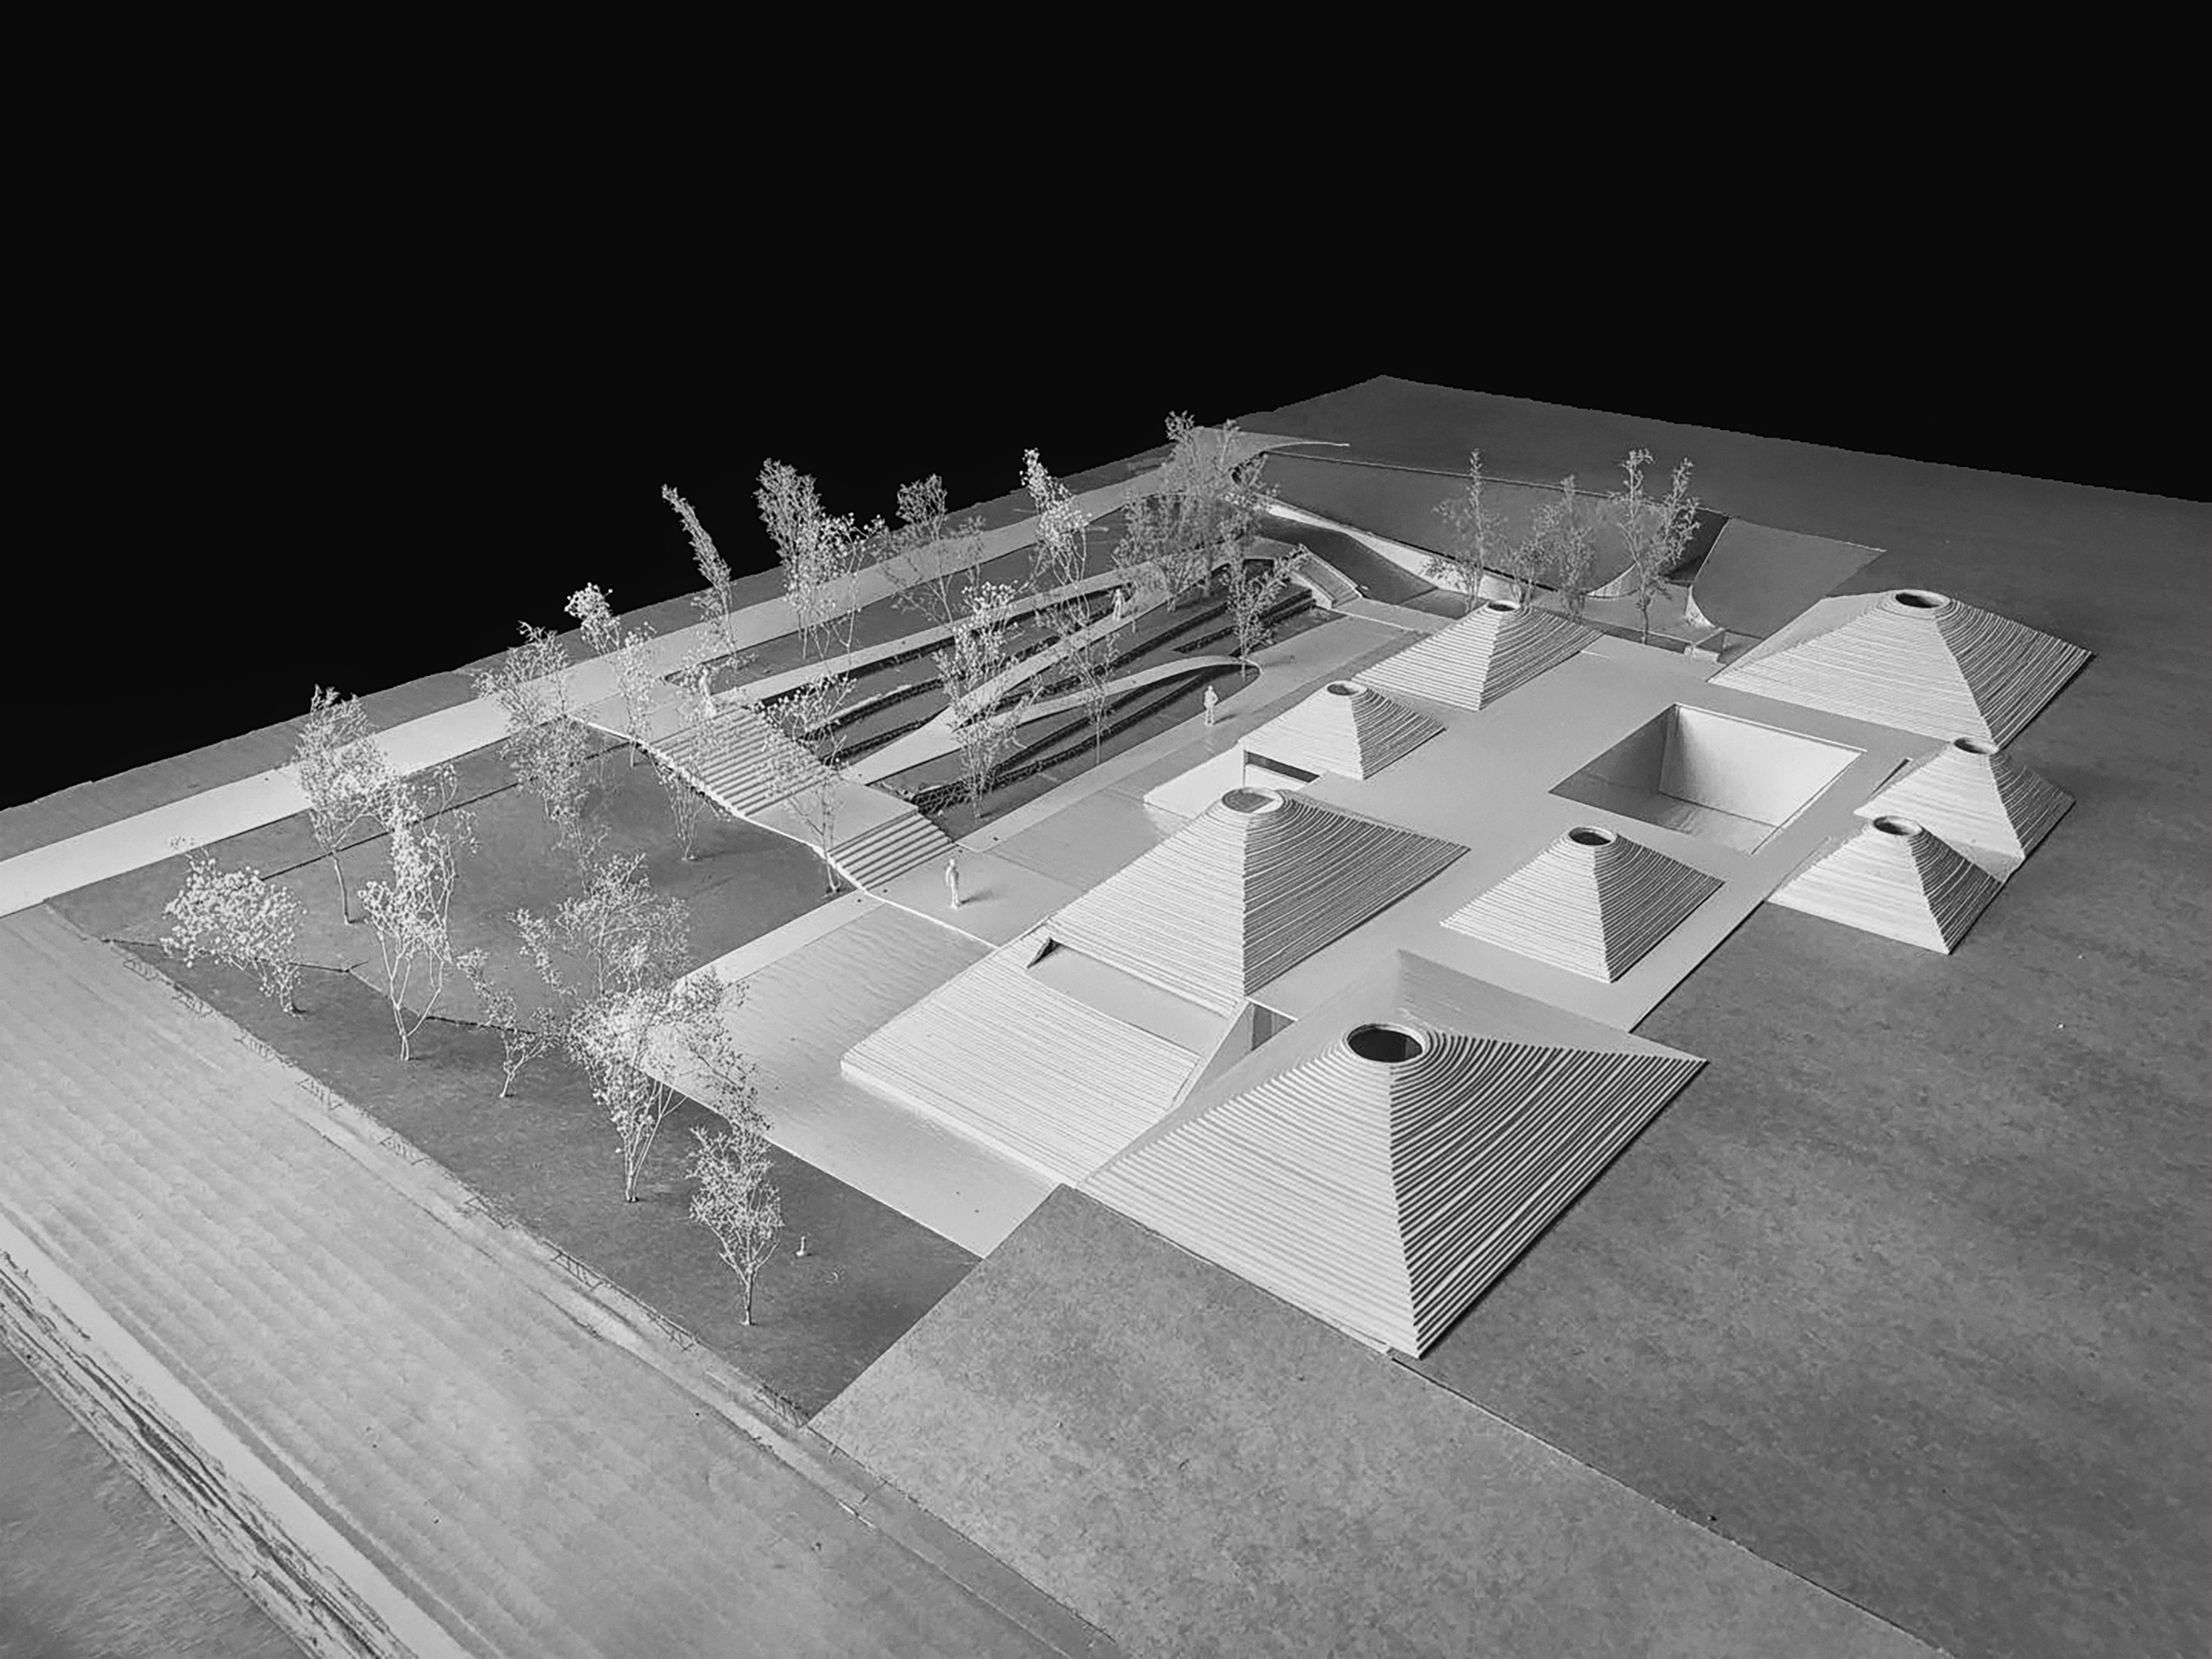
Architectural model of a building with trees and outdoor steps in black and white.
White line drawings of architectural models, layout plans, and construction details on a black background.
Sketches of various tiny house designs and layouts on a black background.

Section of the architecture during Neolithic Period
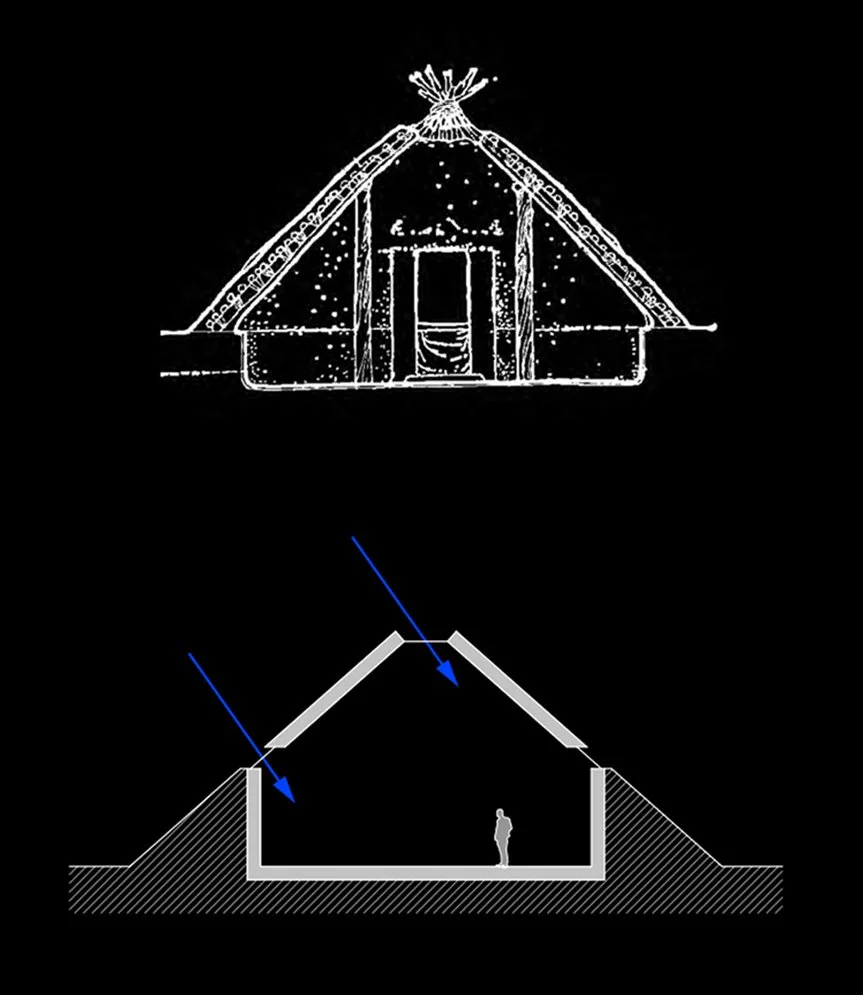
A schematic drawing of a tipi with an interior view of a person standing inside, showing the structure and sloped sides.

Transformed typology for exhibition space
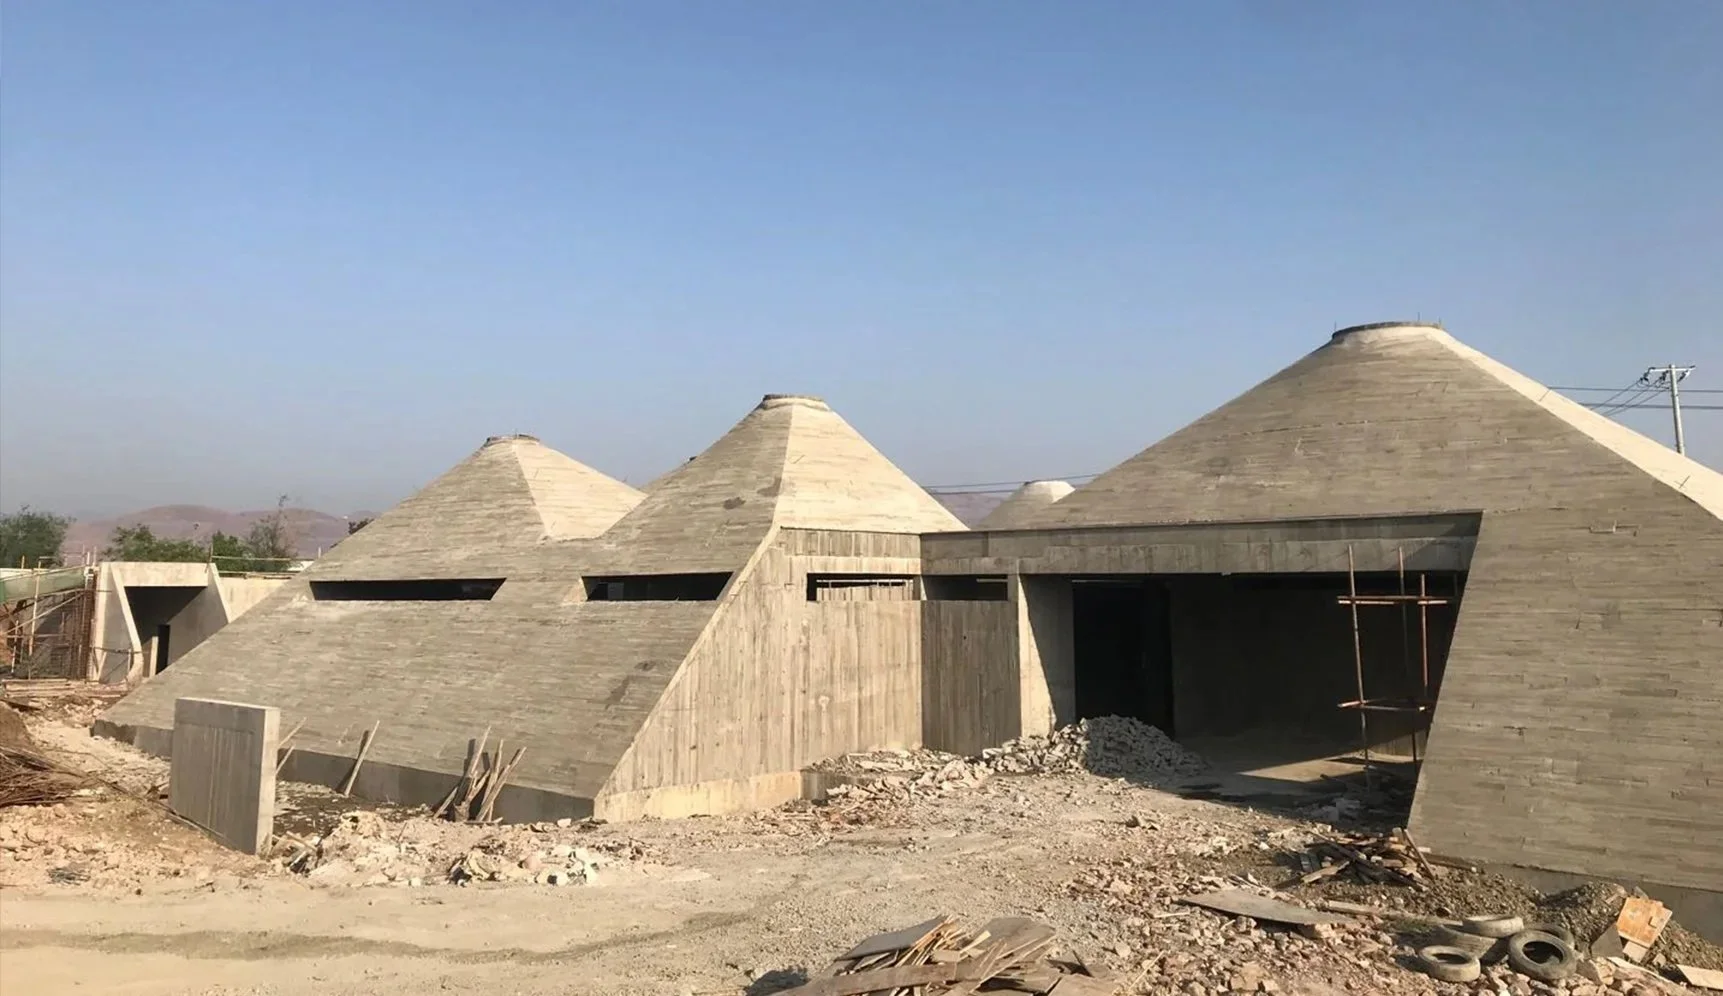
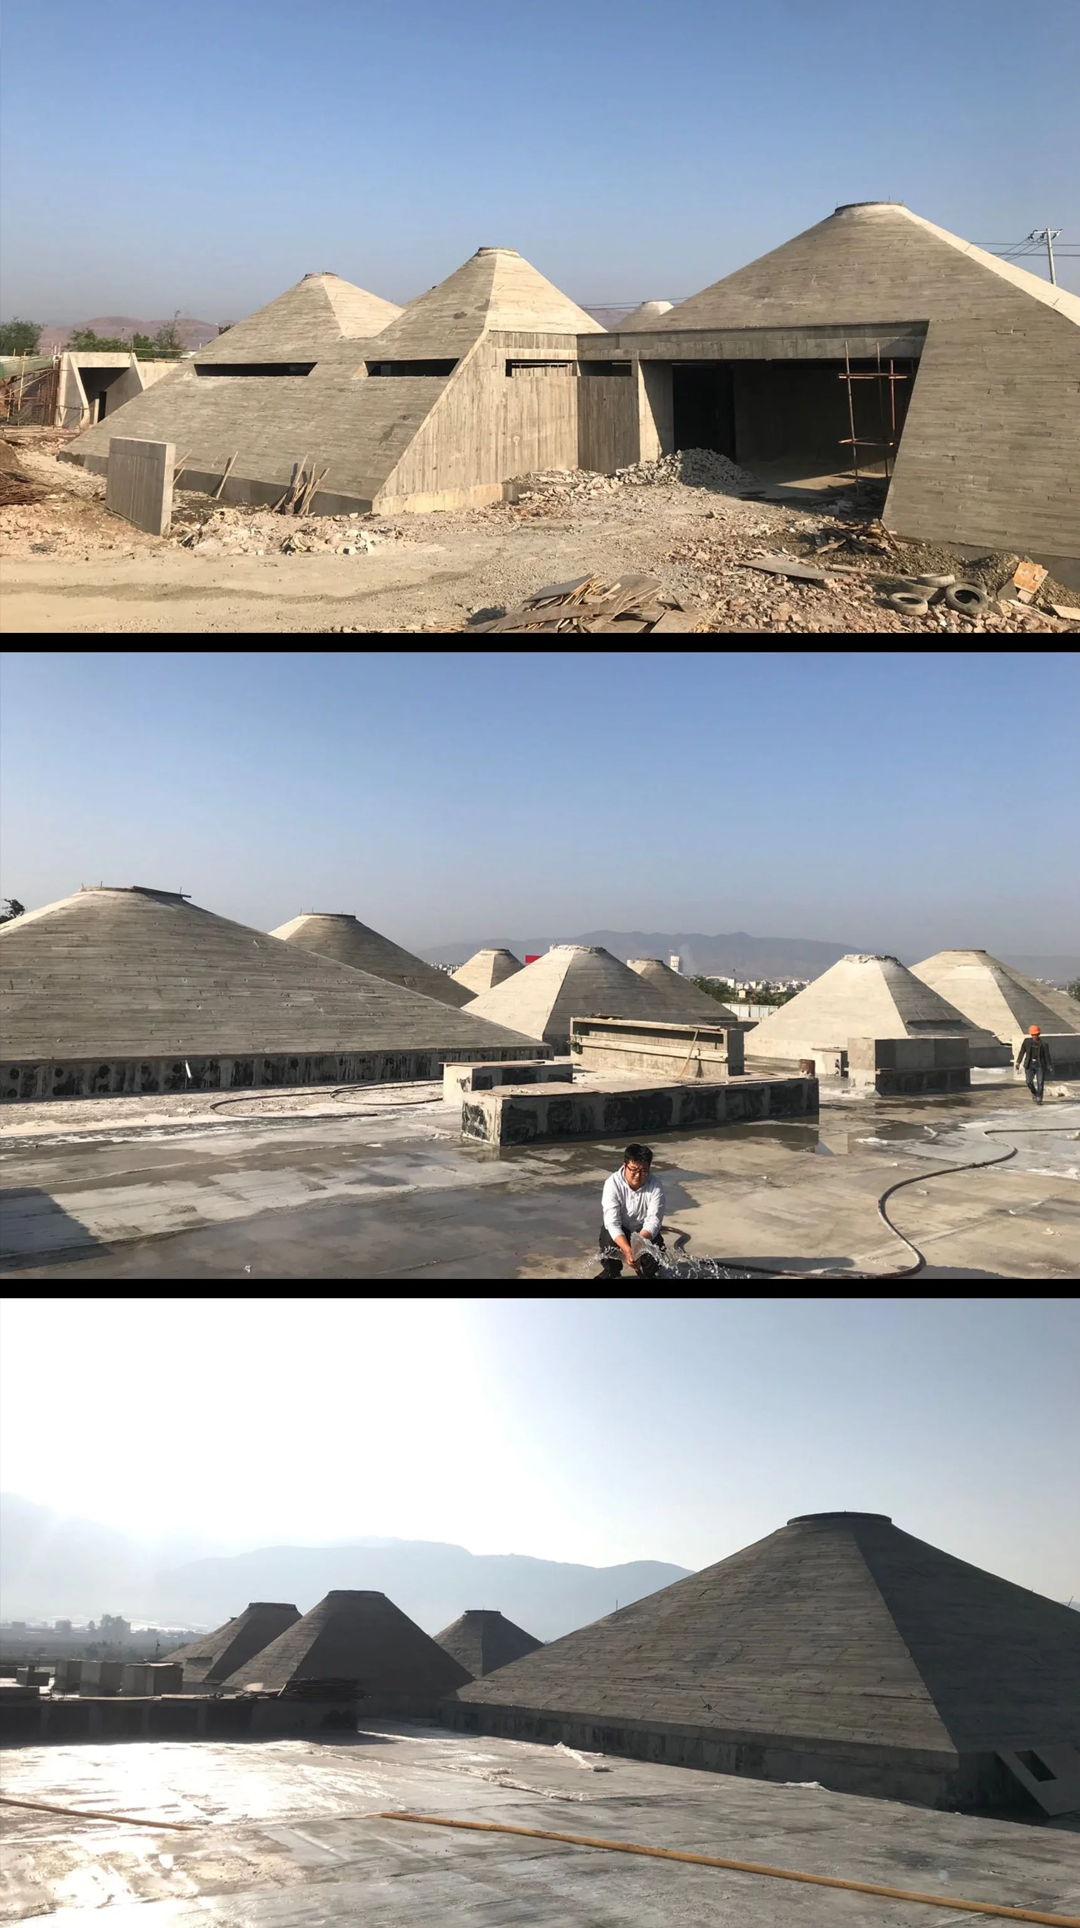
Construction site with building structures featuring cone-shaped roofs made of concrete blocks, with some metal scaffolding and construction materials around.
Construction site featuring multiple cone-shaped roofs in various stages of completion, with workers and construction materials scattered around.
Construction site with multiple cone-shaped concrete structures, workers, and a cityscape with mountains in the background.
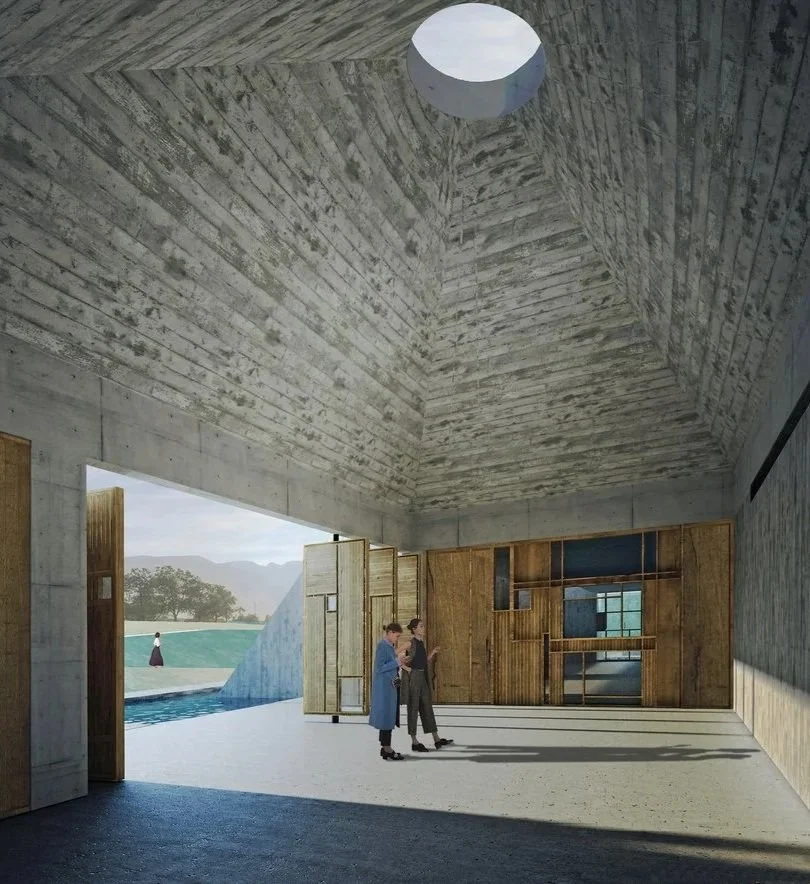
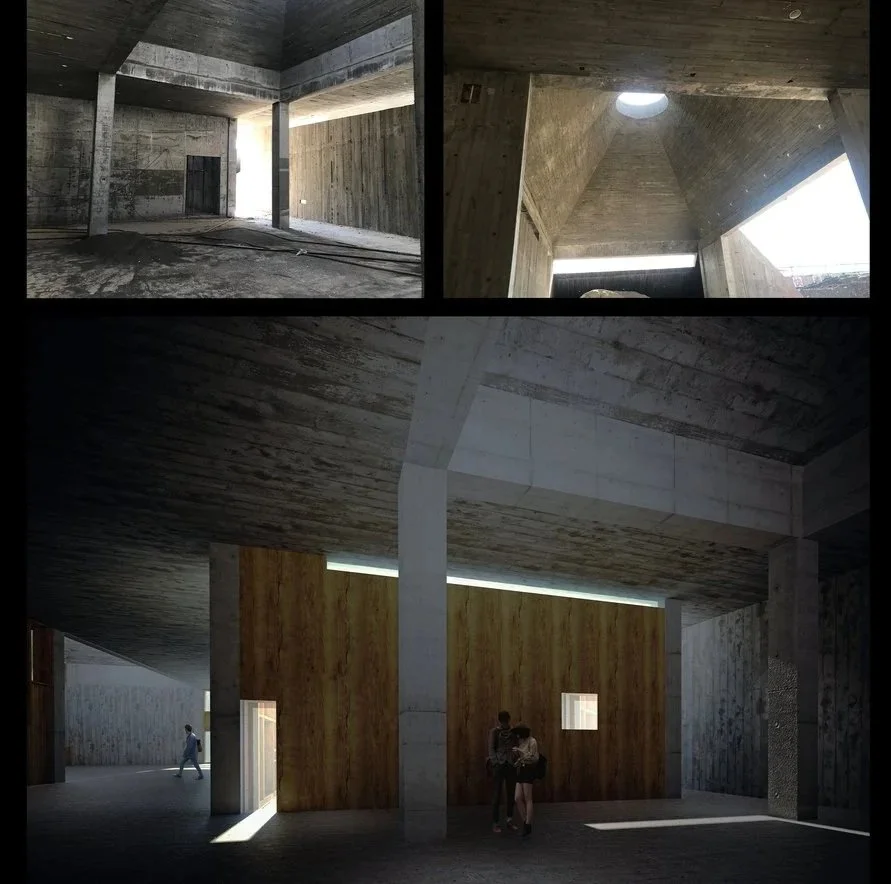
Interior of a modern building with a high, textured concrete ceiling, wooden walls with built-in shelves, and two people standing and talking in the center, with an open doorway revealing an outdoor scene with trees and mountains.
Interior of a modern concrete building with large open spaces, high ceilings, and natural light coming through circular skylights and windows, with people walking inside.
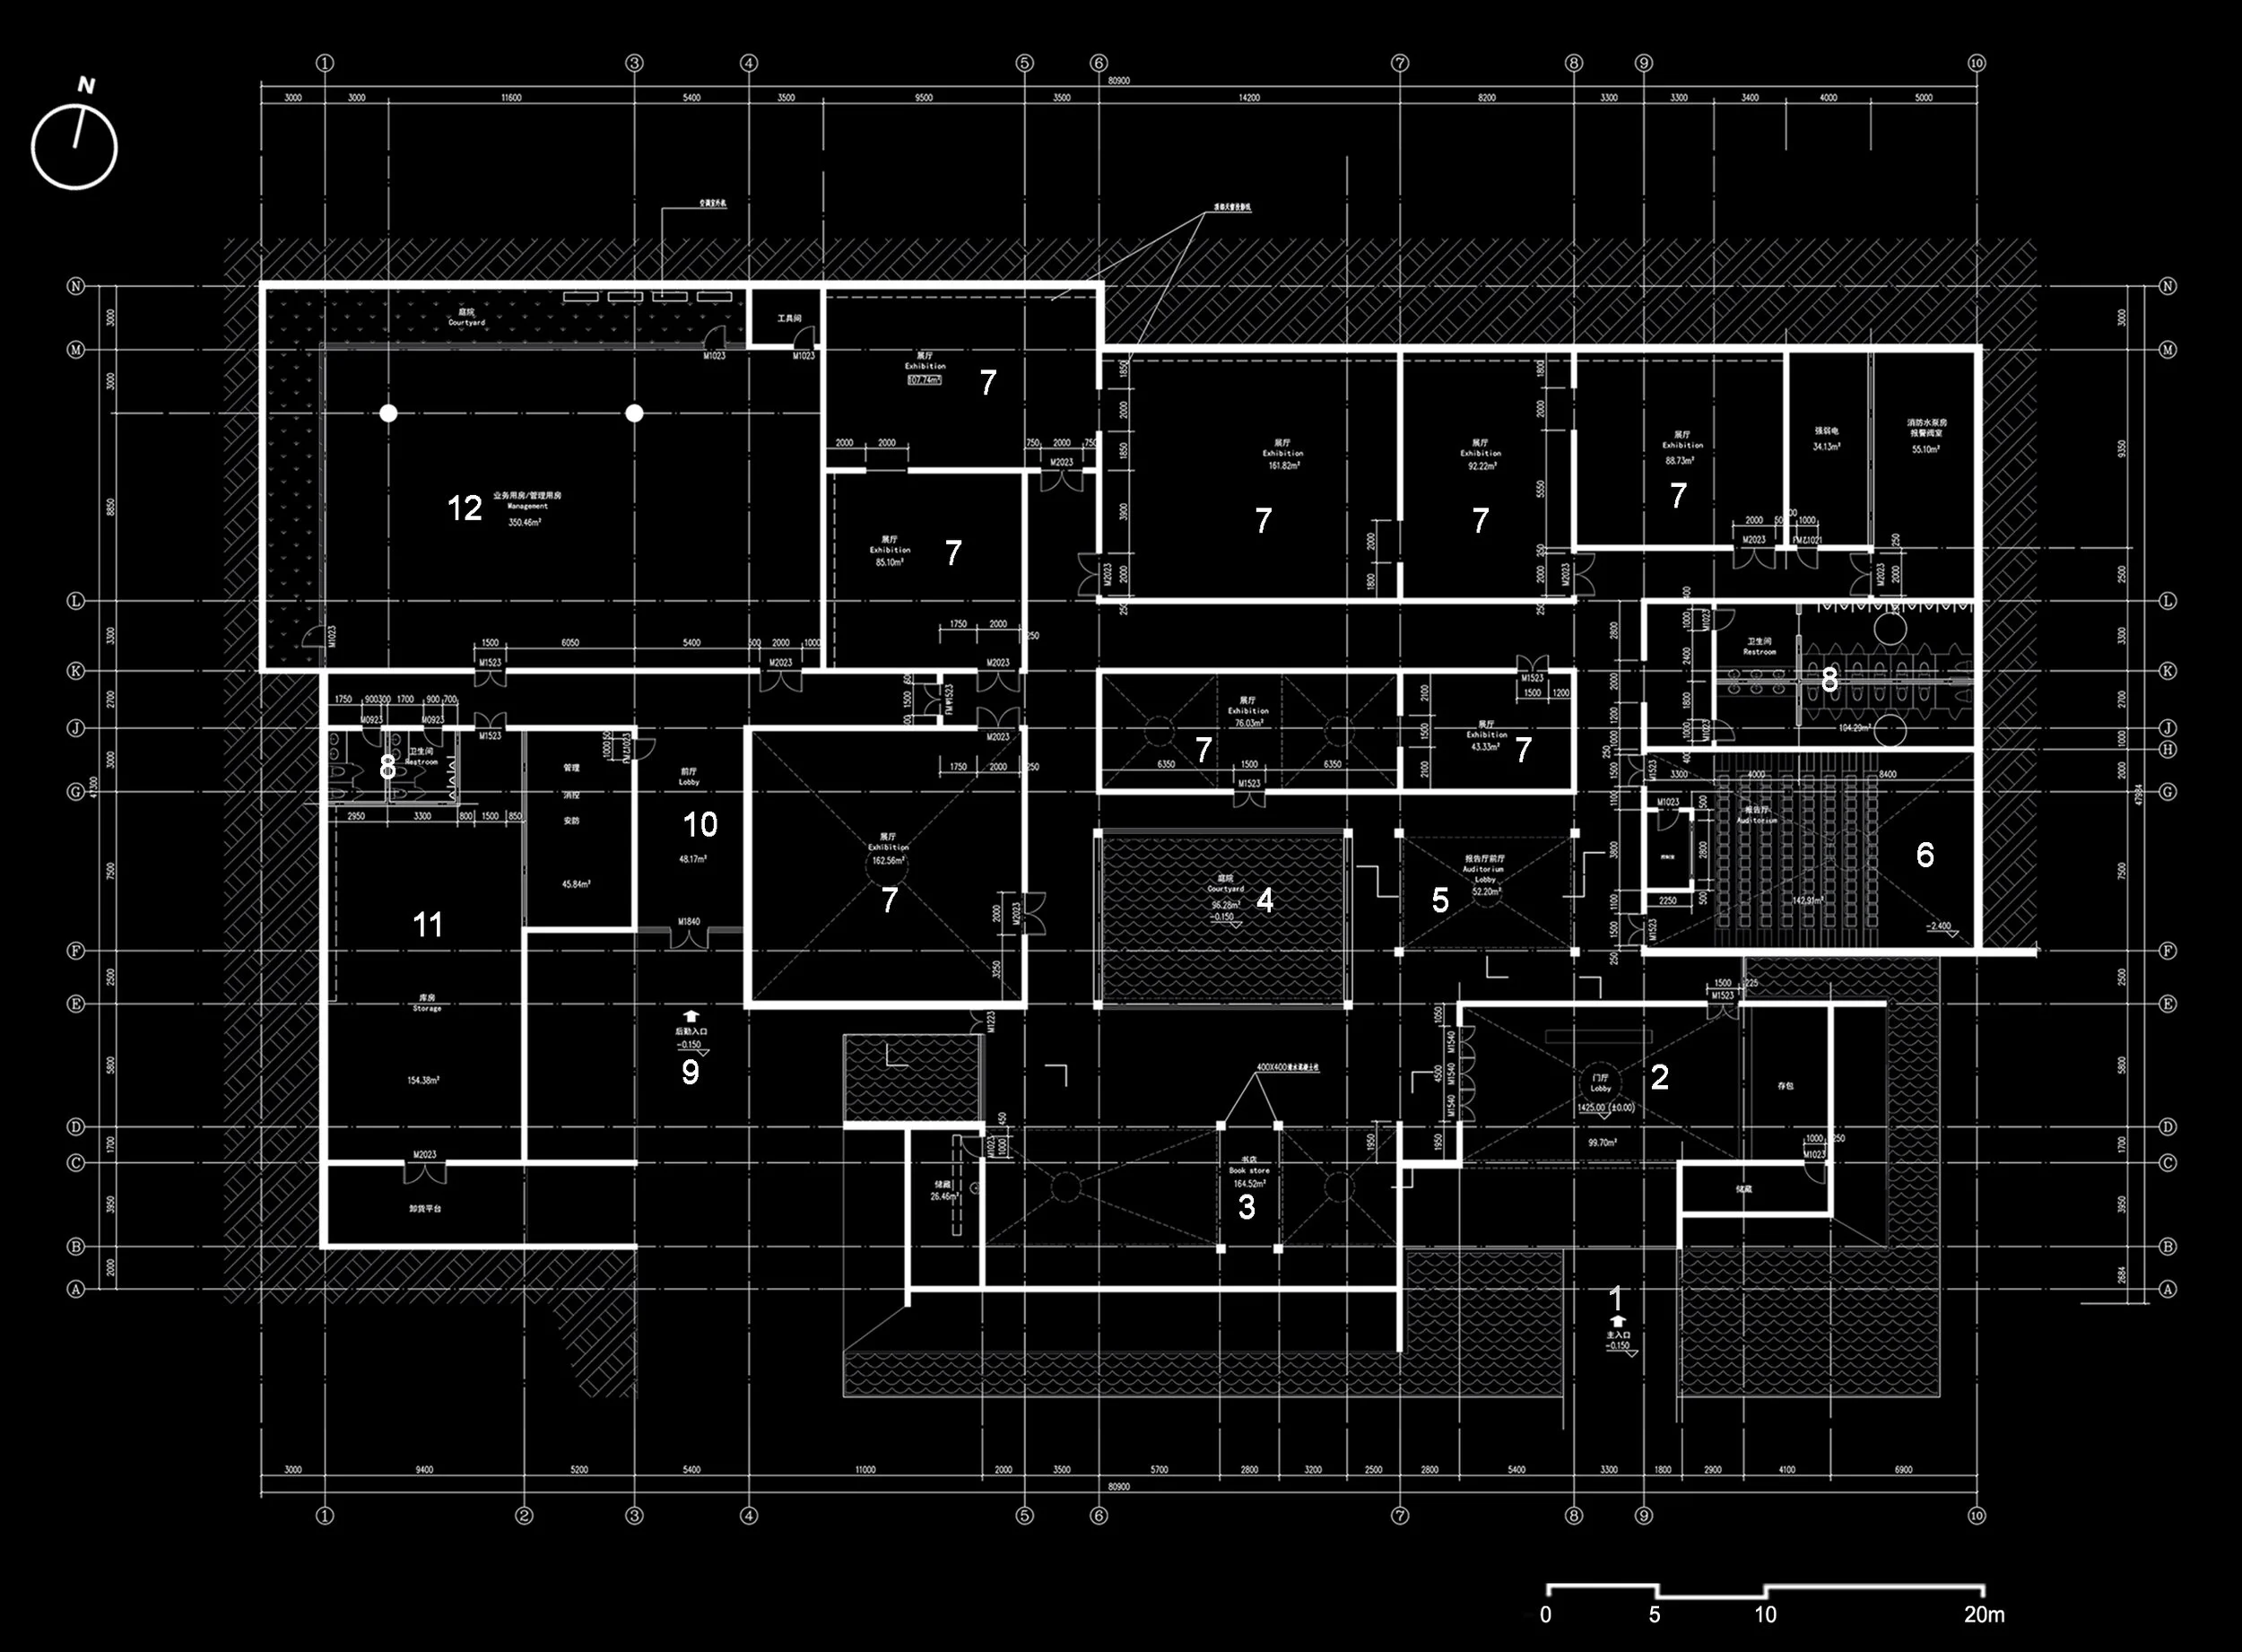
Blueprint floor plan of a building, showing rooms, walls, doors, and measurements. The layout includes spaces labeled for management, exhibitions, storage, restrooms, and courtyards.
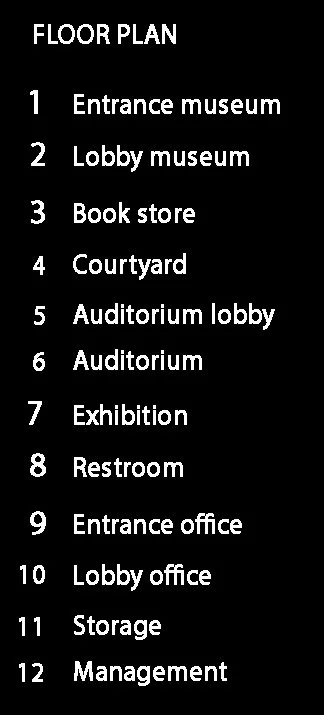
A vertical list of numbered locations on a floor plan, including museum entrance and lobby, bookstore, courtyard, auditorium, exhibition, restrooms, office, storage, and management.
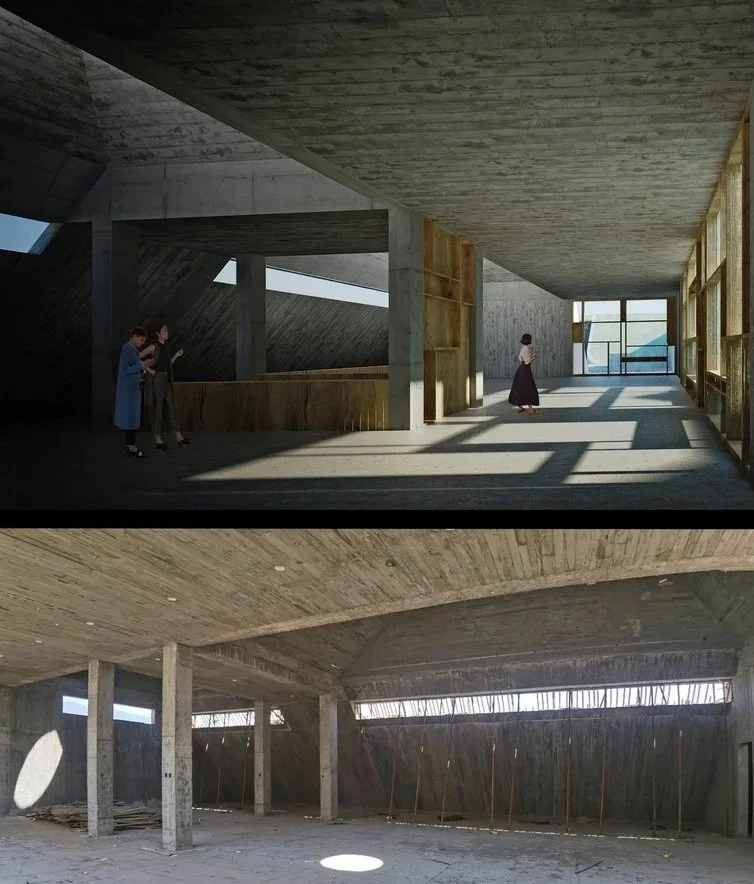
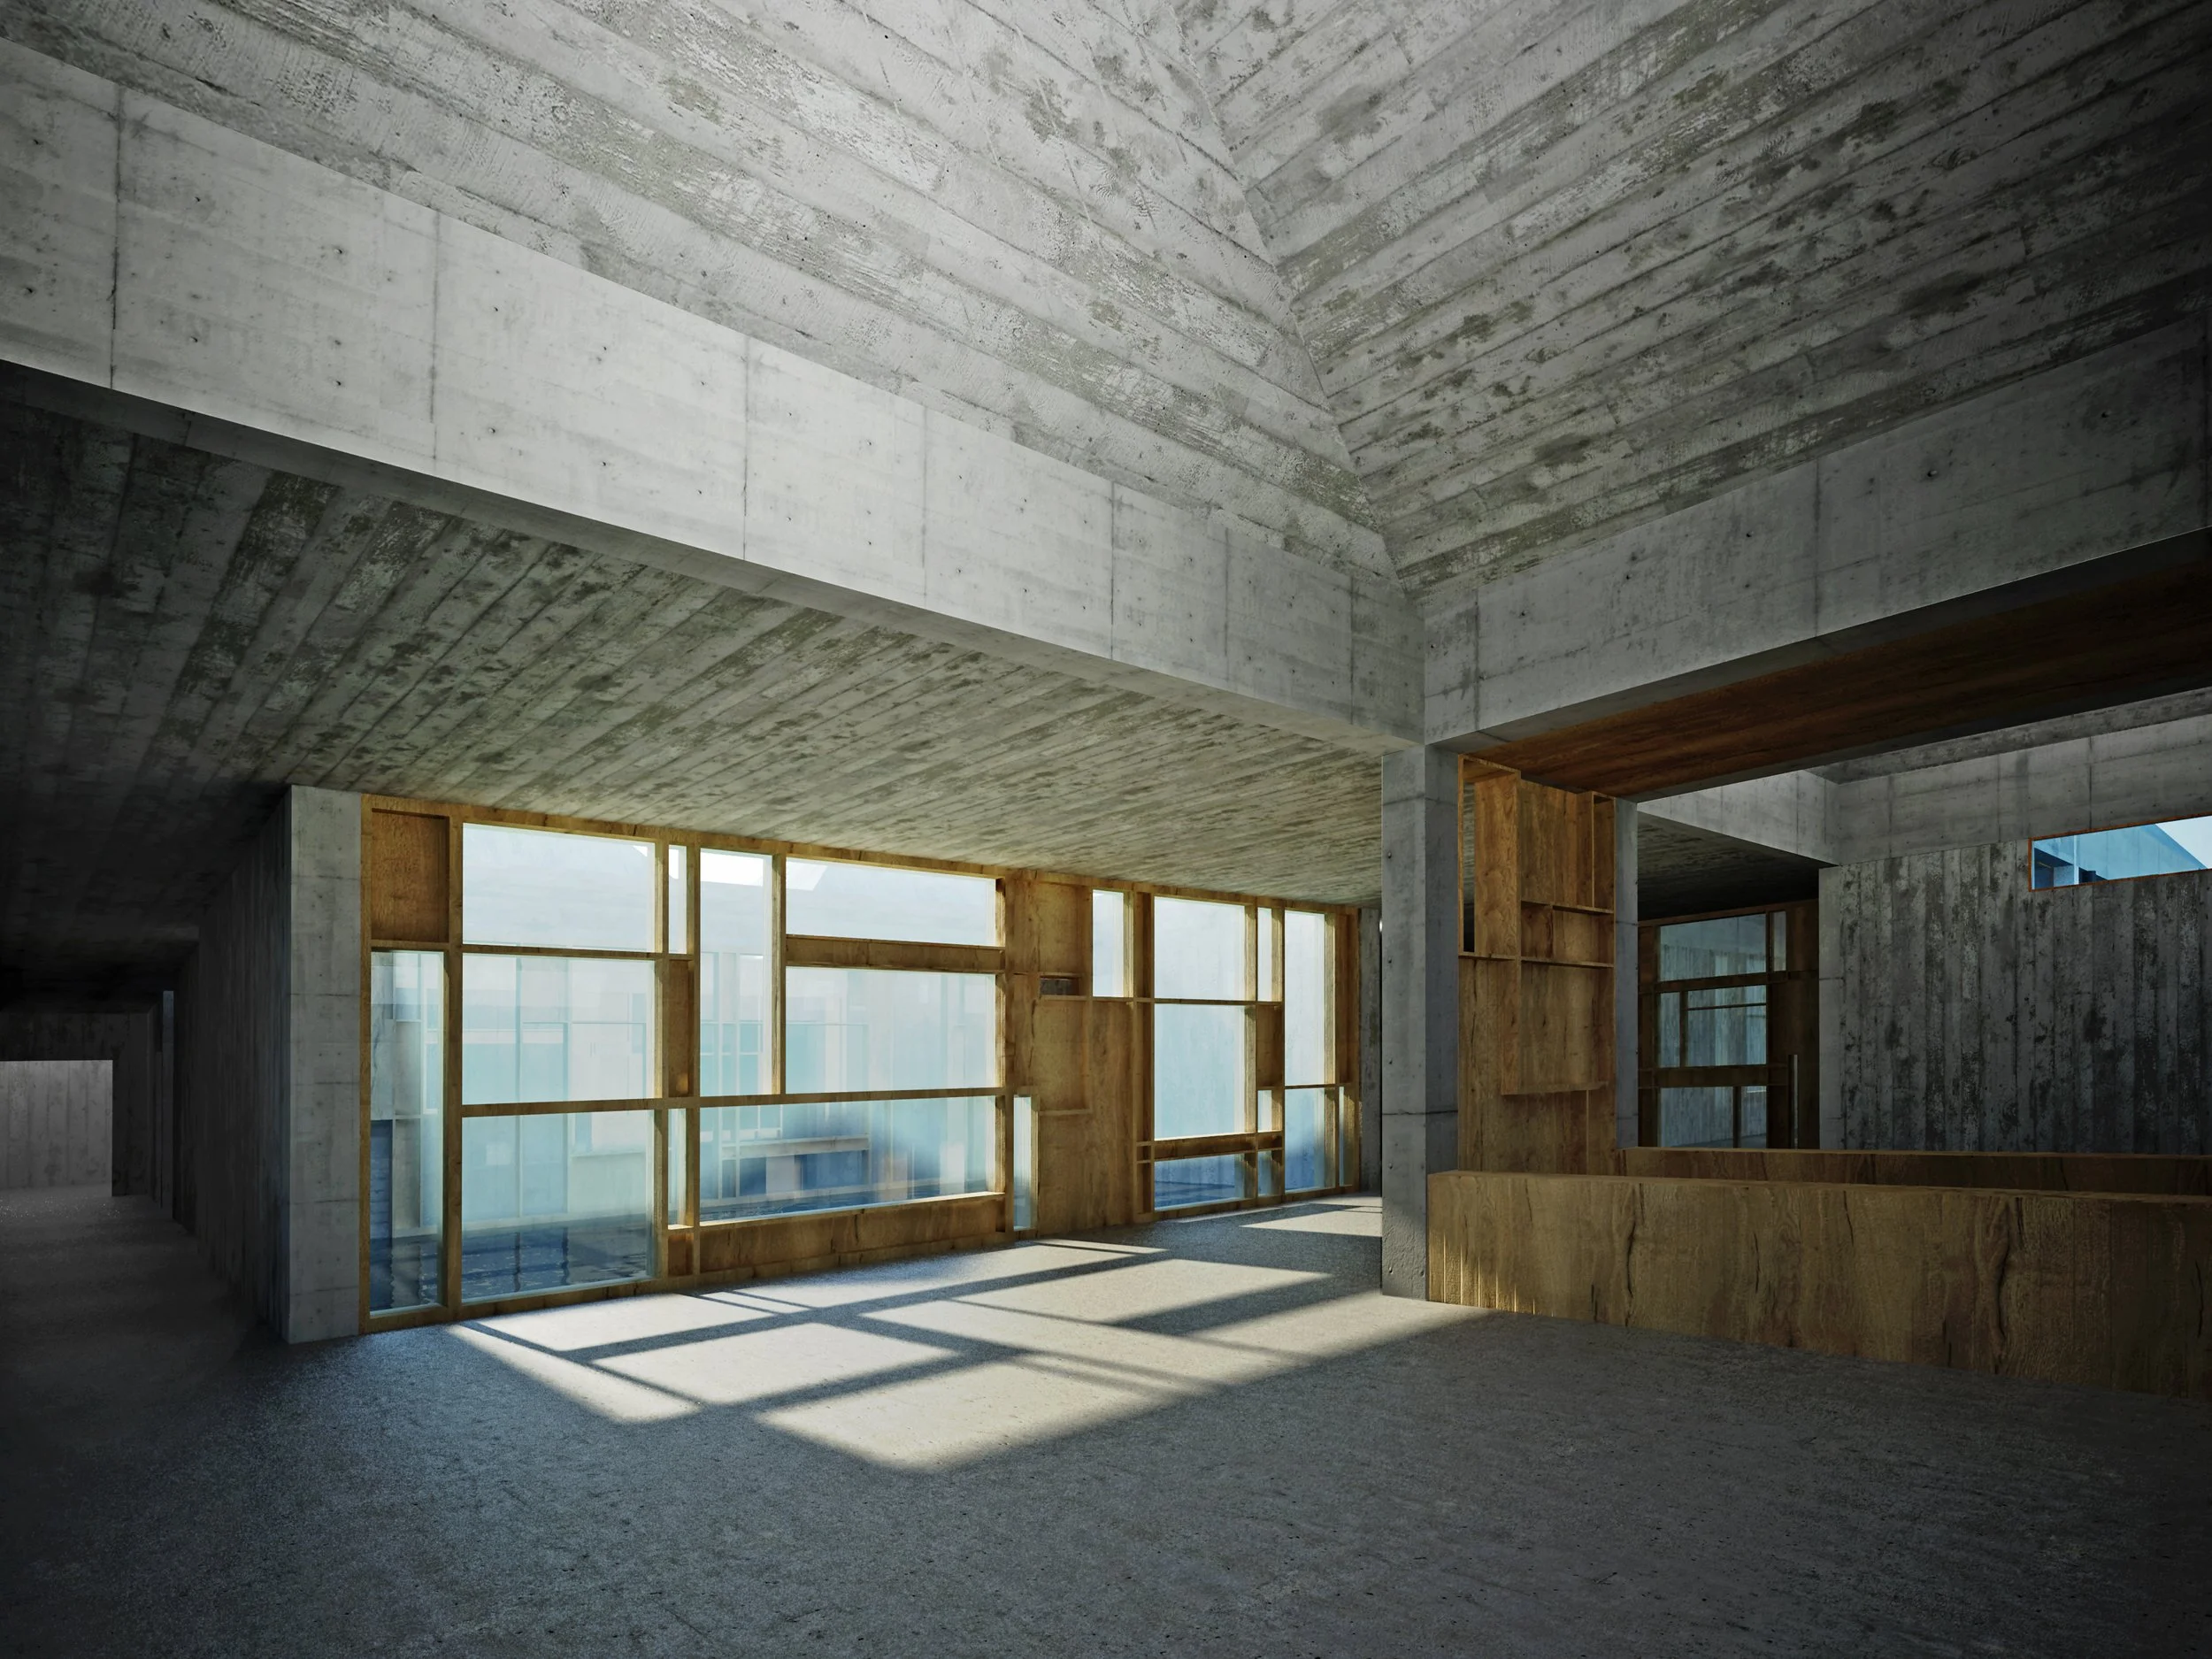
Interior view of a modern architectural building with concrete structure, large windows, and sunlight casting shadows inside. The second image shows an unfinished interior with concrete columns and a dirt floor, indicating ongoing construction.
Interior view of a concrete building under construction with large windows allowing natural light and wooden framework.
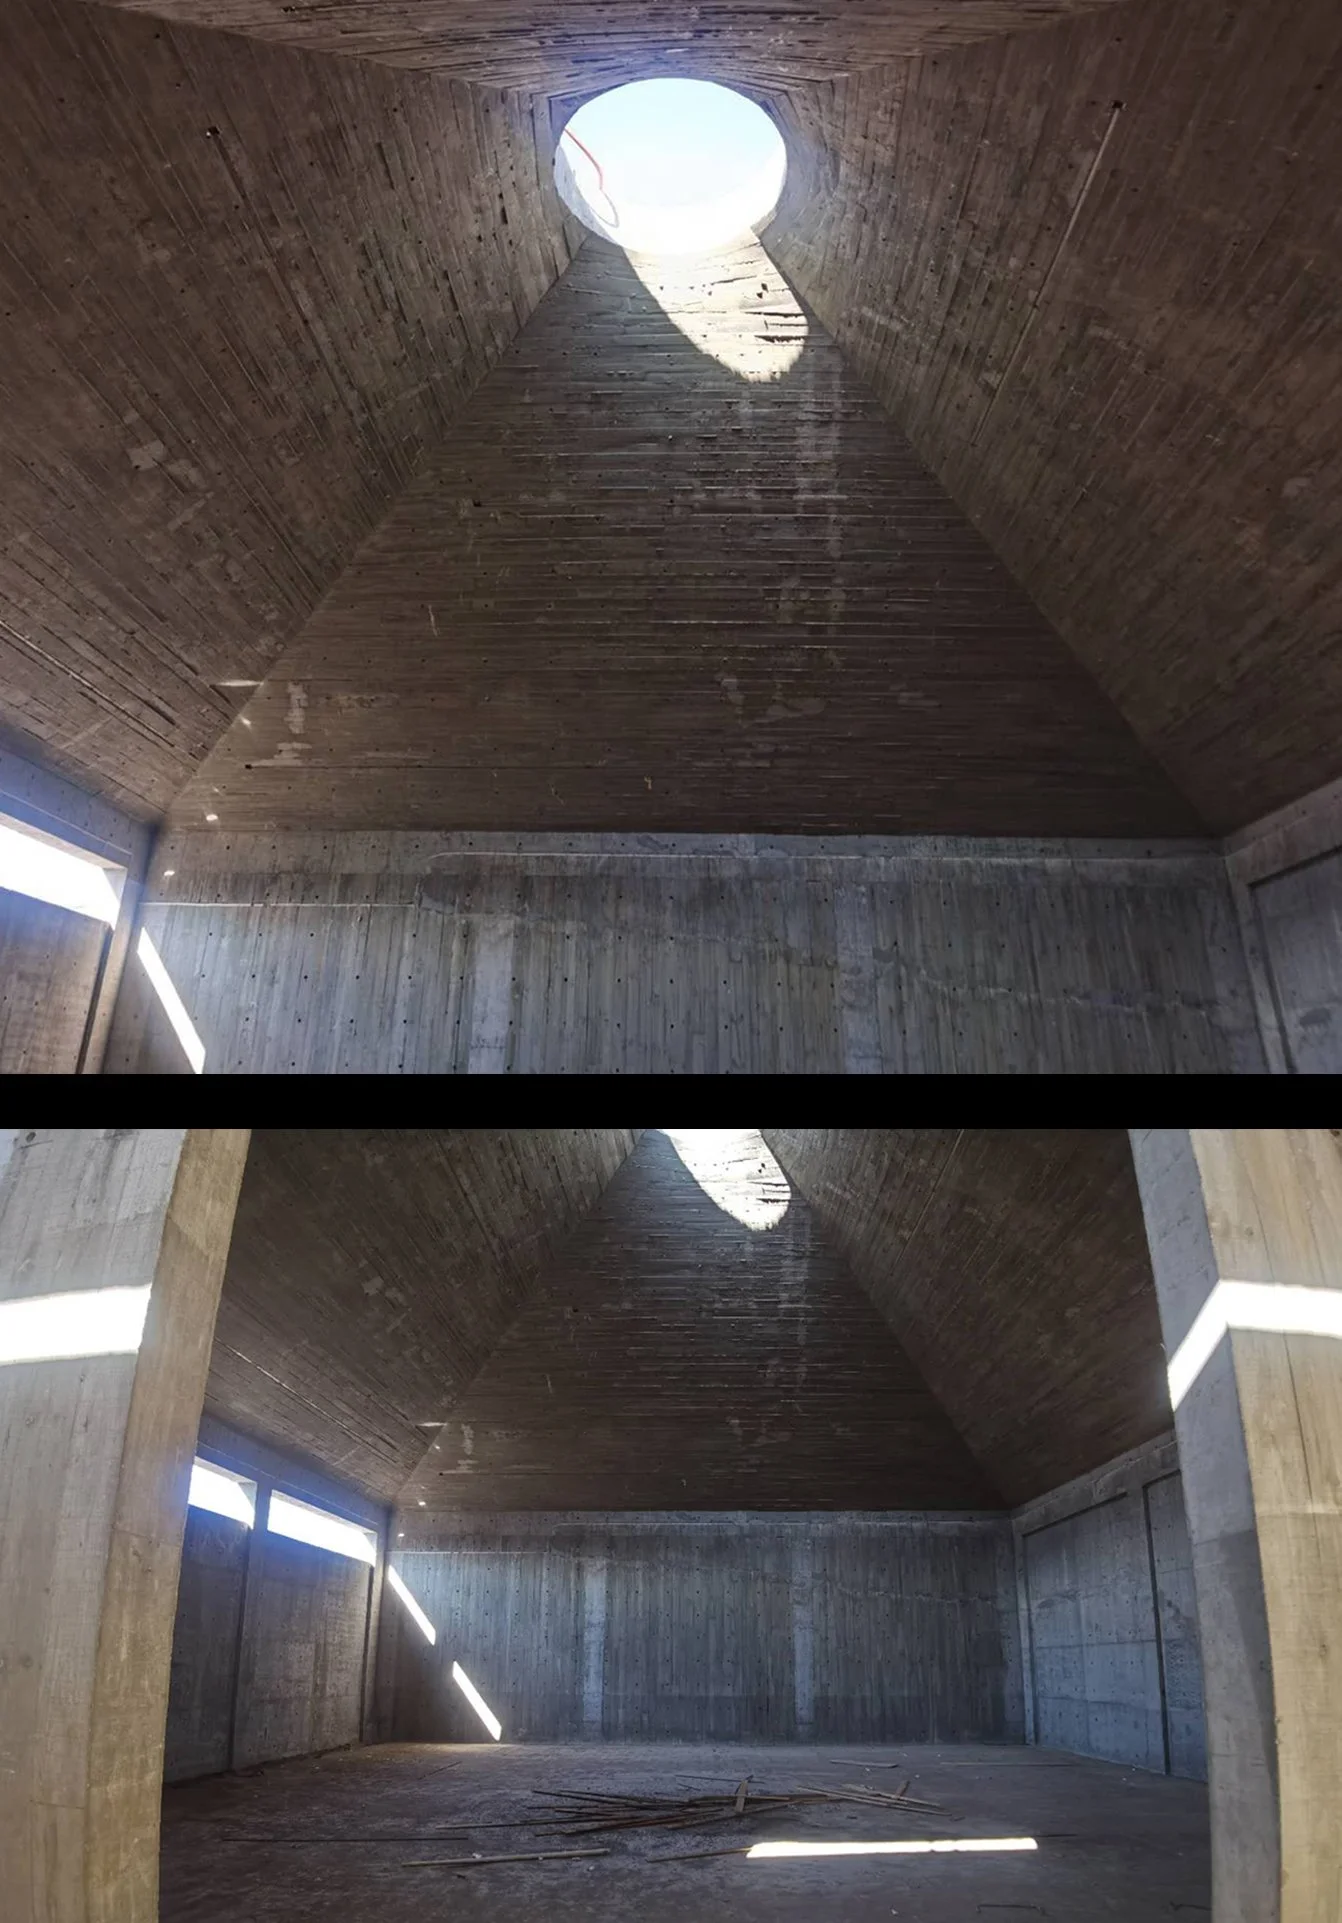
Two interior views of a concrete building with a large circular opening at the top, letting in natural light. The lower photo shows the same space from a different angle, with construction materials on the ground.
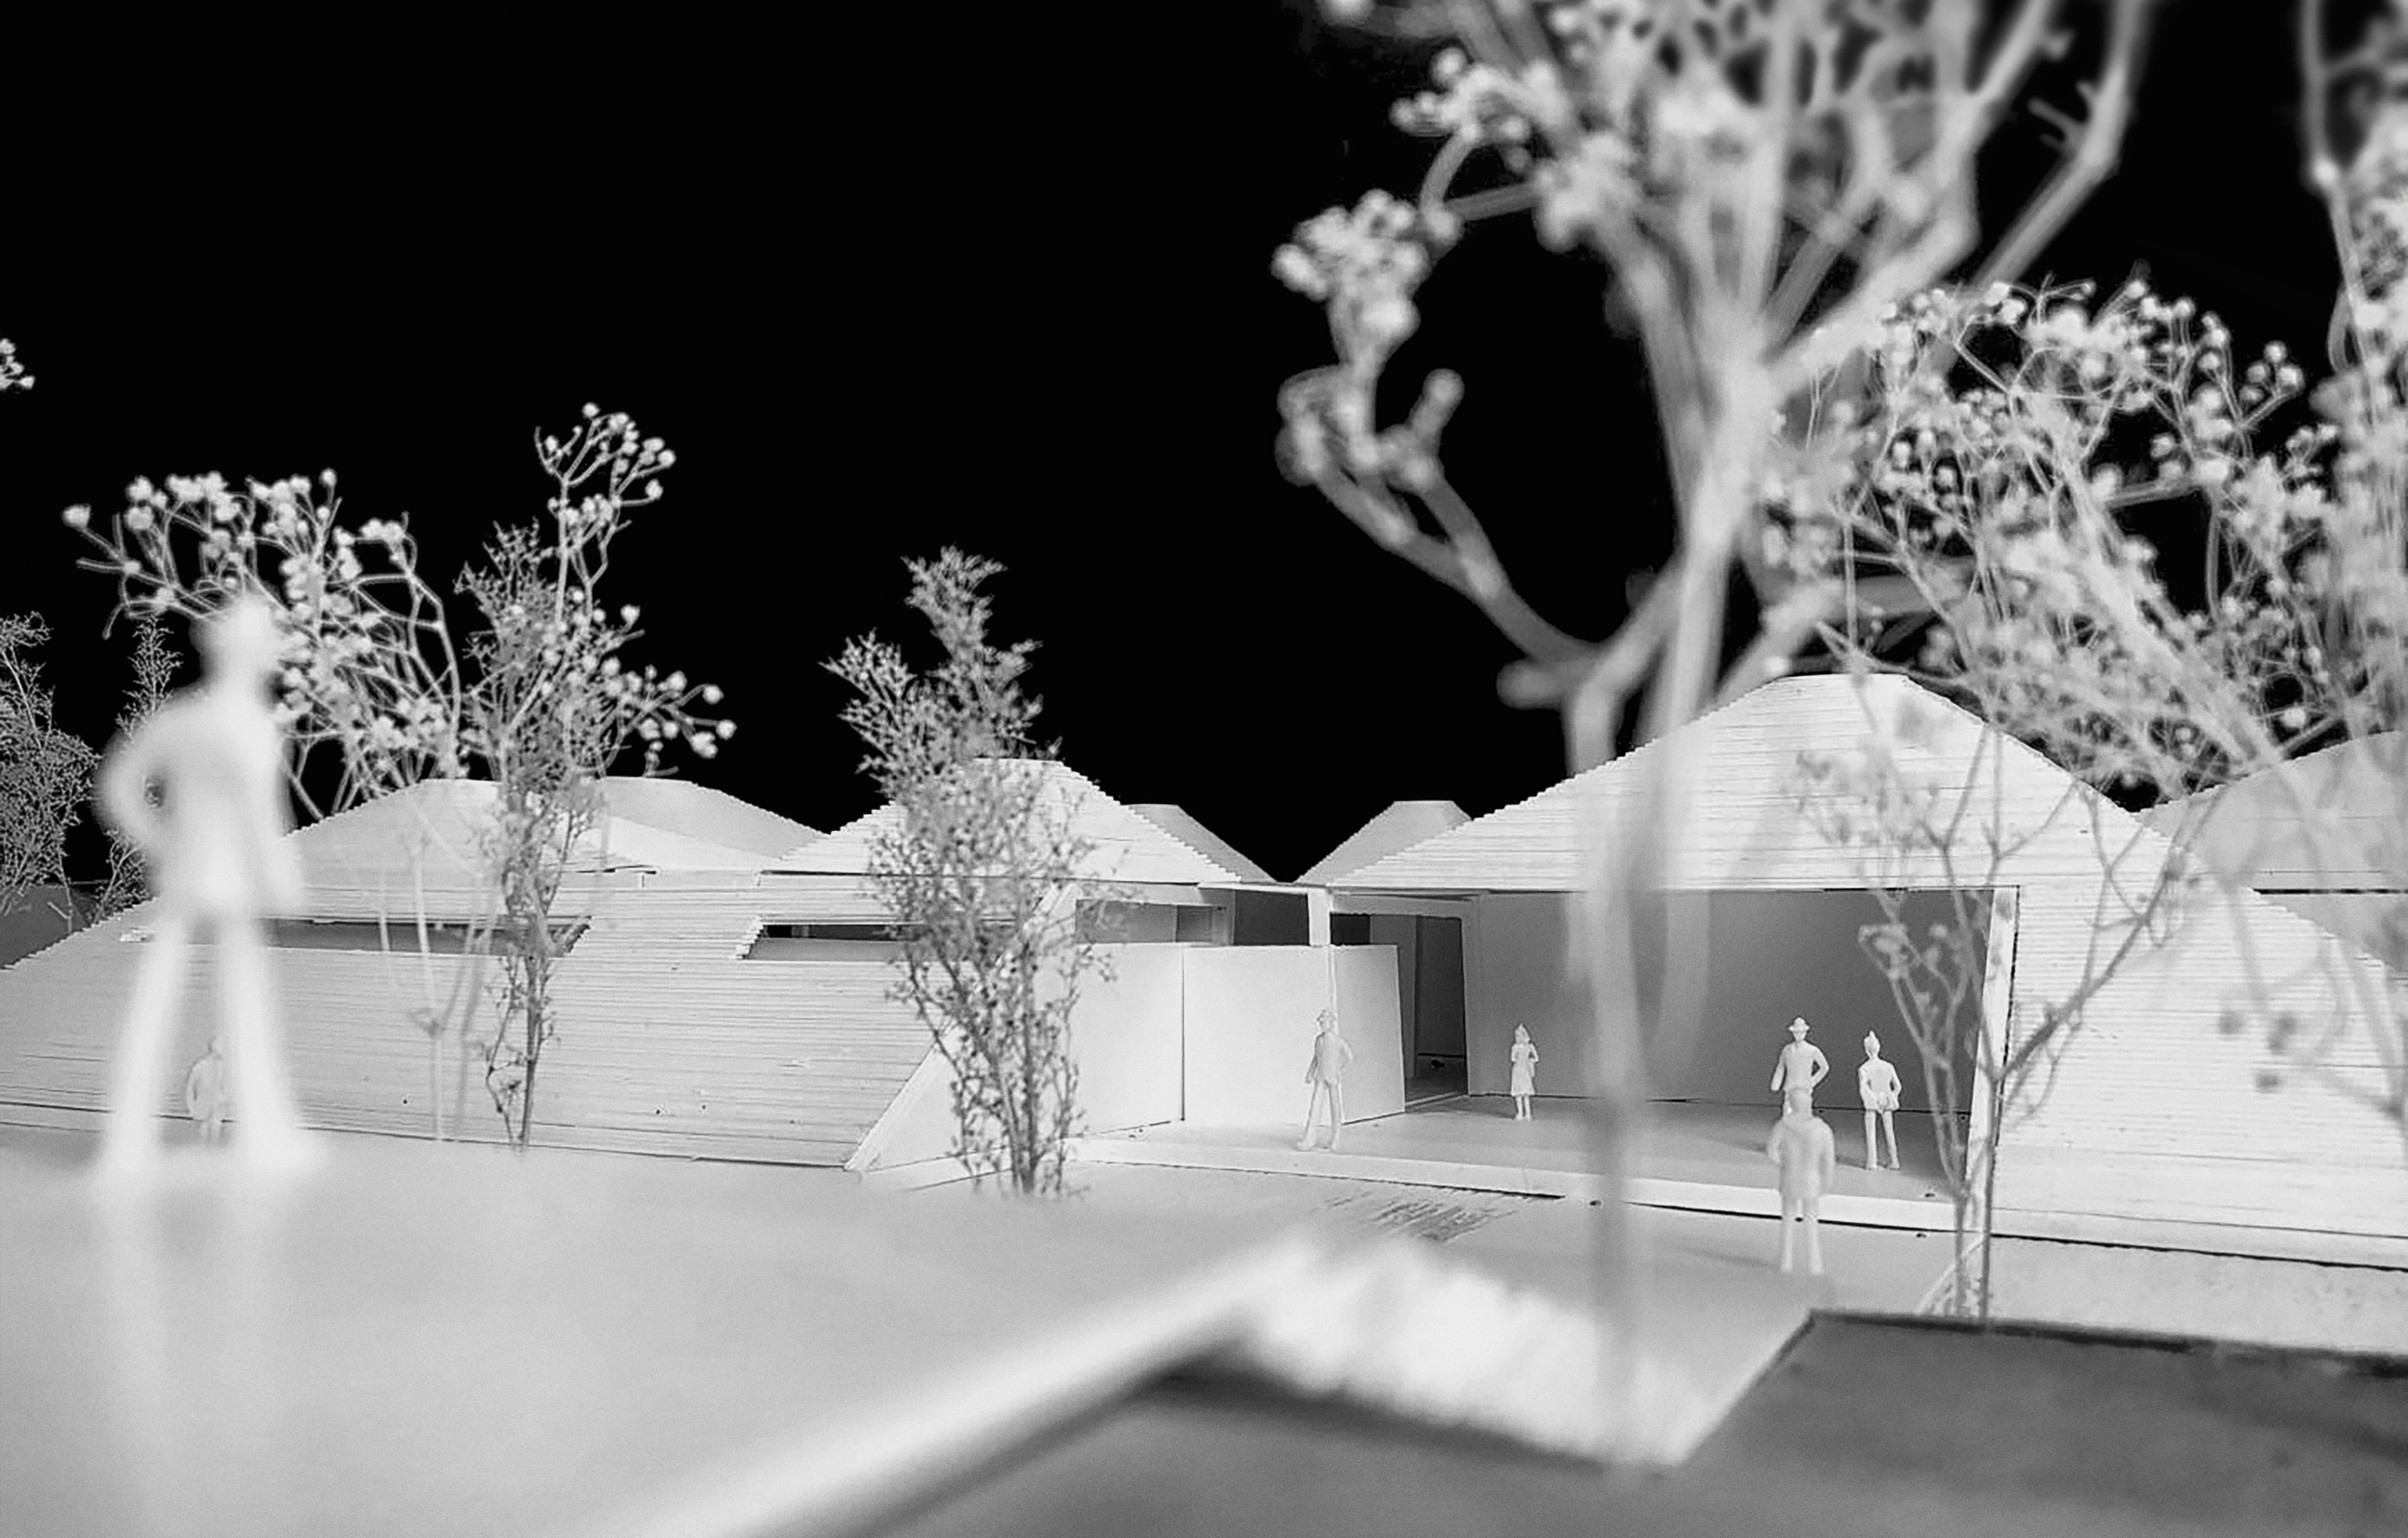
Black and white architectural model of a modern building with figurines and trees in the foreground
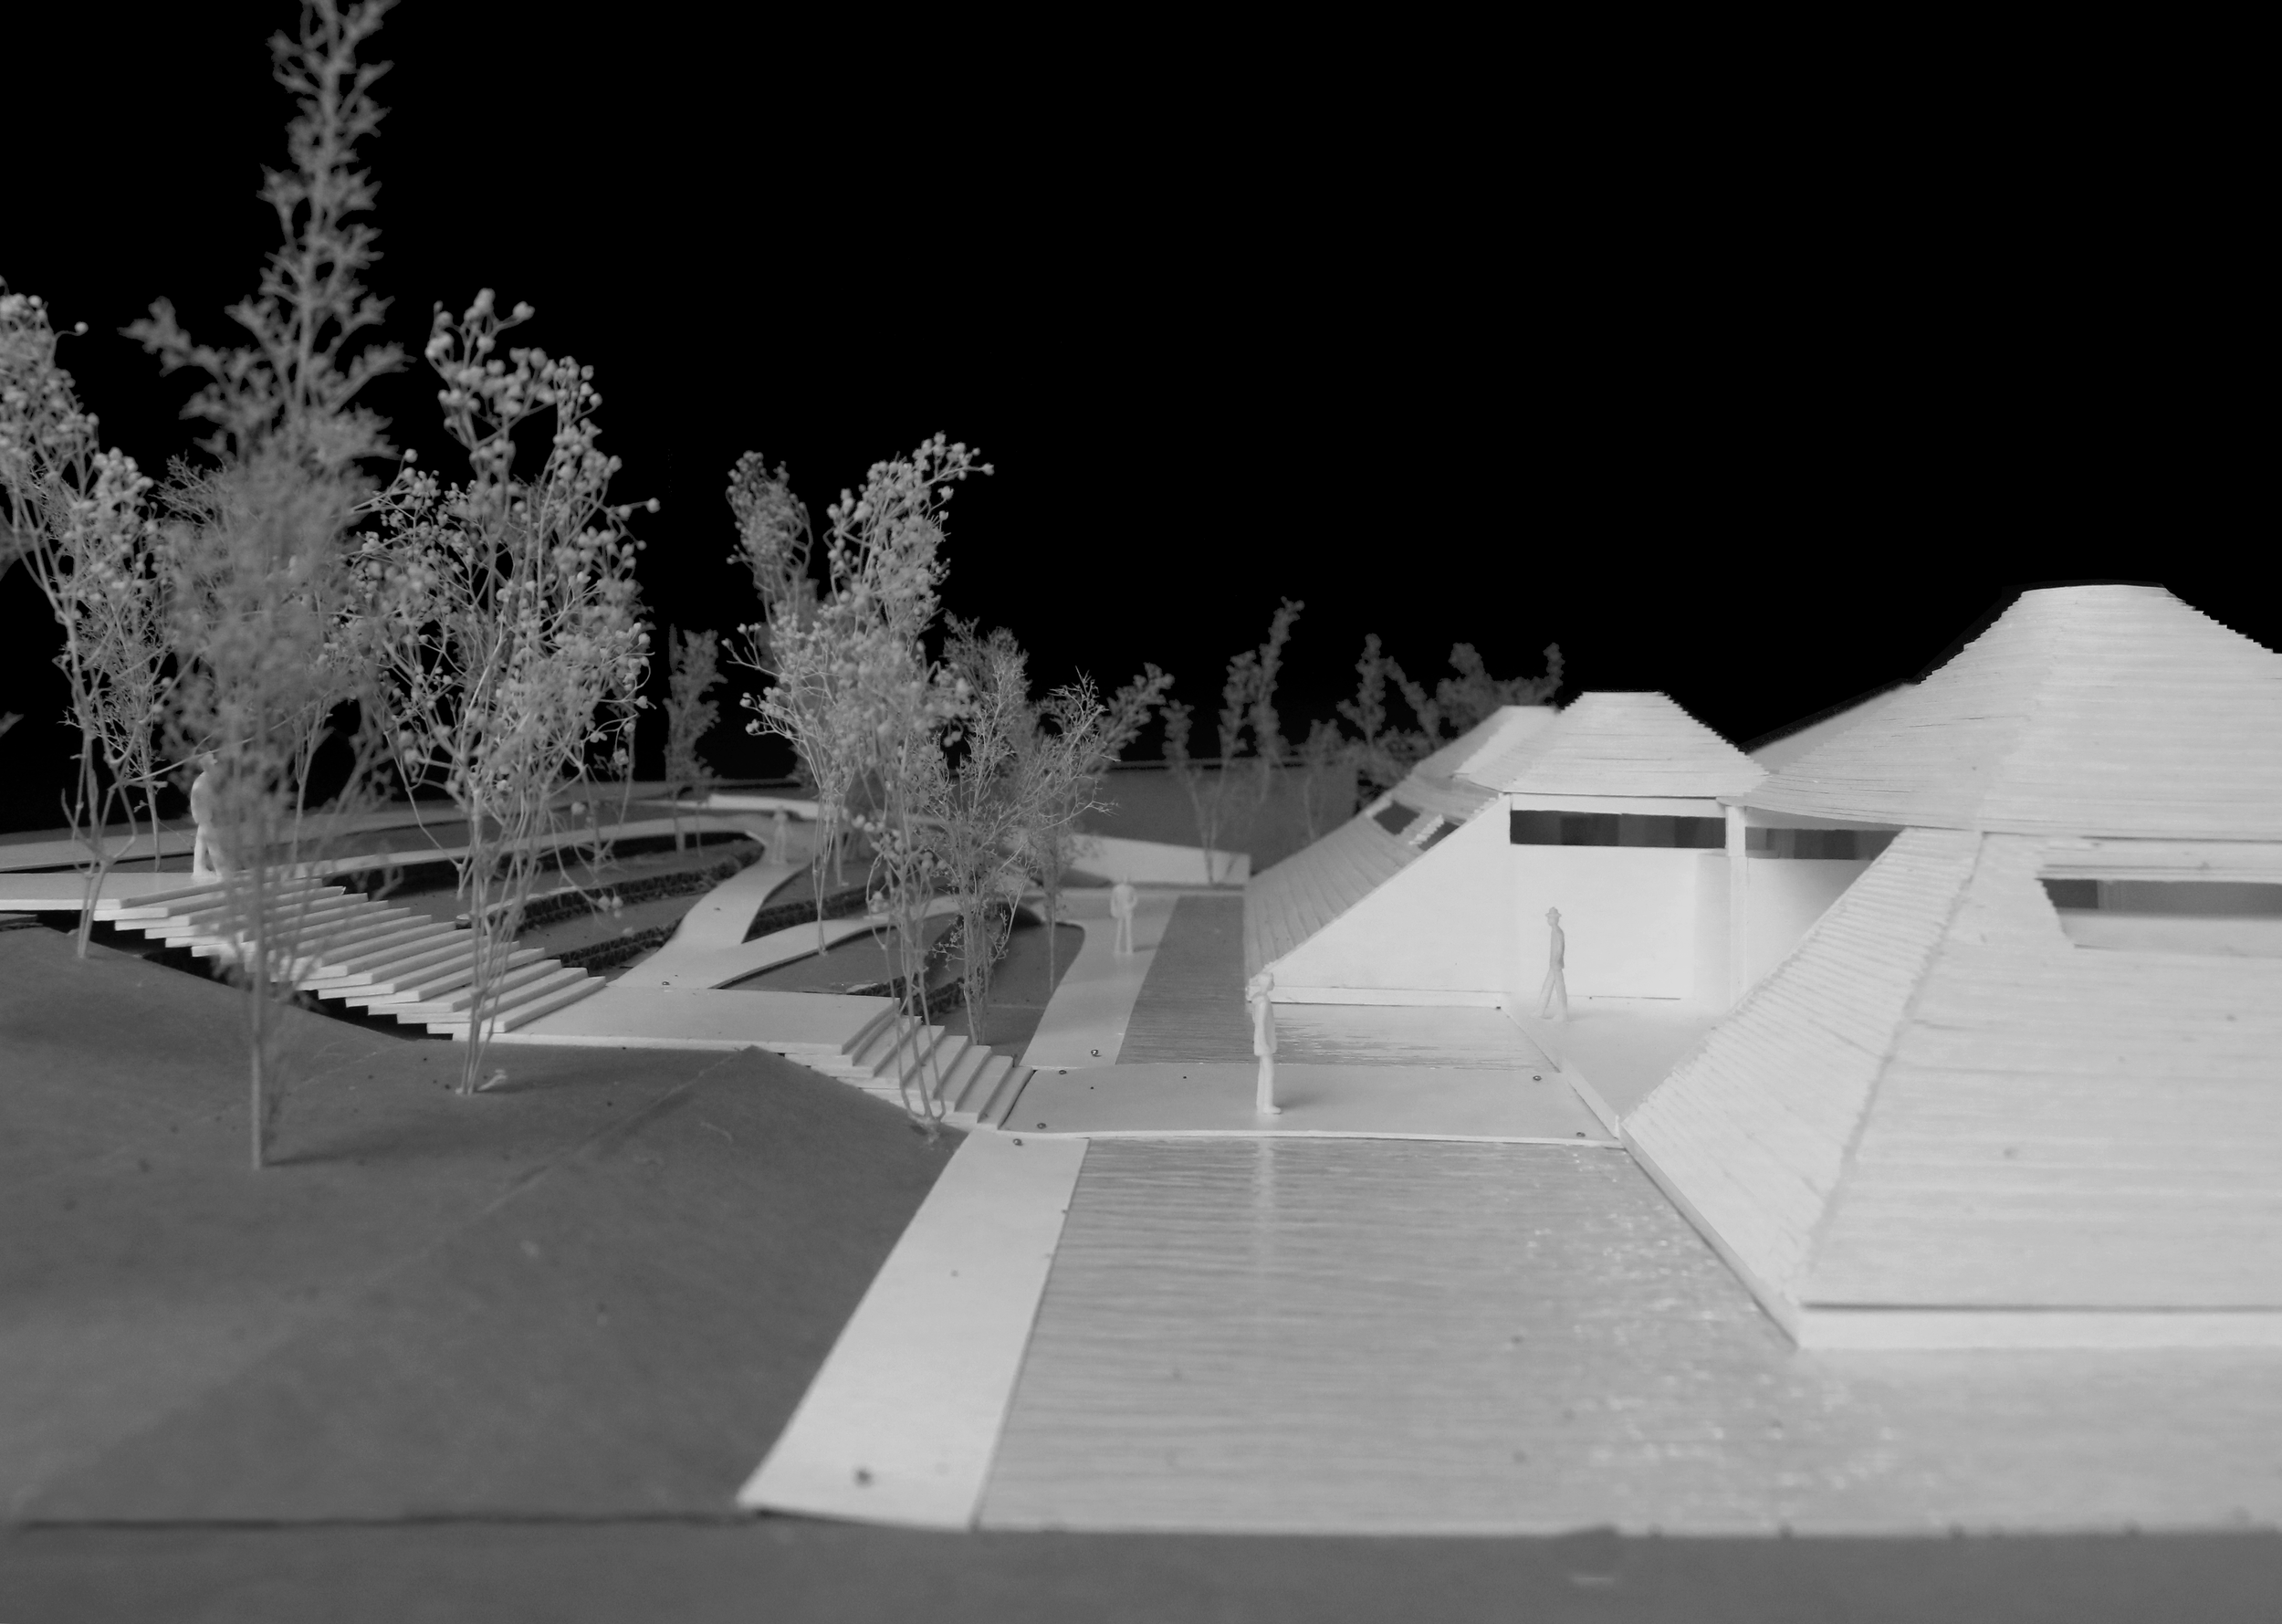
Architectural model of a modern building complex with surrounding trees, pathways, and stairs, set against a dark background.

Design Year: 2018-2019

Construction Years: ongoing

Total Floor Area: 3,000 sqm

Location:

Binchuan Dali, China

Architecture, Interior and Landscape Design:

Studio Zhu Pei

Design Principal:

Zhu Pei

Design Team:

Mauro Pagliaretti, You Changchen, Zhang Shun,

Liu Ling, Jiming, Chen Yanhong.