
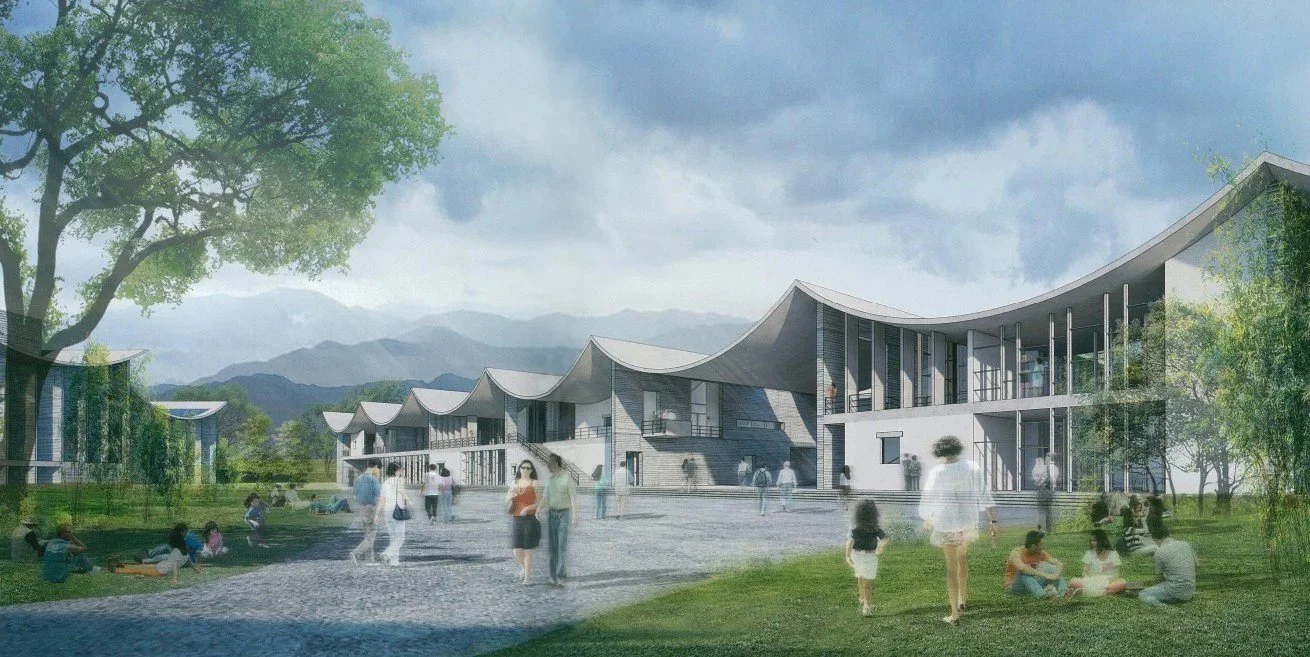
CHONGREN CULTURE AND ART CENTER
Fuzhou, Jiangxi, China
Positioned upon the gentle hills on the southeast side of Chongren County, Fuzhou City, Jiangxi Province, Chongren Culture and Art Center is nestled beside the lush, verdant Zizheng Park. The center constitutes a small architectectural colletive, an amalgamation of a library, a cultural center, and a performance center.These three discrete structures harmoniously adapt to the original terrain, converging in a pinwheel-like composition, with angular intersections and enclosures, evoking the imagery of awning boats moored by the lake, consequently crafting a semi-open central plaza.
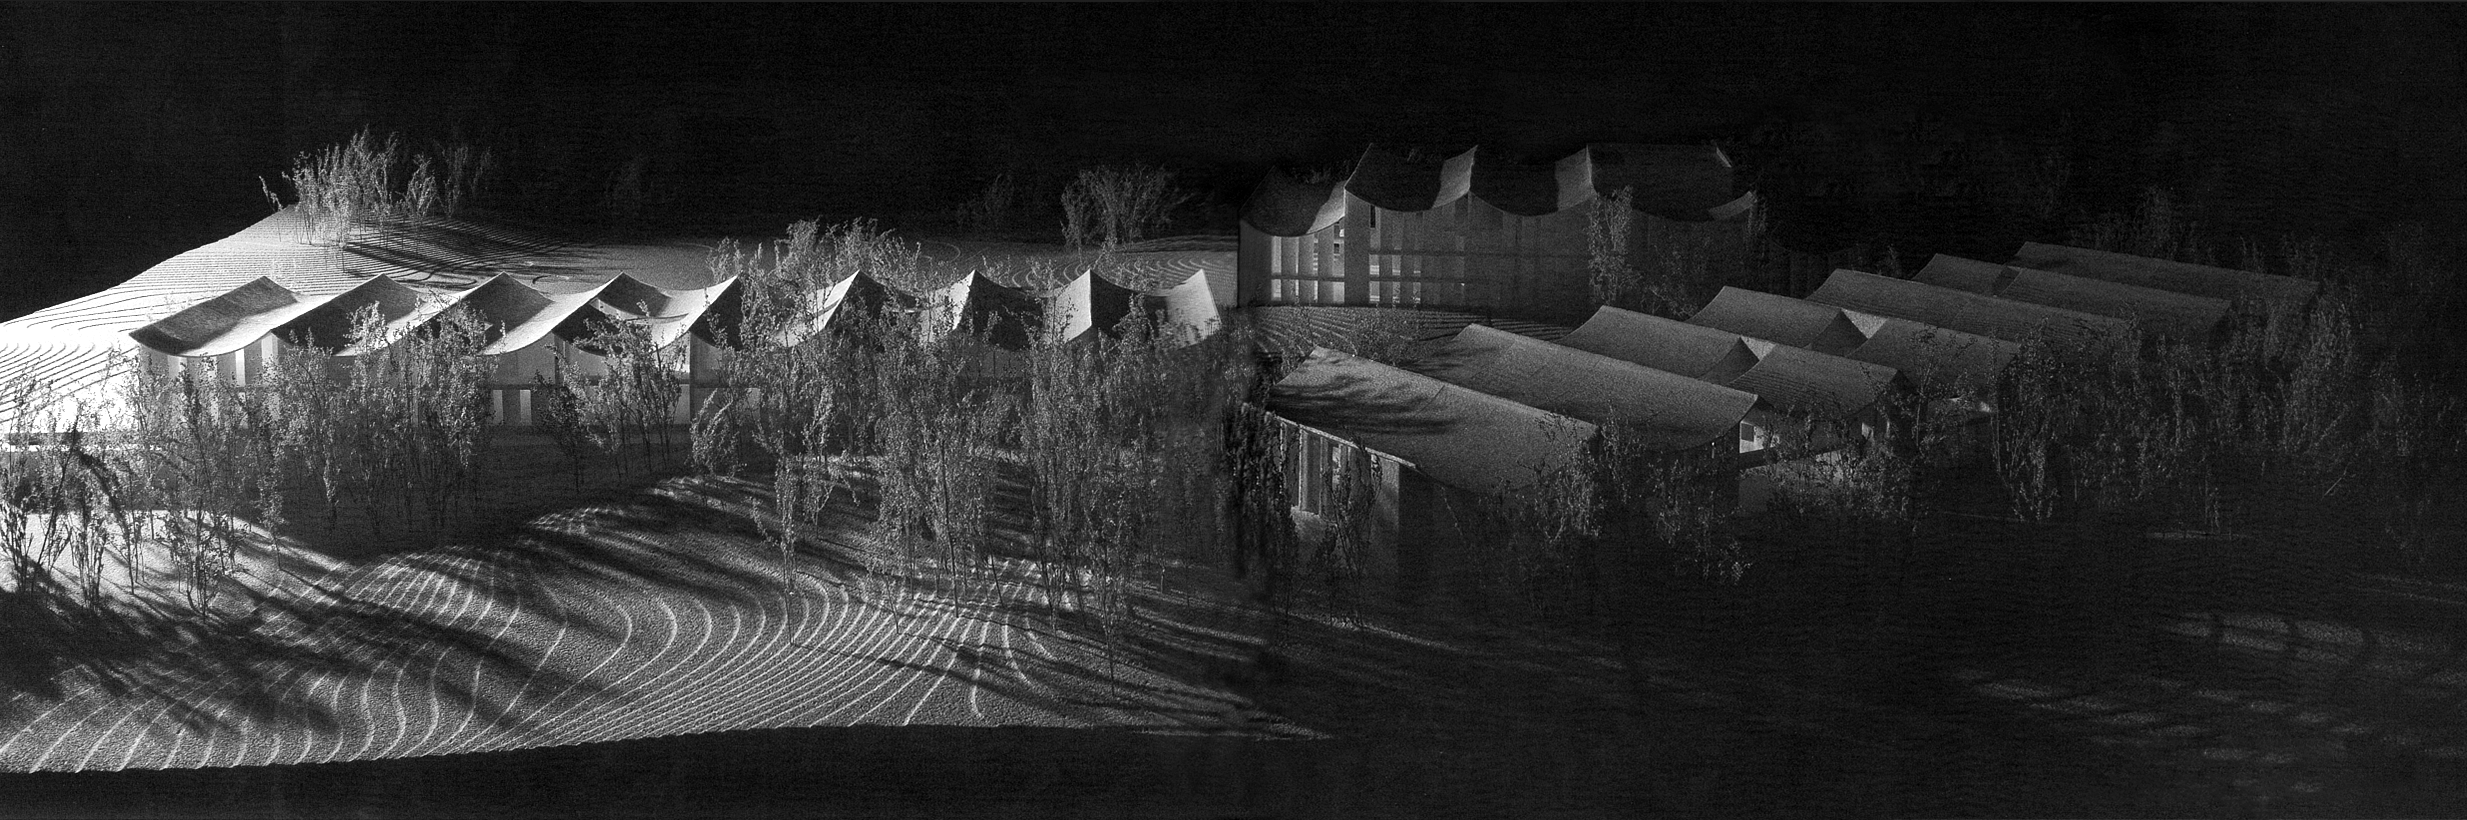
The poetic articulation of structure and materials lies at the heart of this architectural ensemble, reflecting not merely construction, technology, and craftsmanship, but also profound contemplation of the culture of building. As architectural technologies and synthetic materials advance, thepoetic expression of structure and materials is often neglected in contemporary architectural creation, supplanted by extravagant, trendy, and bloated material skin that clamor for attention. Chongren Culture and Art Center's architectural creation endeavors to return to the simplicity of architecture's essence, transcending the dichotomies of "building" and "architecture," "structural form" and "architectural form," realizing a translation from technical construction to concrete slab-shaped walls, pushing the compressive and tensile properties of reinforced concrete materials to the extreme.
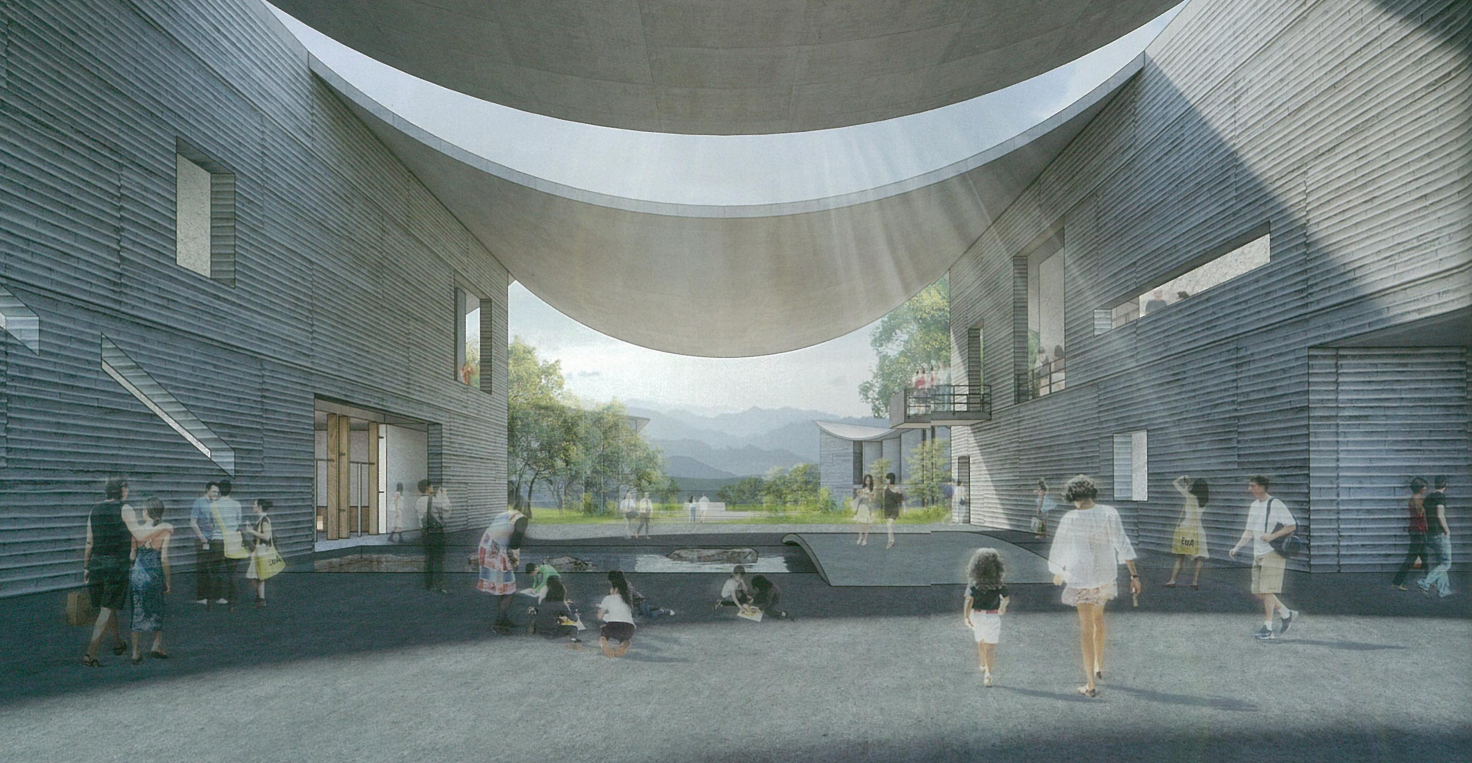
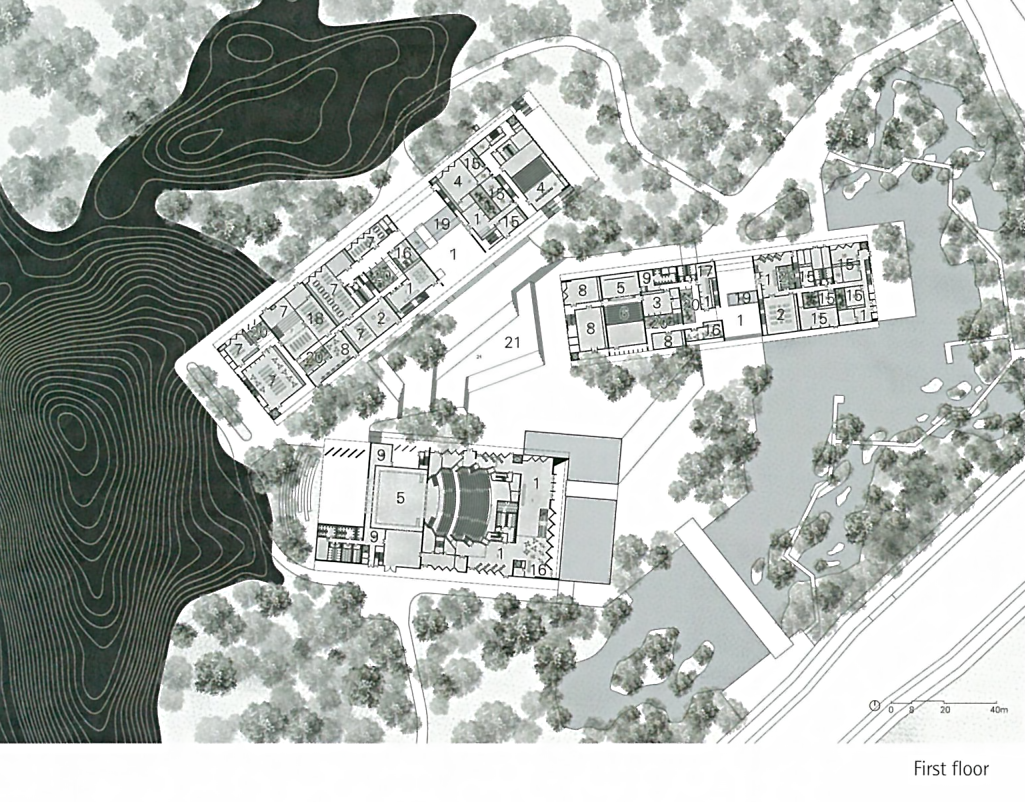
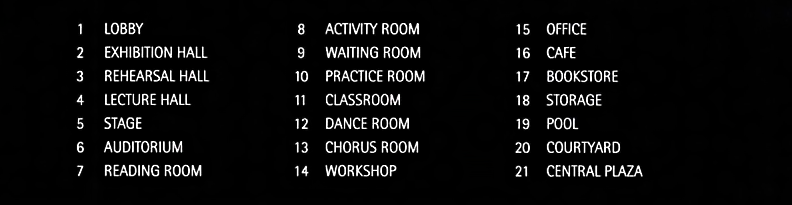
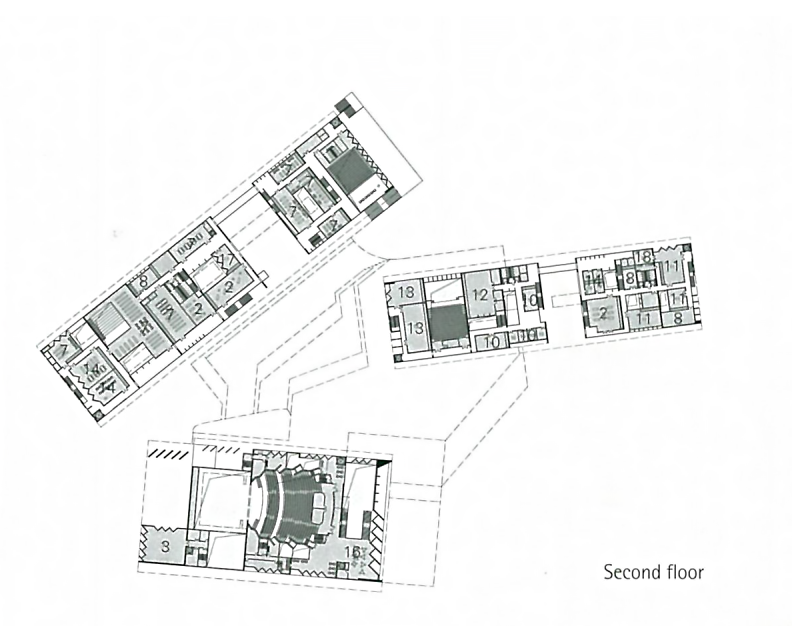
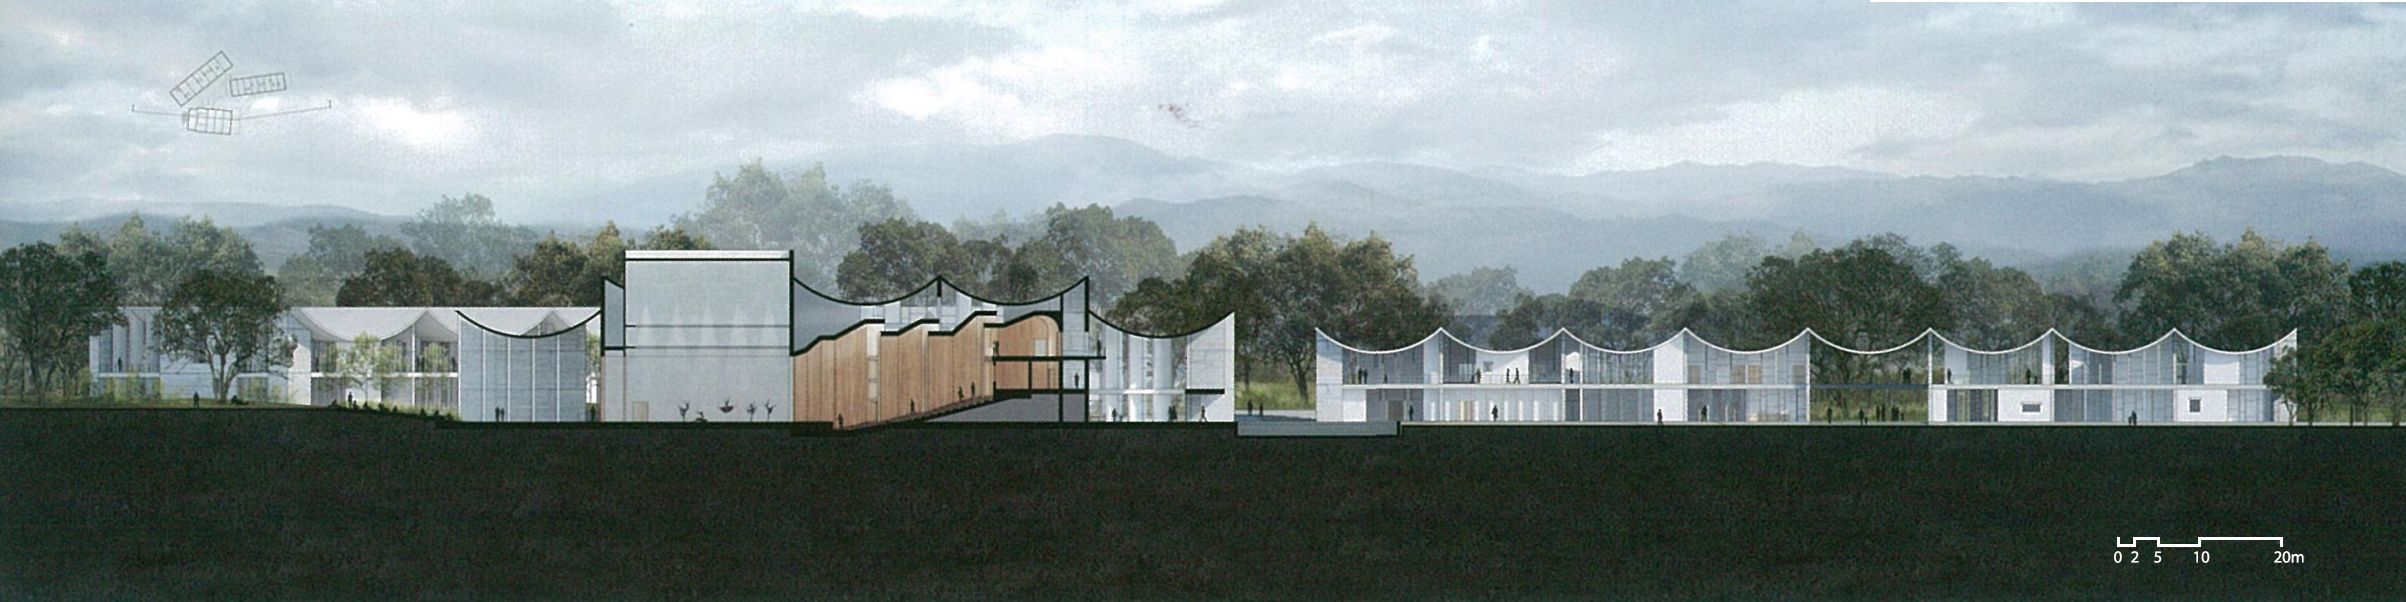
Amidst the hot, humid, and rainy conditions of Jiangxi, the tent-esque form and tensioned roof serve dual purposes: Provide shade, shelter from the rain and natural ventilation, while unveiling boundless potentialfor underlying functions. The huge but thin concrete roof, sculpted by gravity, cascades natural curves from span to span, materializing a poetic tension between the roof and the ground. The library and cultural center harbor variously sized courtyards, their rectangular apertures casting inviting natural ventilation and daylight to interior spaces, poetic tectonic, fostering an intimate interplay between the natural climate and the building.
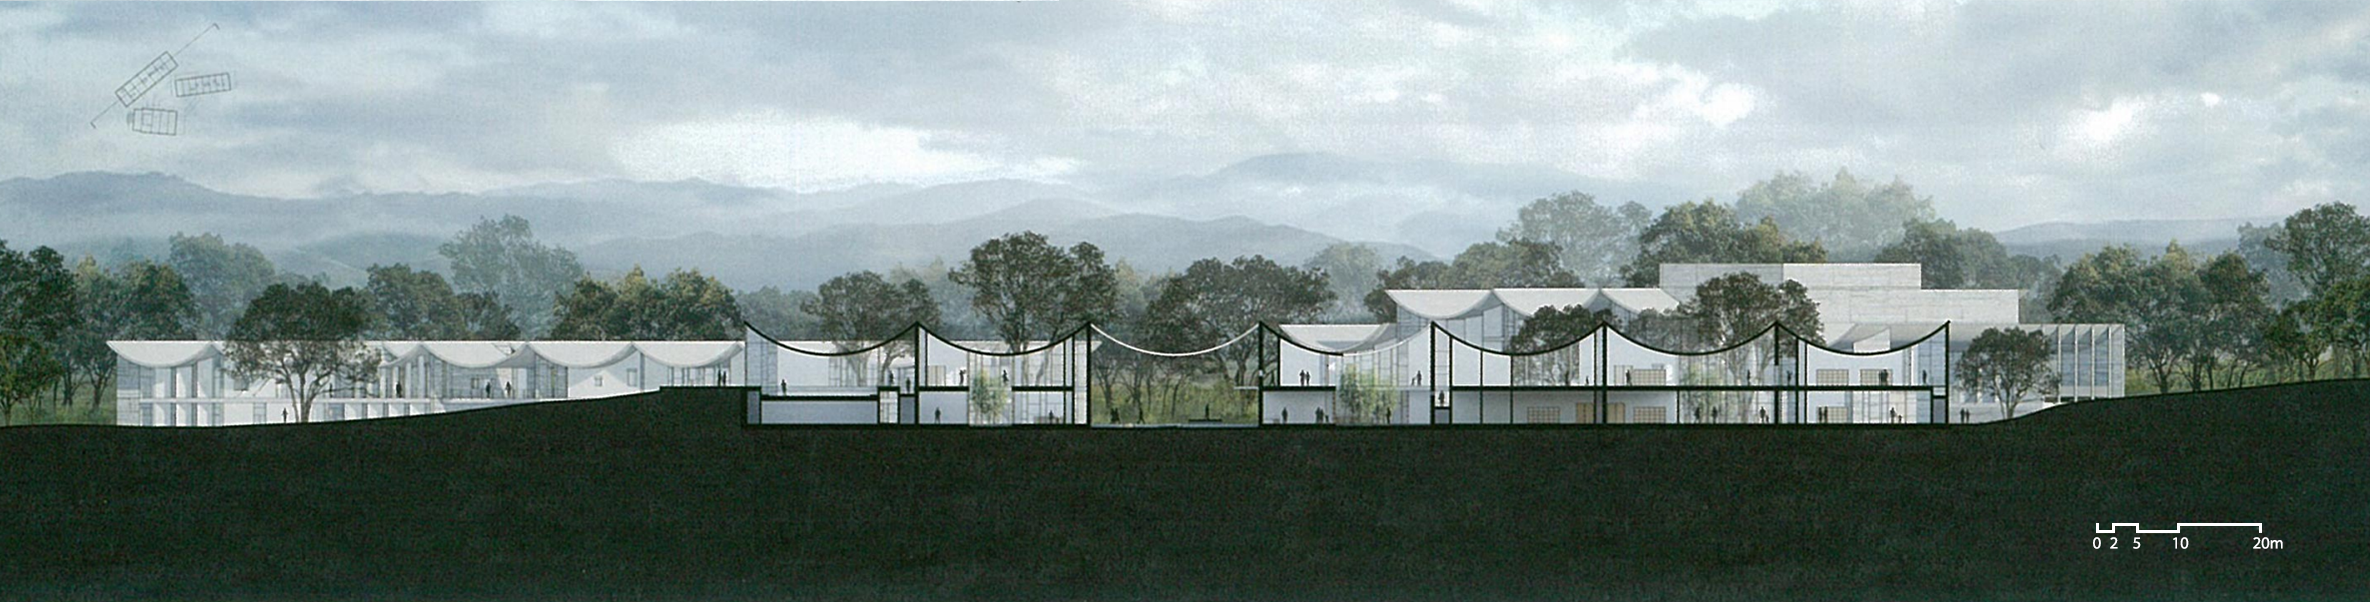
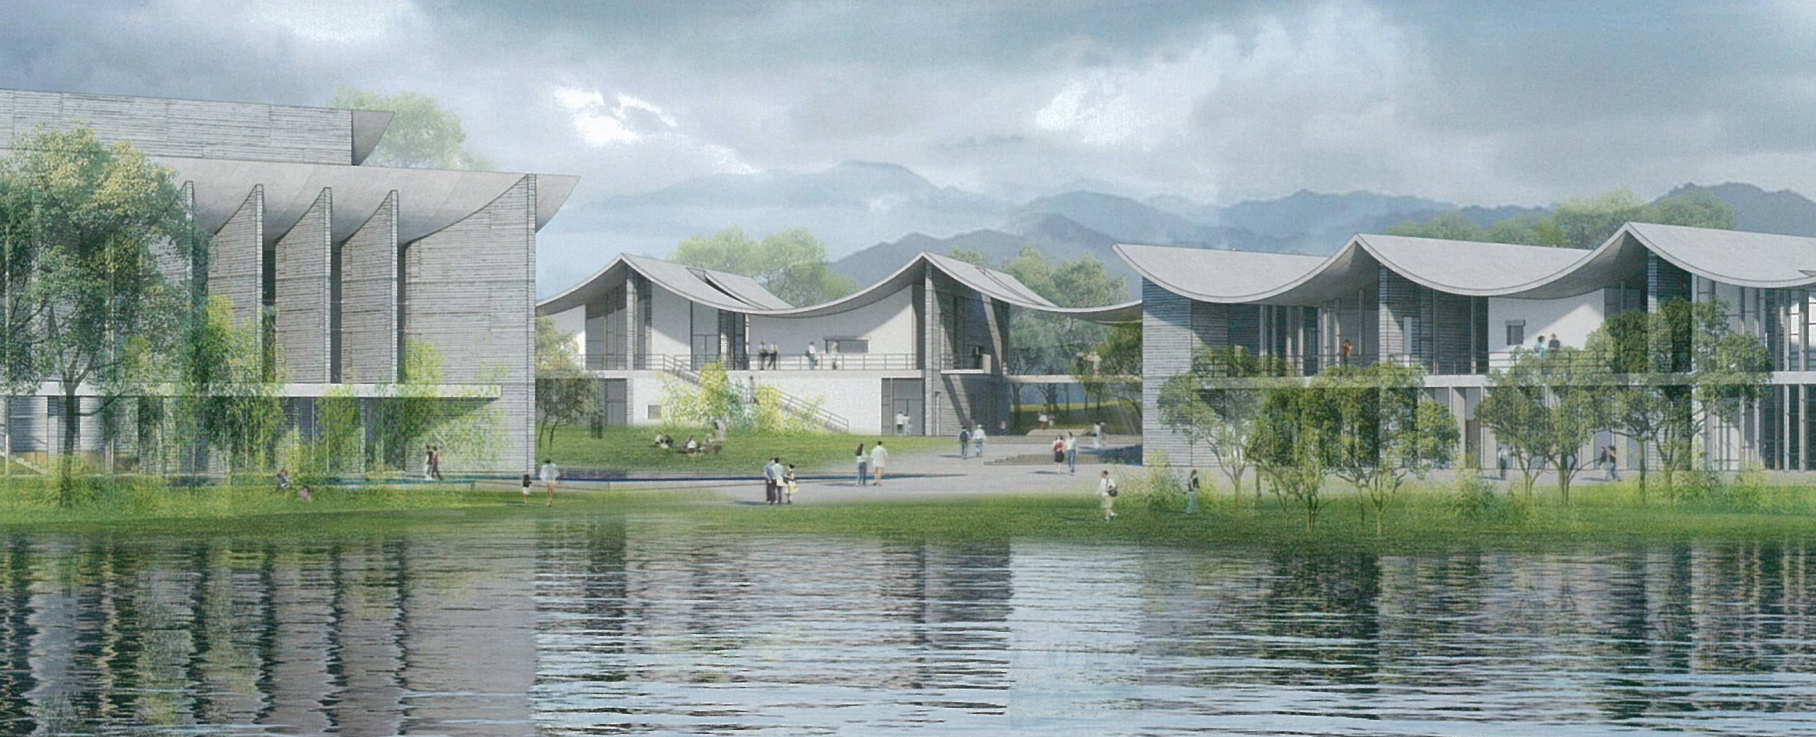
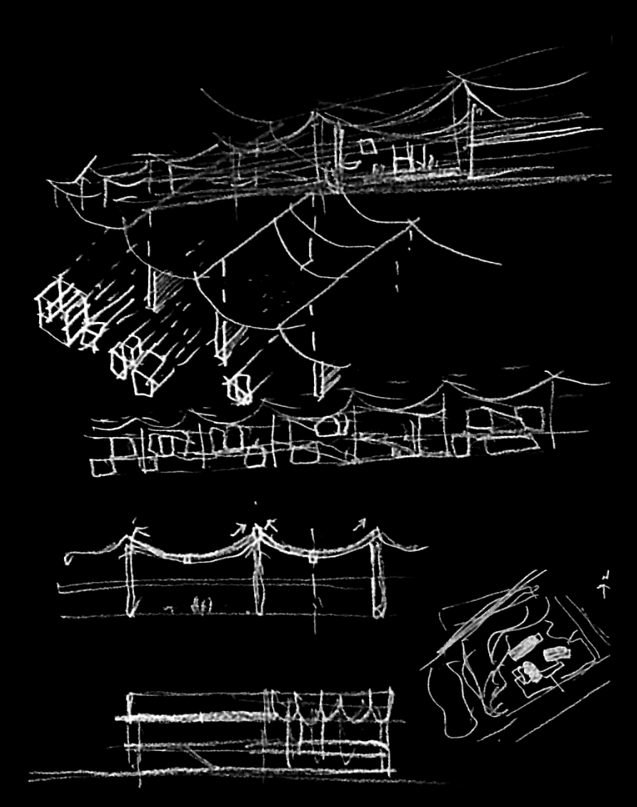
Chongren Culture and Art Center extracts tensile structural curves from traditional Jiangxi dwellings and the undulating mountains in the vicinity, crafting an architectural language imbued with regional cultural attributes. Coarse concrete shear walls unfurl in an orderly manner, tensioning the naturally sagging reinforced concrete pre-stressed roof, composing a tent-like reinforced concrete suspension structure sys-tem-a pure structural form embodying the architectural form itself. The slender concrete sagging roof is tugged by the weighty infusing life into the structured roof. The continuity of the interior is ceaselessly dis-rupted, with a labyrinth of corridors and walkways guiding visitors through varying spatial dimensions, height, and luminosity, tempting exploration.
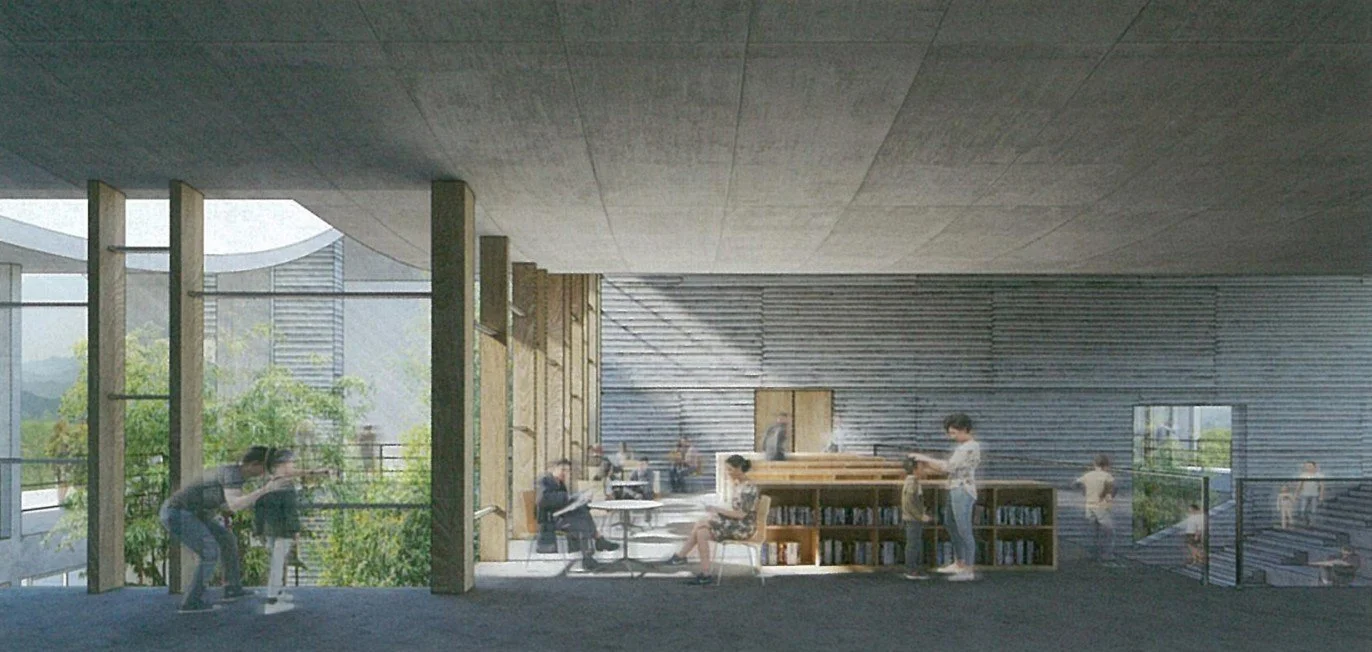
The pure structural language, concrete materials, and seamless integration with the environment coalesce, exuding simplicity, tecture and nature is sought, laying thenaturalness, and humility. Chongren Culture and Art Center fervently p reserves the site's original topography and verdant trees to the north and west, exploiting the low-lying terrain to the southeast, crafting an ecological and natural wetland landscape. As visitorswande ring towards the building site along the water, ancient wisdom is revealed, harkening to a time when architecture was consistently situated adjacent to the water, positioned at the foot of a hill, facing an open field, and backed against the hillside, resonating with Jiangxi's agricultural and natural hydrological heritage. A rediscovery of the symbiotic relationship between archi-foundation for an atmosphere steeped in Eastern emotion.
Design Year: 2017-2023
Construction Years: 2023 - 2026
Site area: 110,600 sqm
Building area : 13,210 sqm
Total floor area: 26,470 sqm
Location:
Fuzhou, Jiangxi, China
Architecture, Interior and Landscape Design:
Studio Zhu Pei
Design Principal:
Zhu Pei
Design Team:
Mauro Pagliaretti, Hong Meiying, Liu Yi'an, Zhang Shun,Liu Ling,
Wang Junqi, Li Yumeng, Wang Yiru, Wang Siqi, Shuhei
Nakamura, You Changchen, Ji Ming.