LA CASA E IL SACRARIO INSIEME

Via III Armata, Fogliano Redipuglia (GO), Italy

On the occasion of the celebrations of the Centenary of the Great War, the Presidency of the Council of Ministers, through the Mission Structure for anniversaries of national interest, undertook a project aimed at enhancing the Memorials associated with Military Shrines.

[PUBLISHED ON]
Antonella Greco. Orazio Carpenzano. Il Campo della Pietra d’Italia. In “Abitare la Terra”, n.45, 2018, pp. 40-41, ISSN 1592-8608.
Orazio Carpenzano. Il progetto per la Casa della Terza Armata a Redipuglia. In Maria Grazia D’Amelio (a cura di). Per non dimenticare. Sacrari del Novecento. Modena, Palombi editori, 2019. ISBN 9788860608154. pages. 206-213.
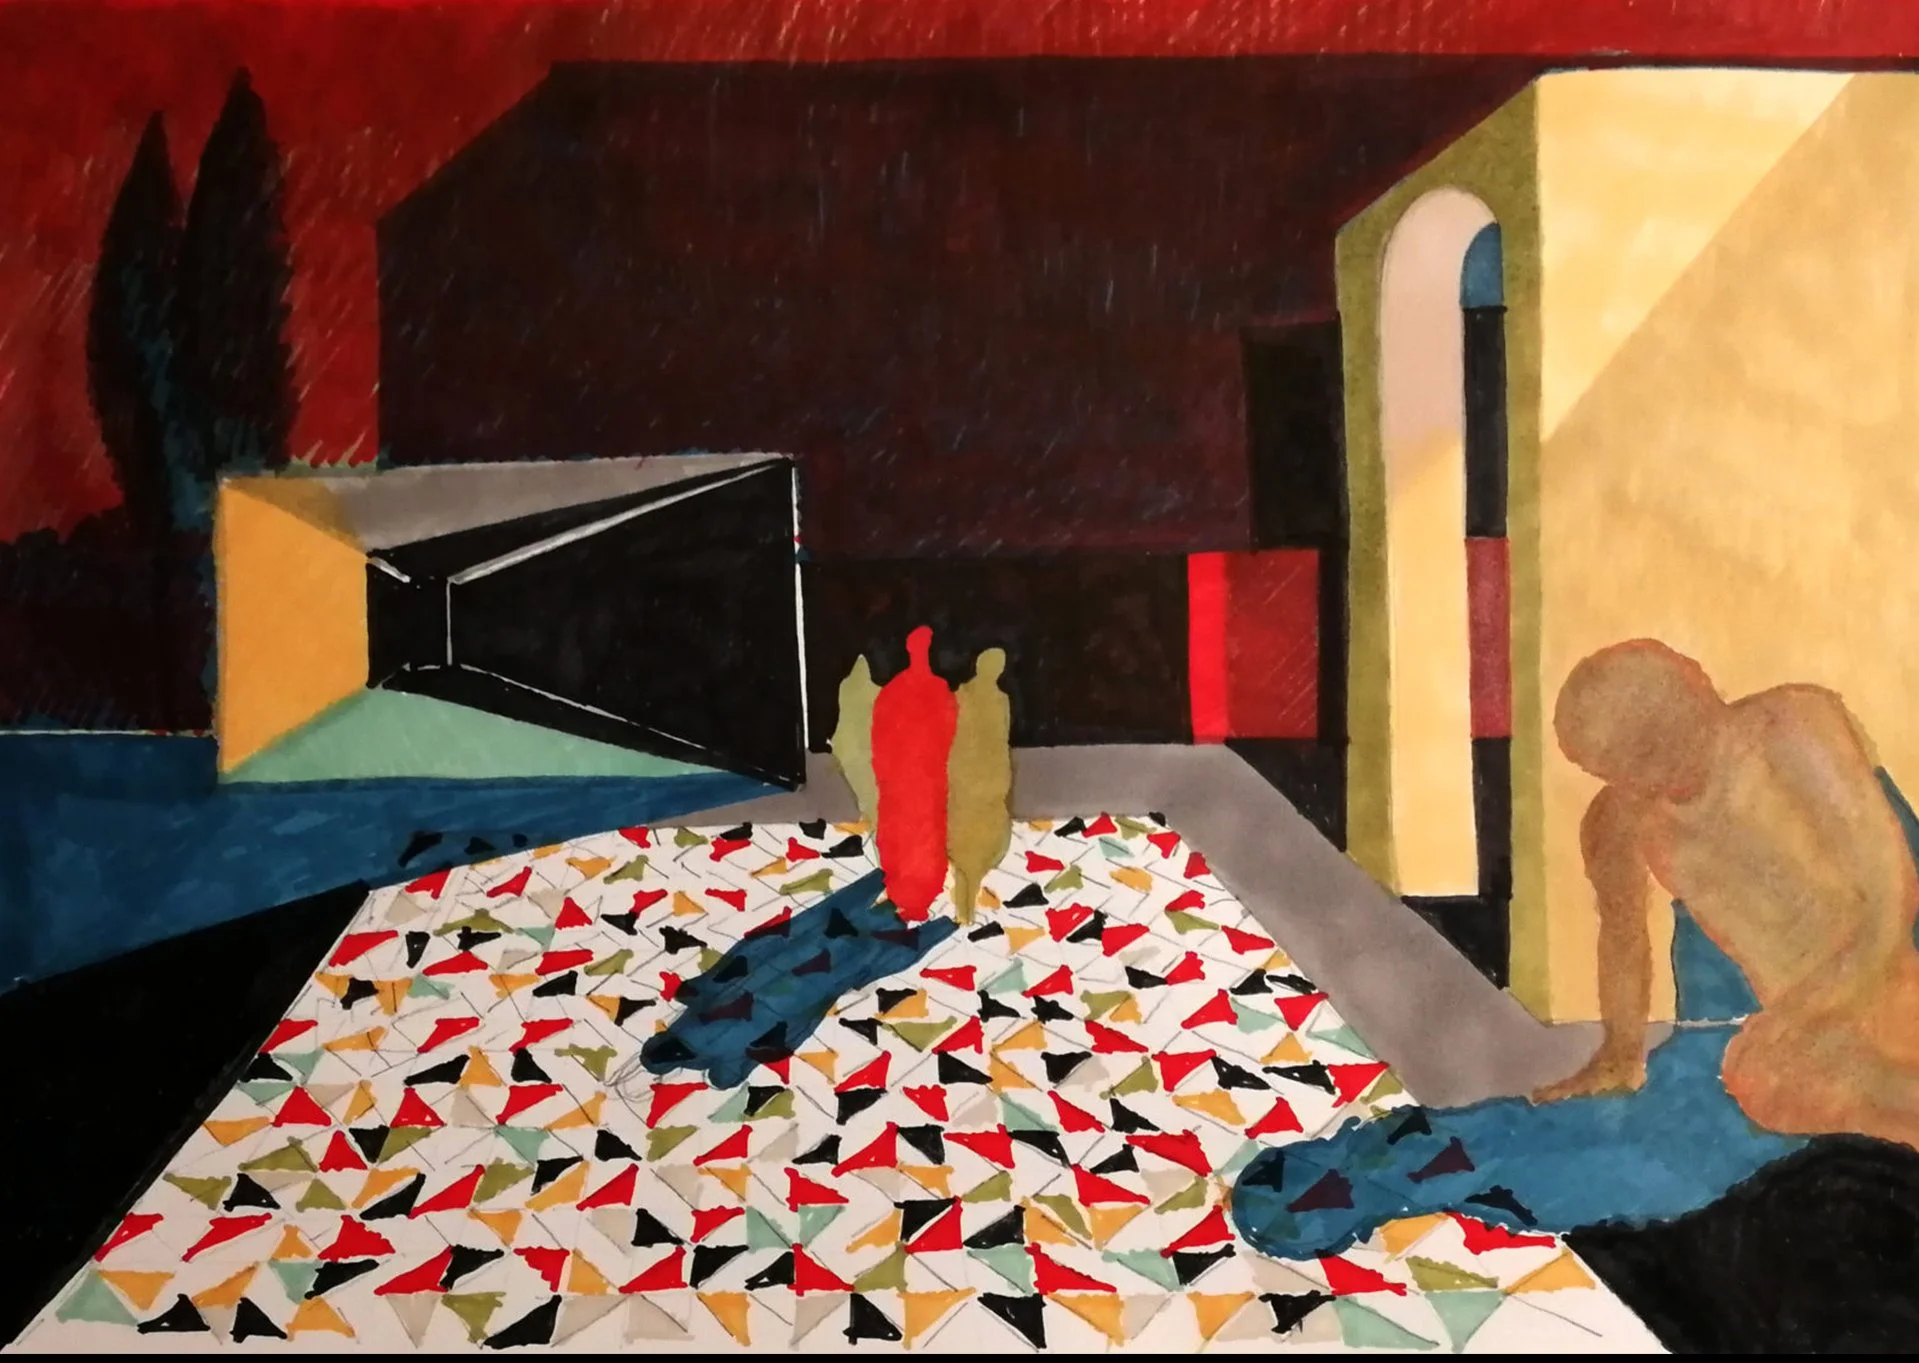
A colorful abstract painting depicting a room with patterned floor tiles, a table with objects on it, and two human figures in the background. The room has green, yellow, and red walls.
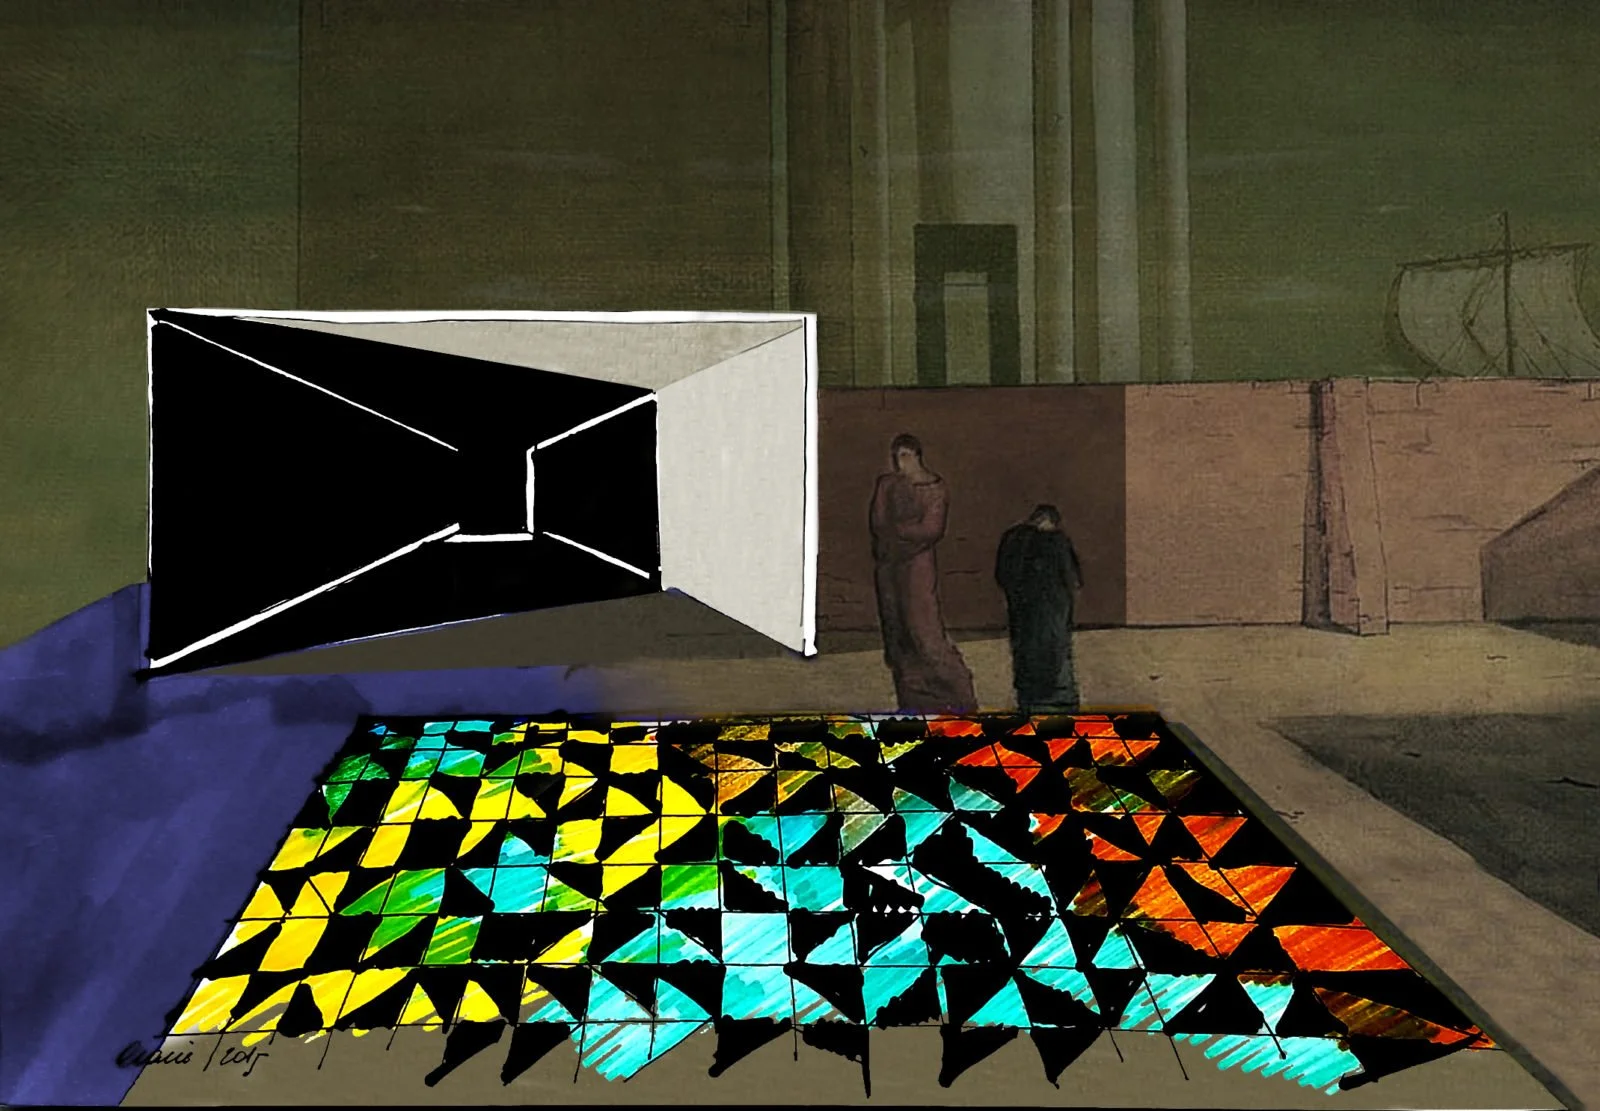
Art installation featuring a colorful, illuminated geometric pattern on the ground, with a black and white 3D hallway drawing on the wall, and two people observing the artwork in an outdoor setting.
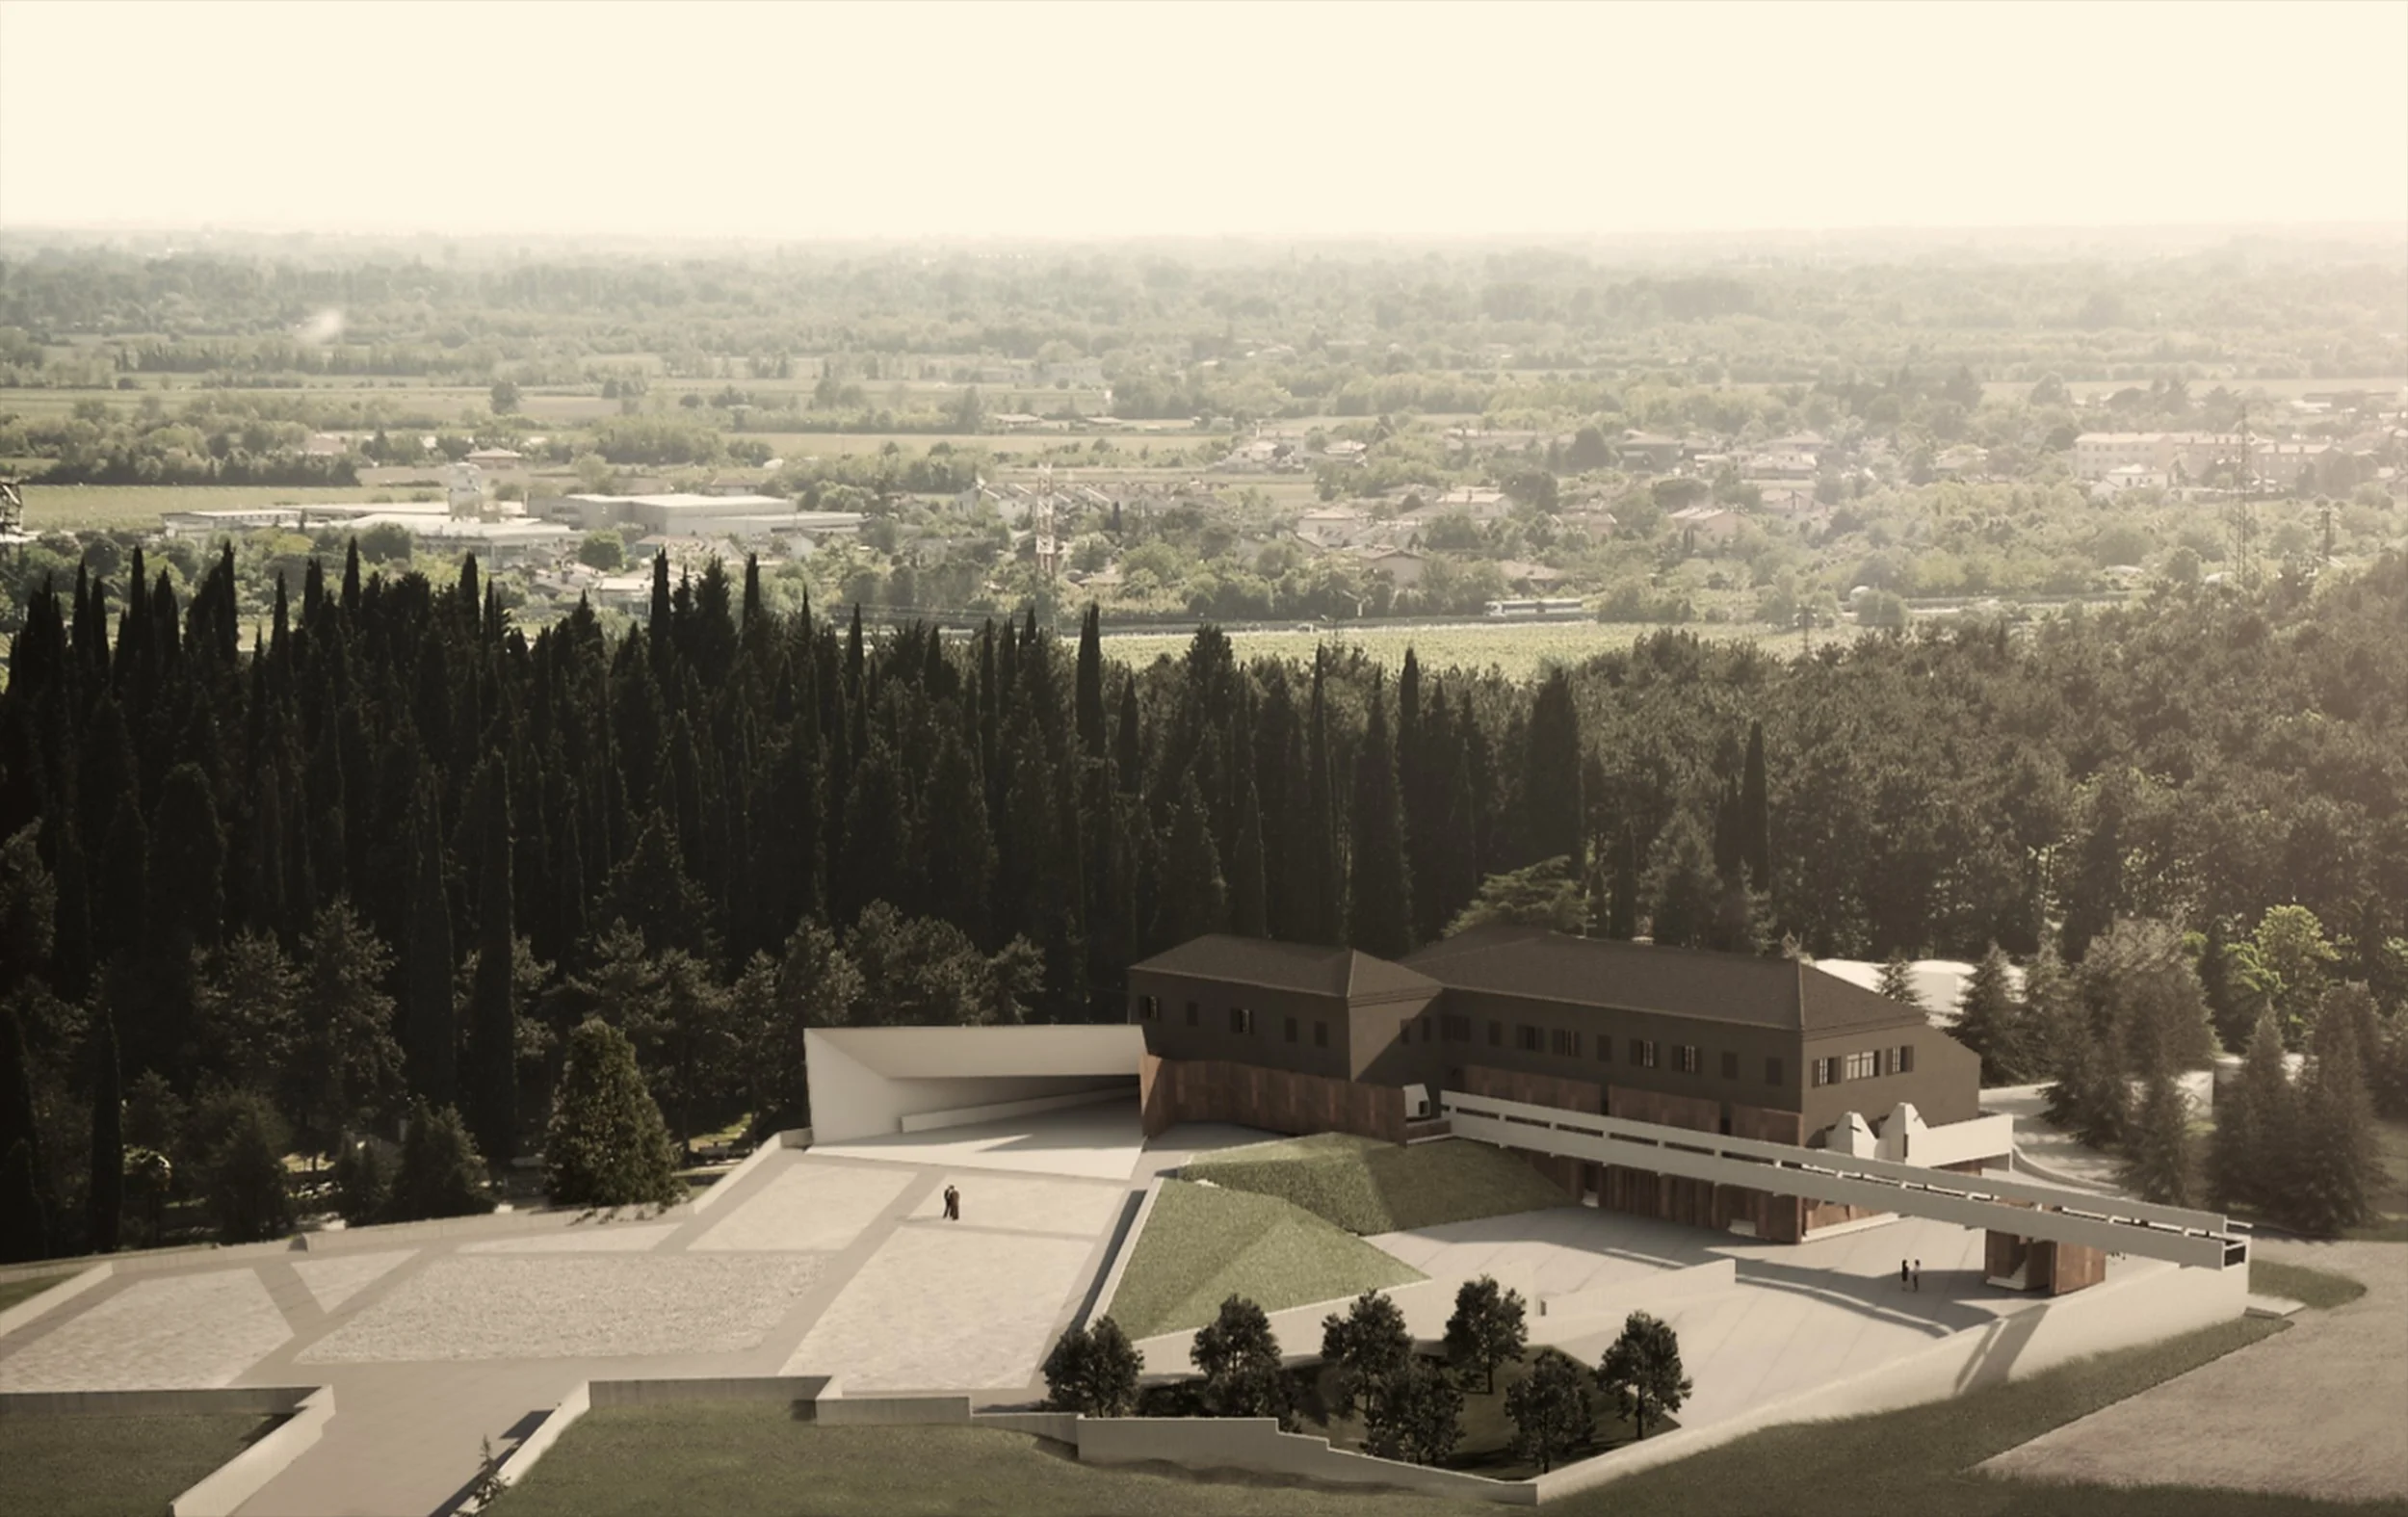
Computer-generated rendering of a cityscape with a large building and surrounding trees, roads, and electrical lines, viewed from above at an angle.

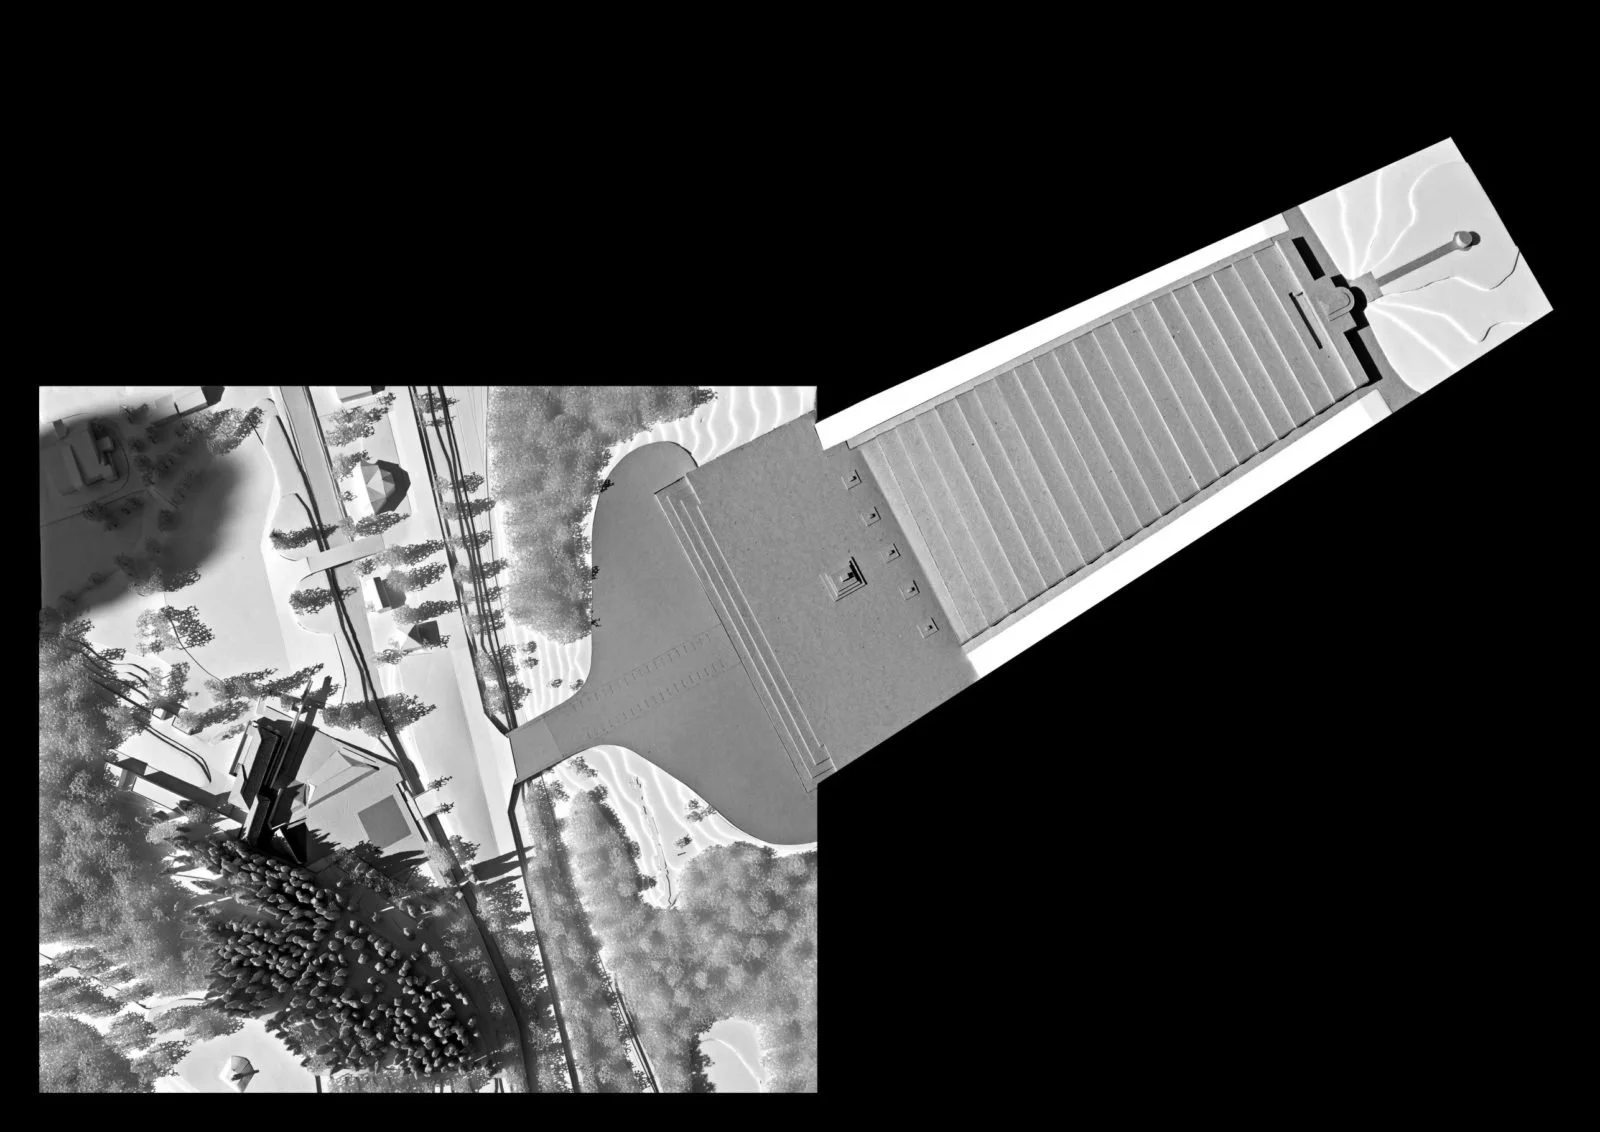
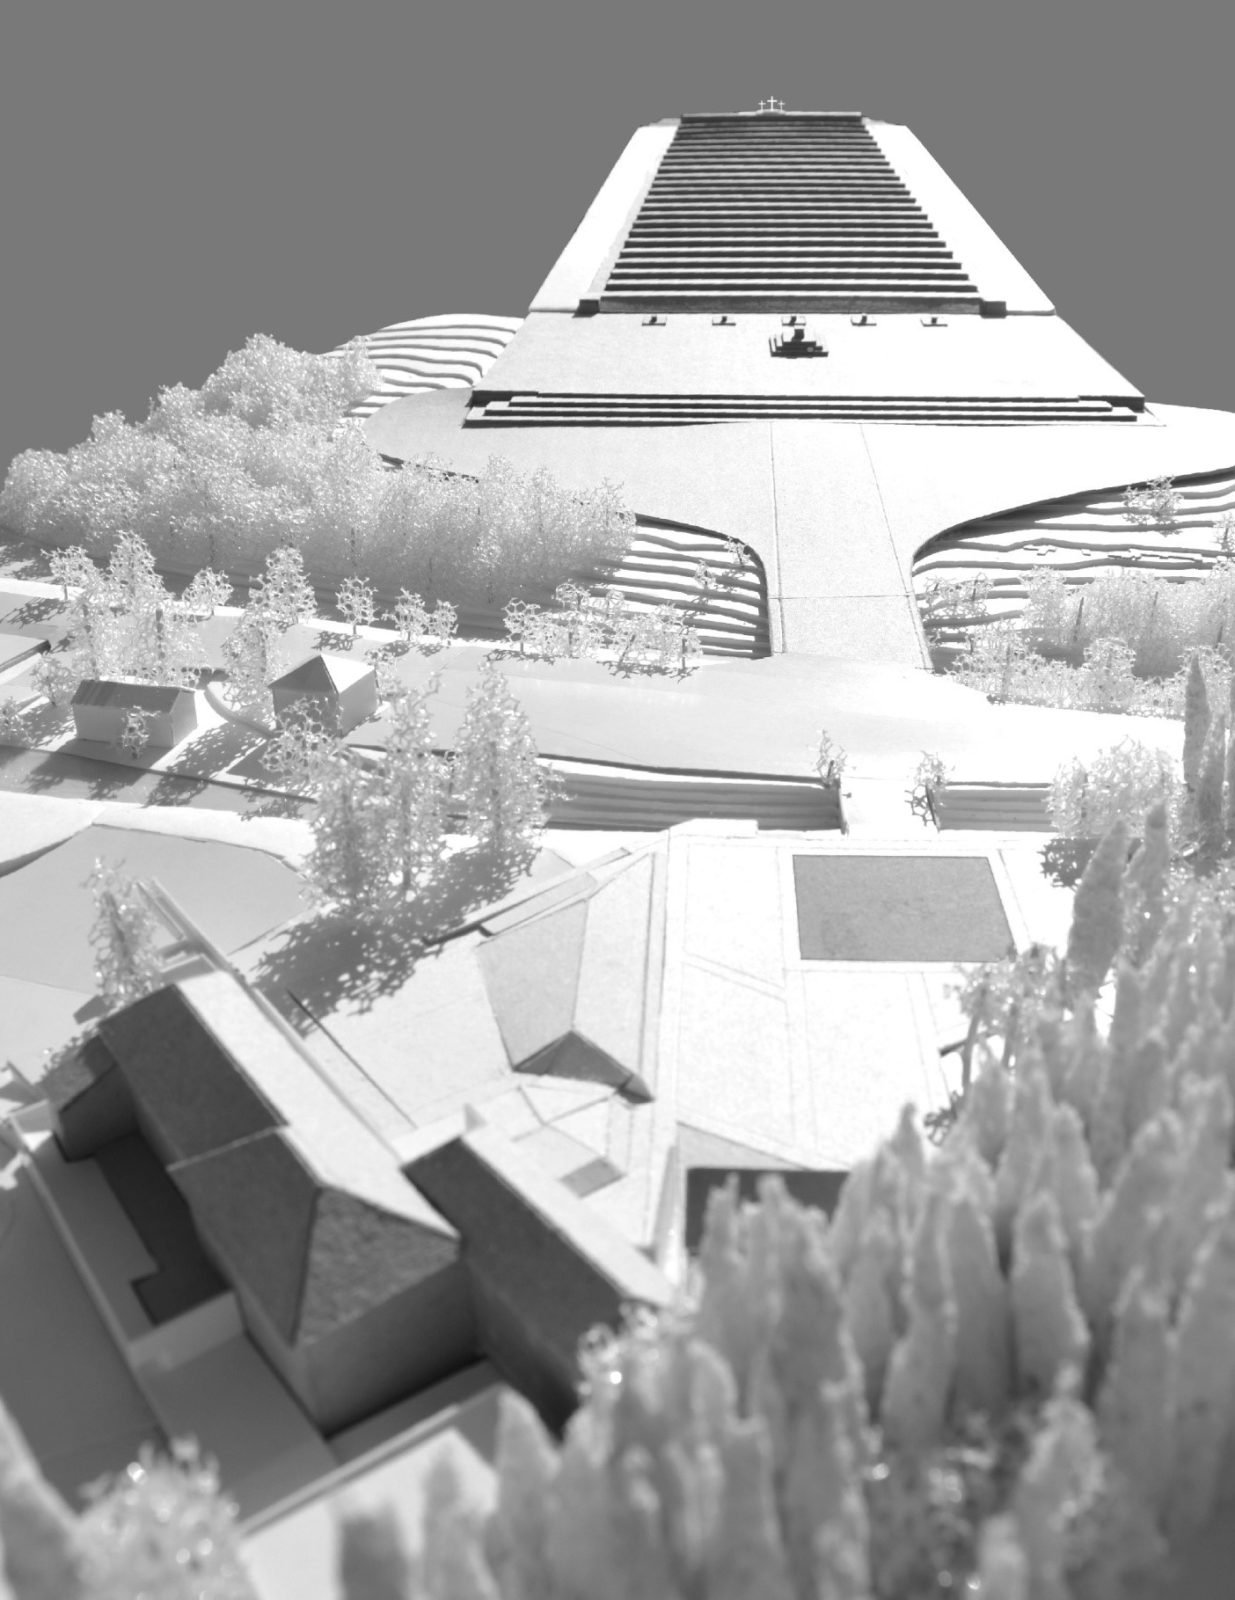
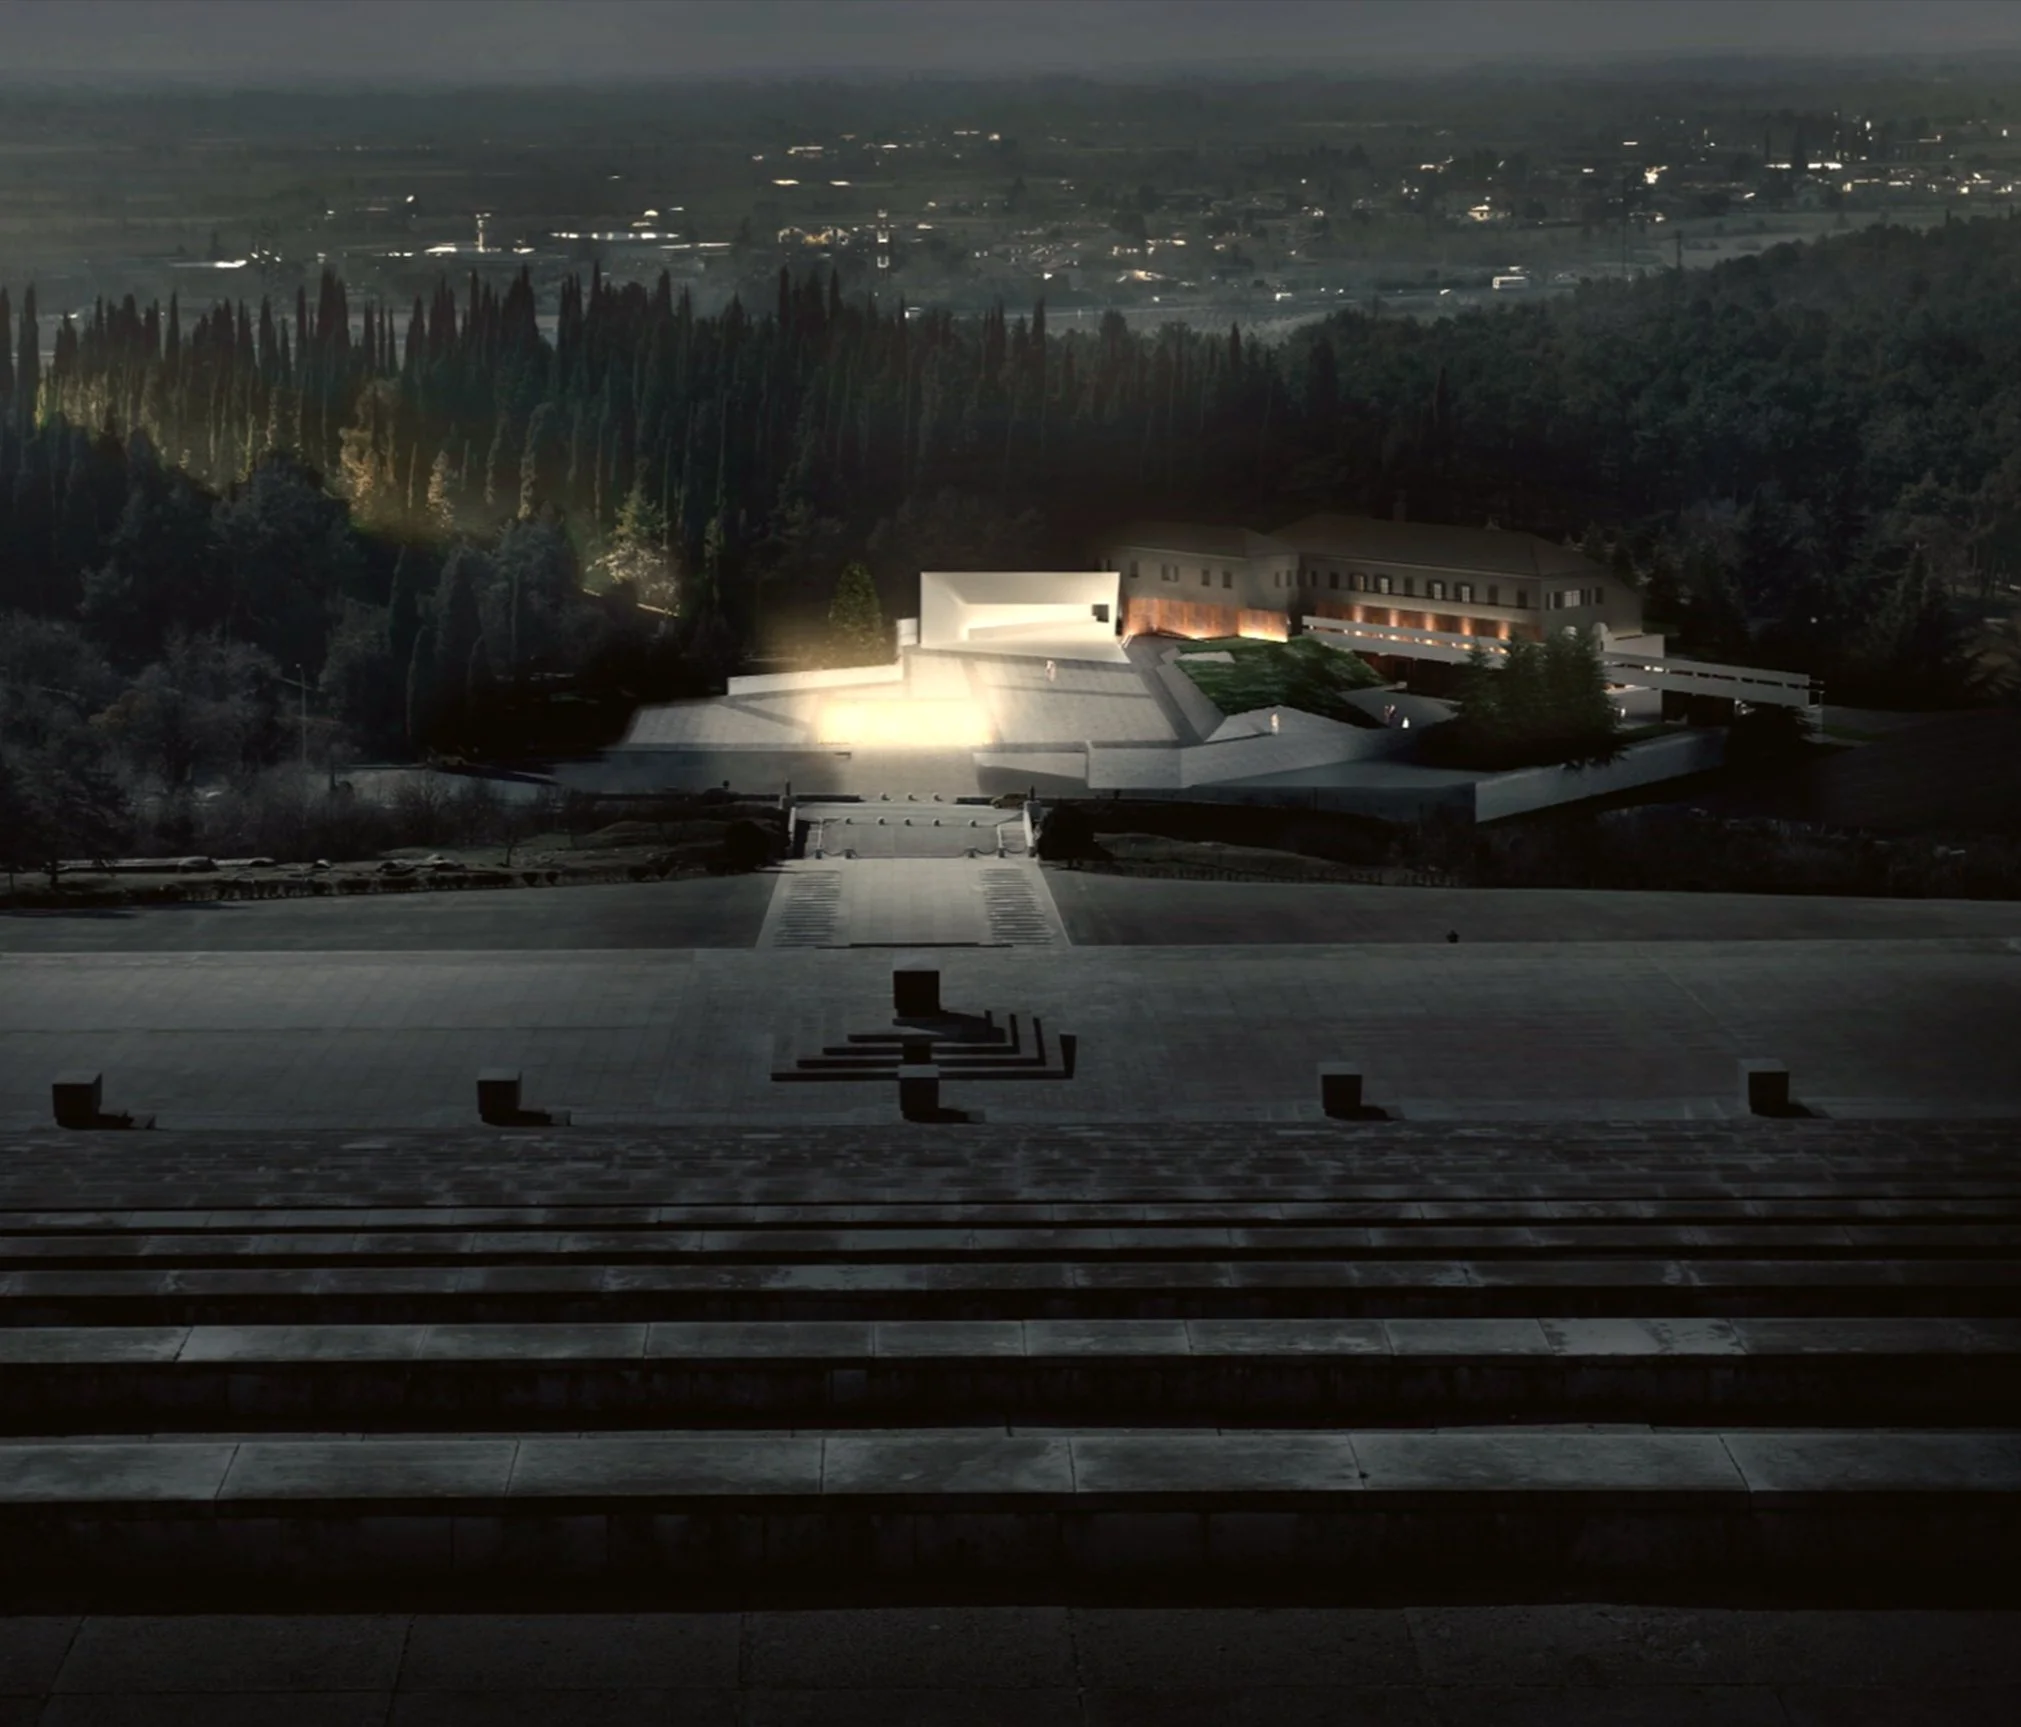
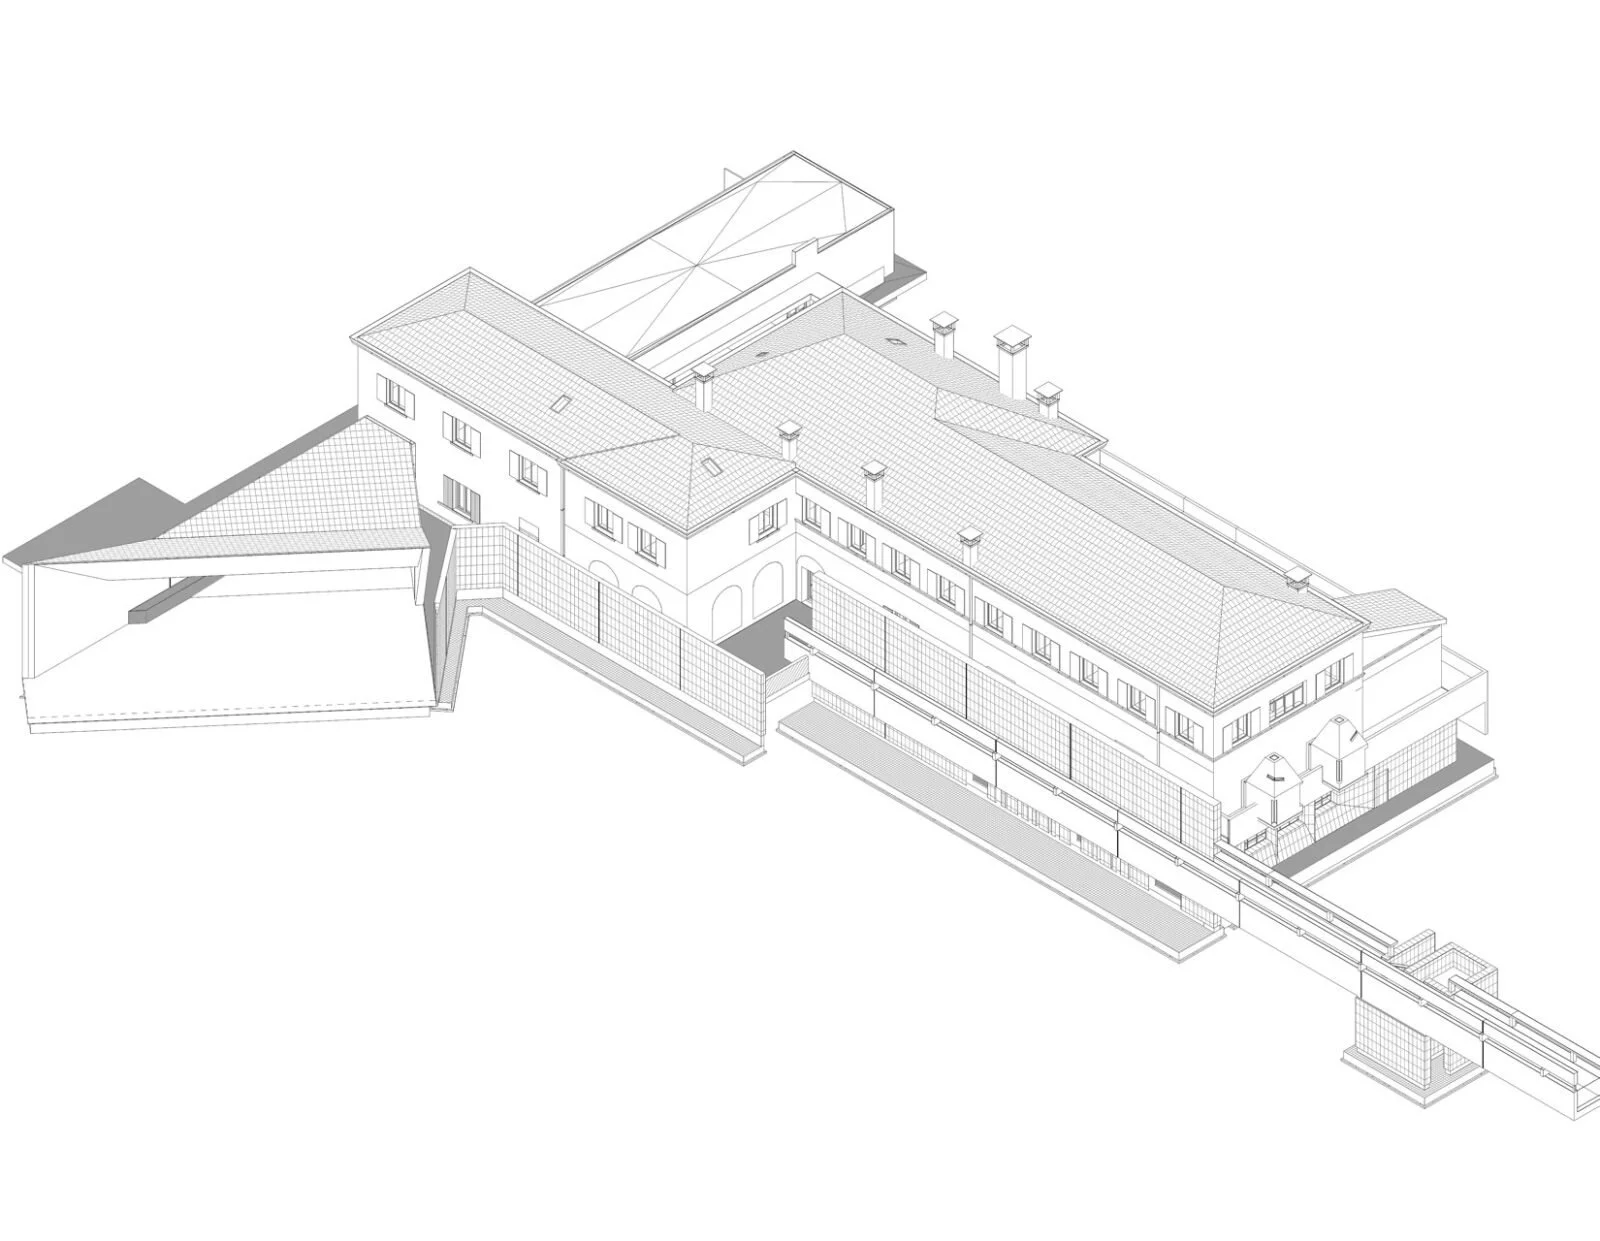
Within this framework is the project of the Memorial of the House of the Third Army, which seeks to integrate restoration and conservation with contemporary design research by adopting a strategy of reuse to establish new connections between the immense, rhetorical, and abstract dimension of the Shrine and the domestic and humble scale of the House/Memorial.
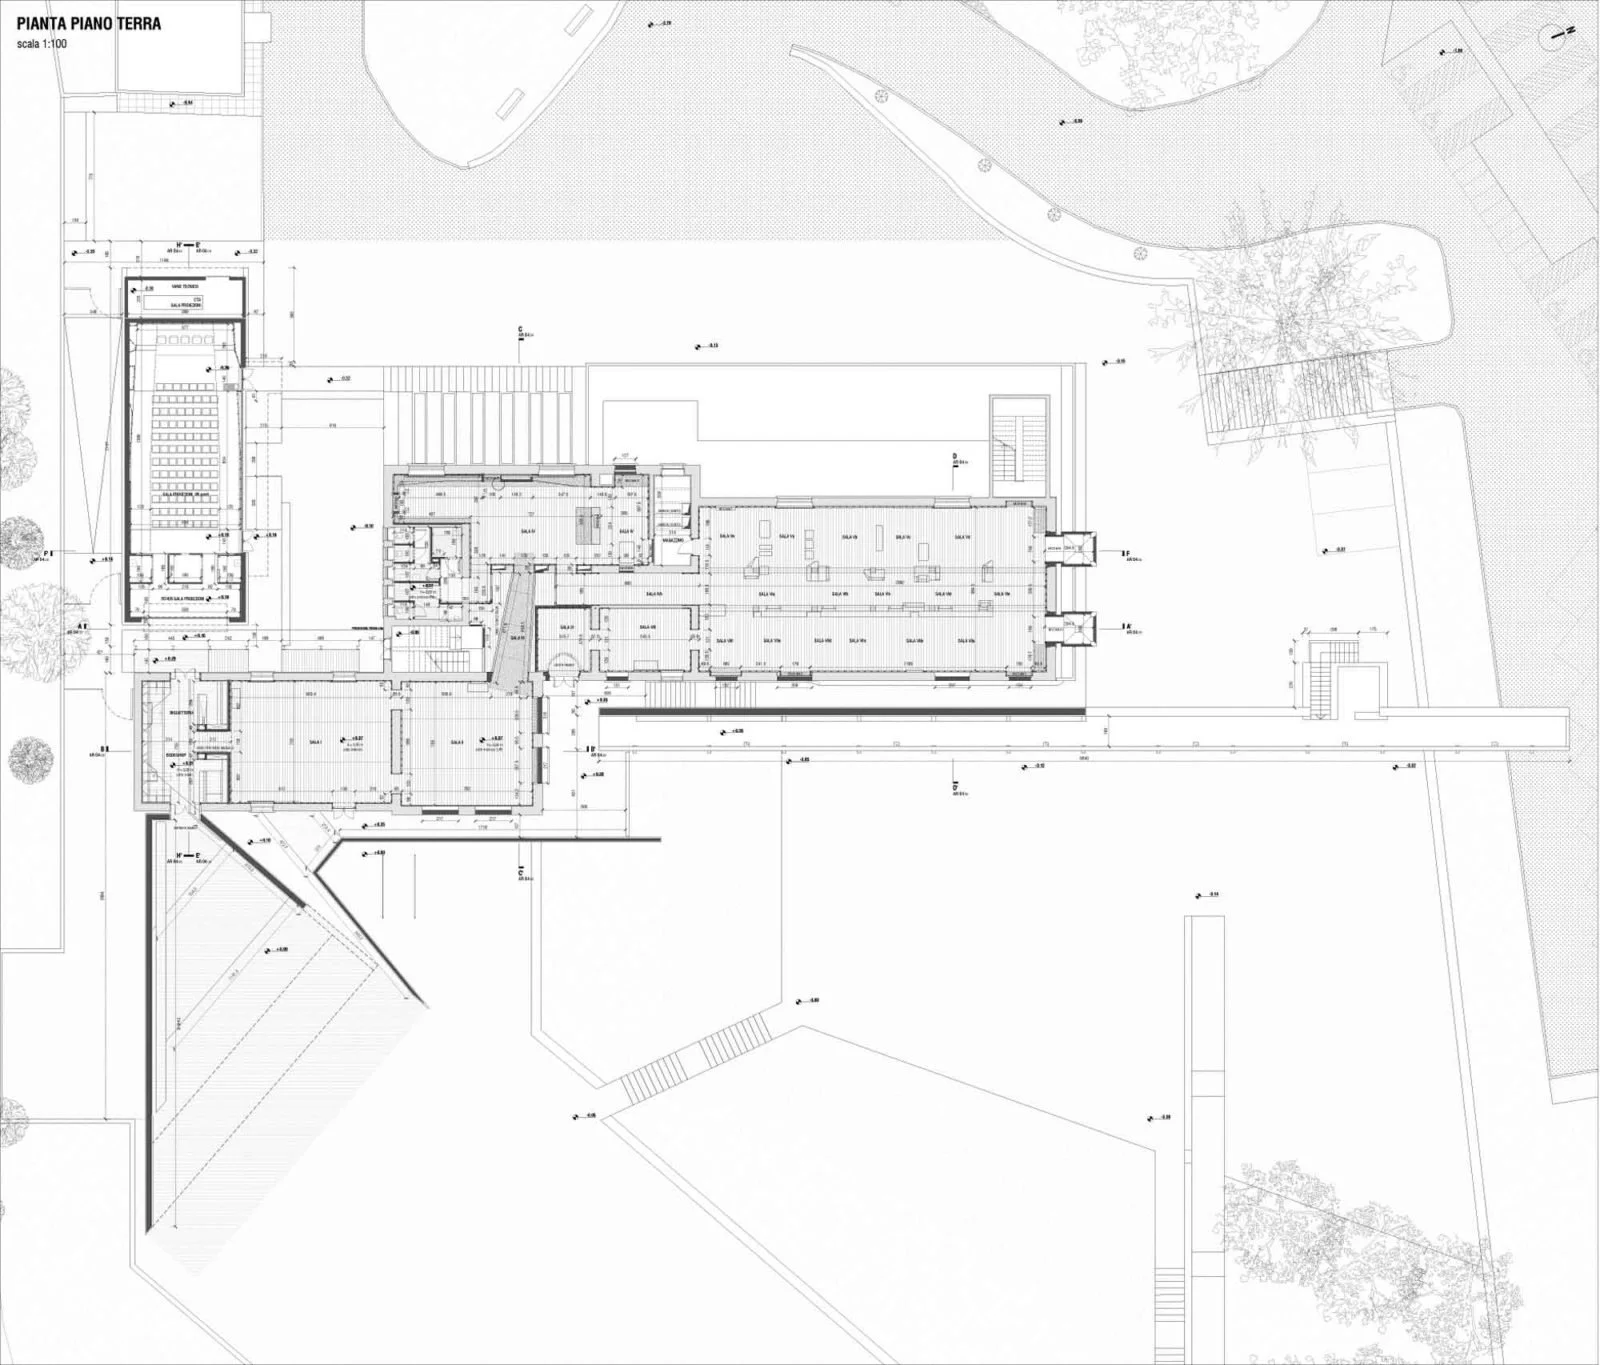
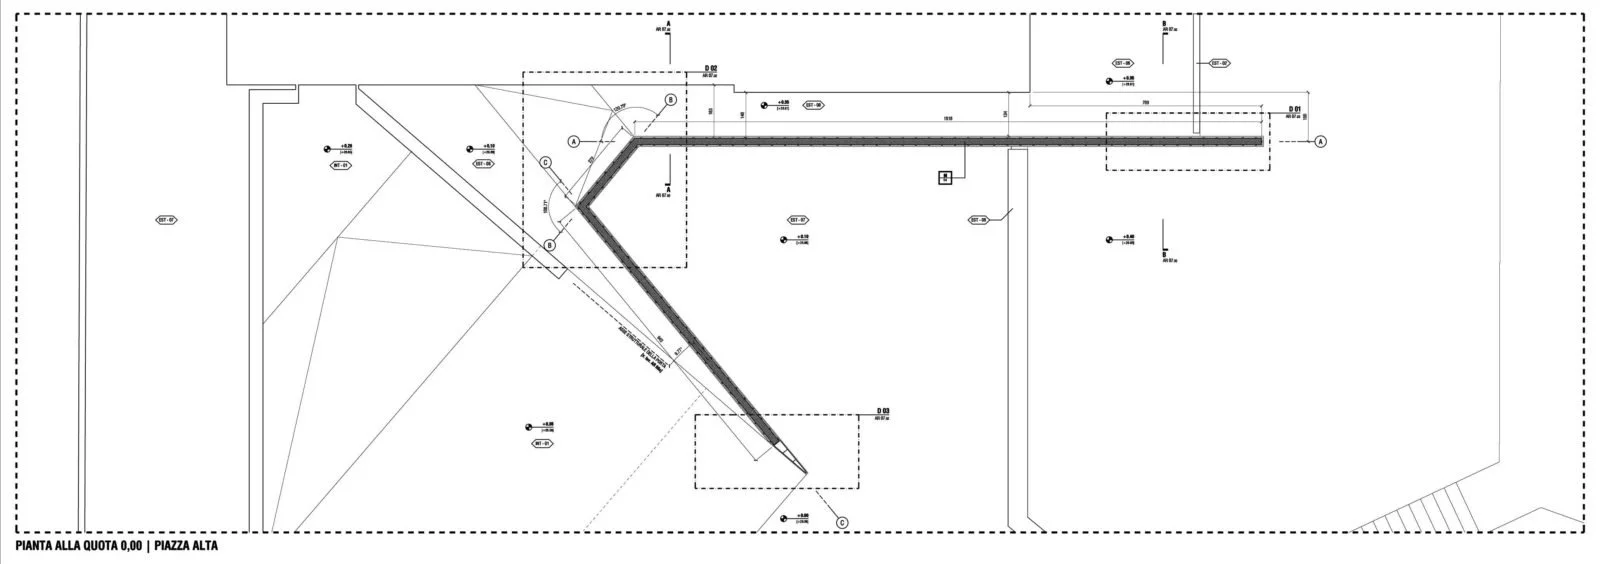
Architectural blueprint of a building's ground floor plan, showing rooms, walls, doors, and outdoor landscape elements.
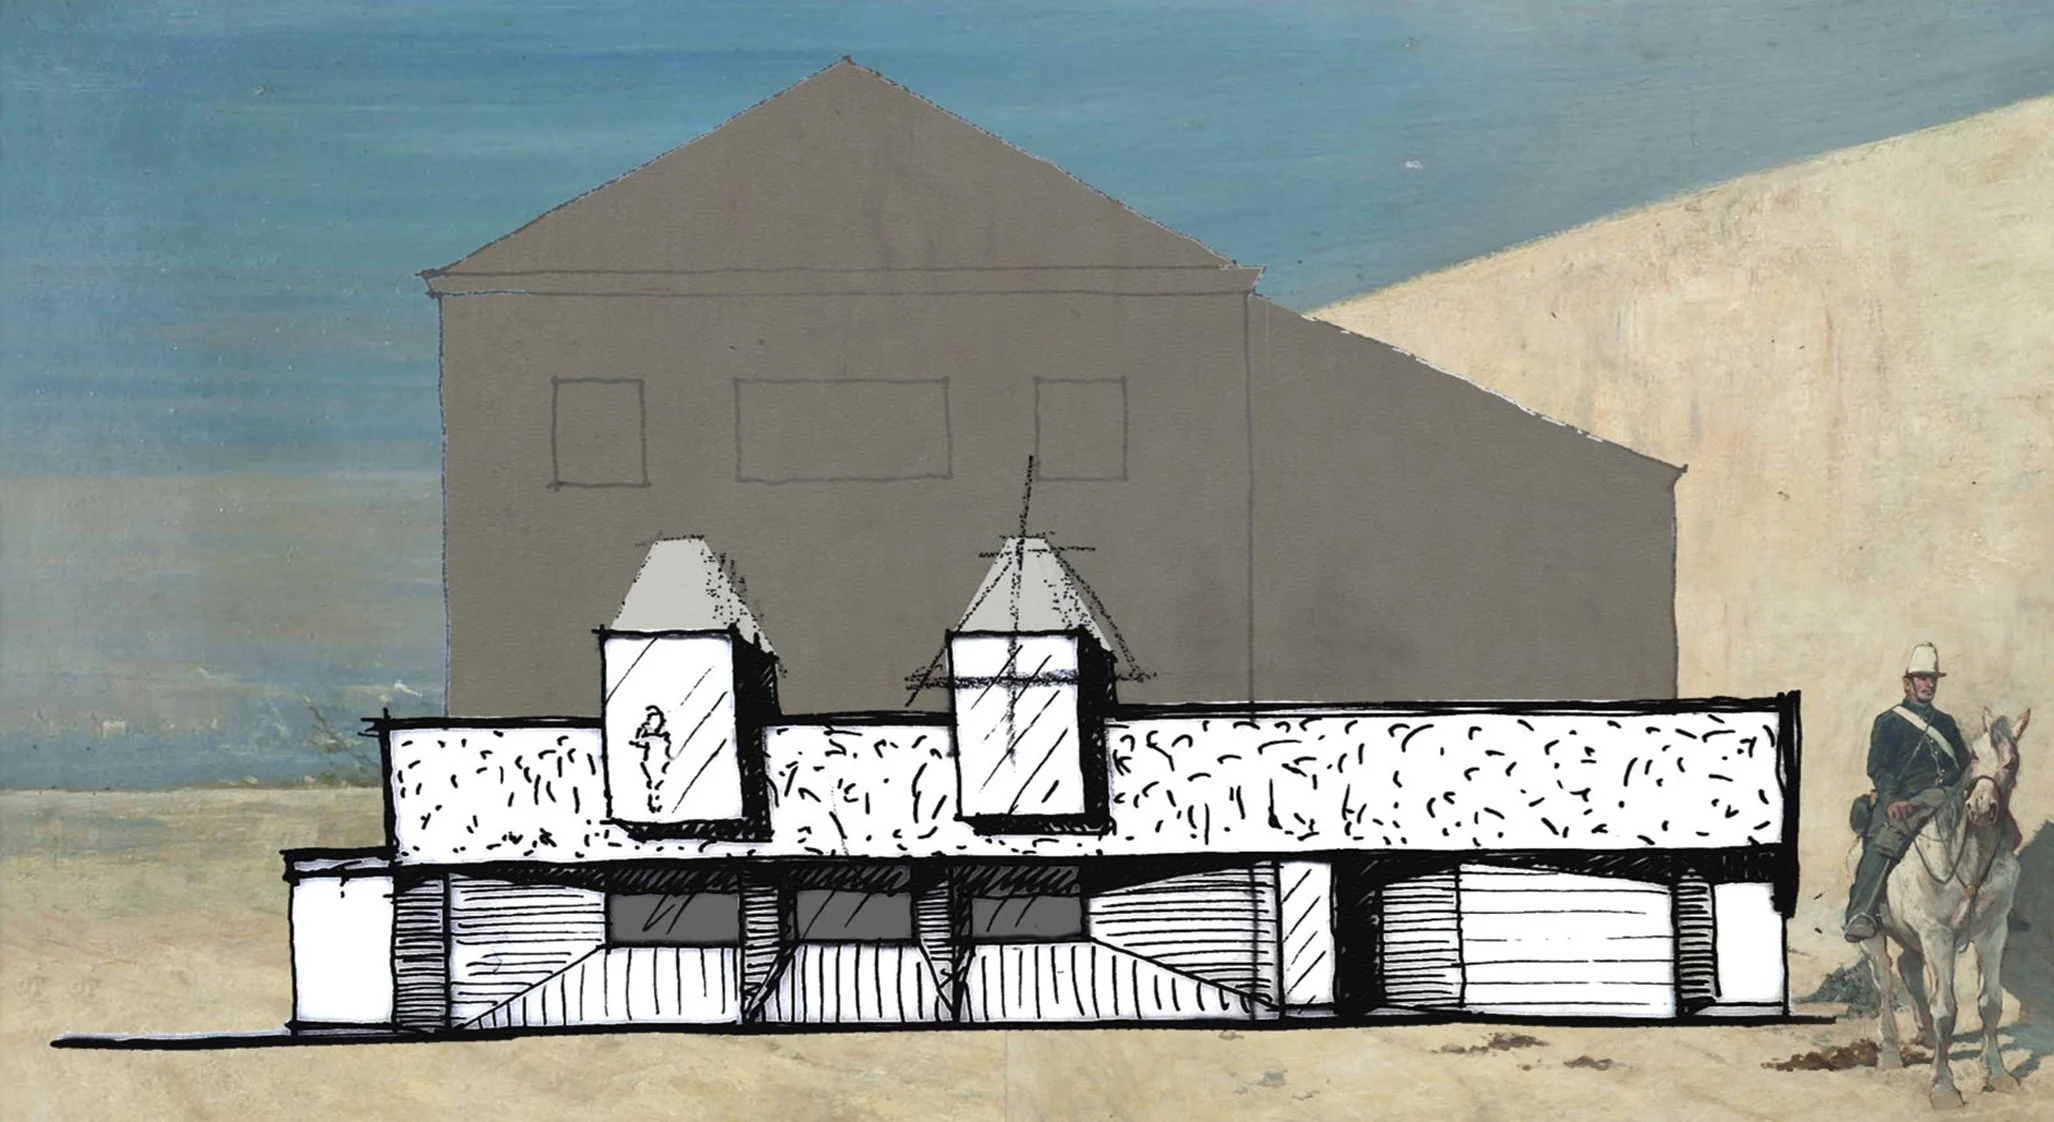
A historical illustration combining a detailed drawing of a building's cross-section and a vintage painting of a man on horseback. The building appears to be a large house or barn, and the cross-section shows an attic with insulation and support beams. The background features a blue sky and a man in old-fashioned attire on a horse.
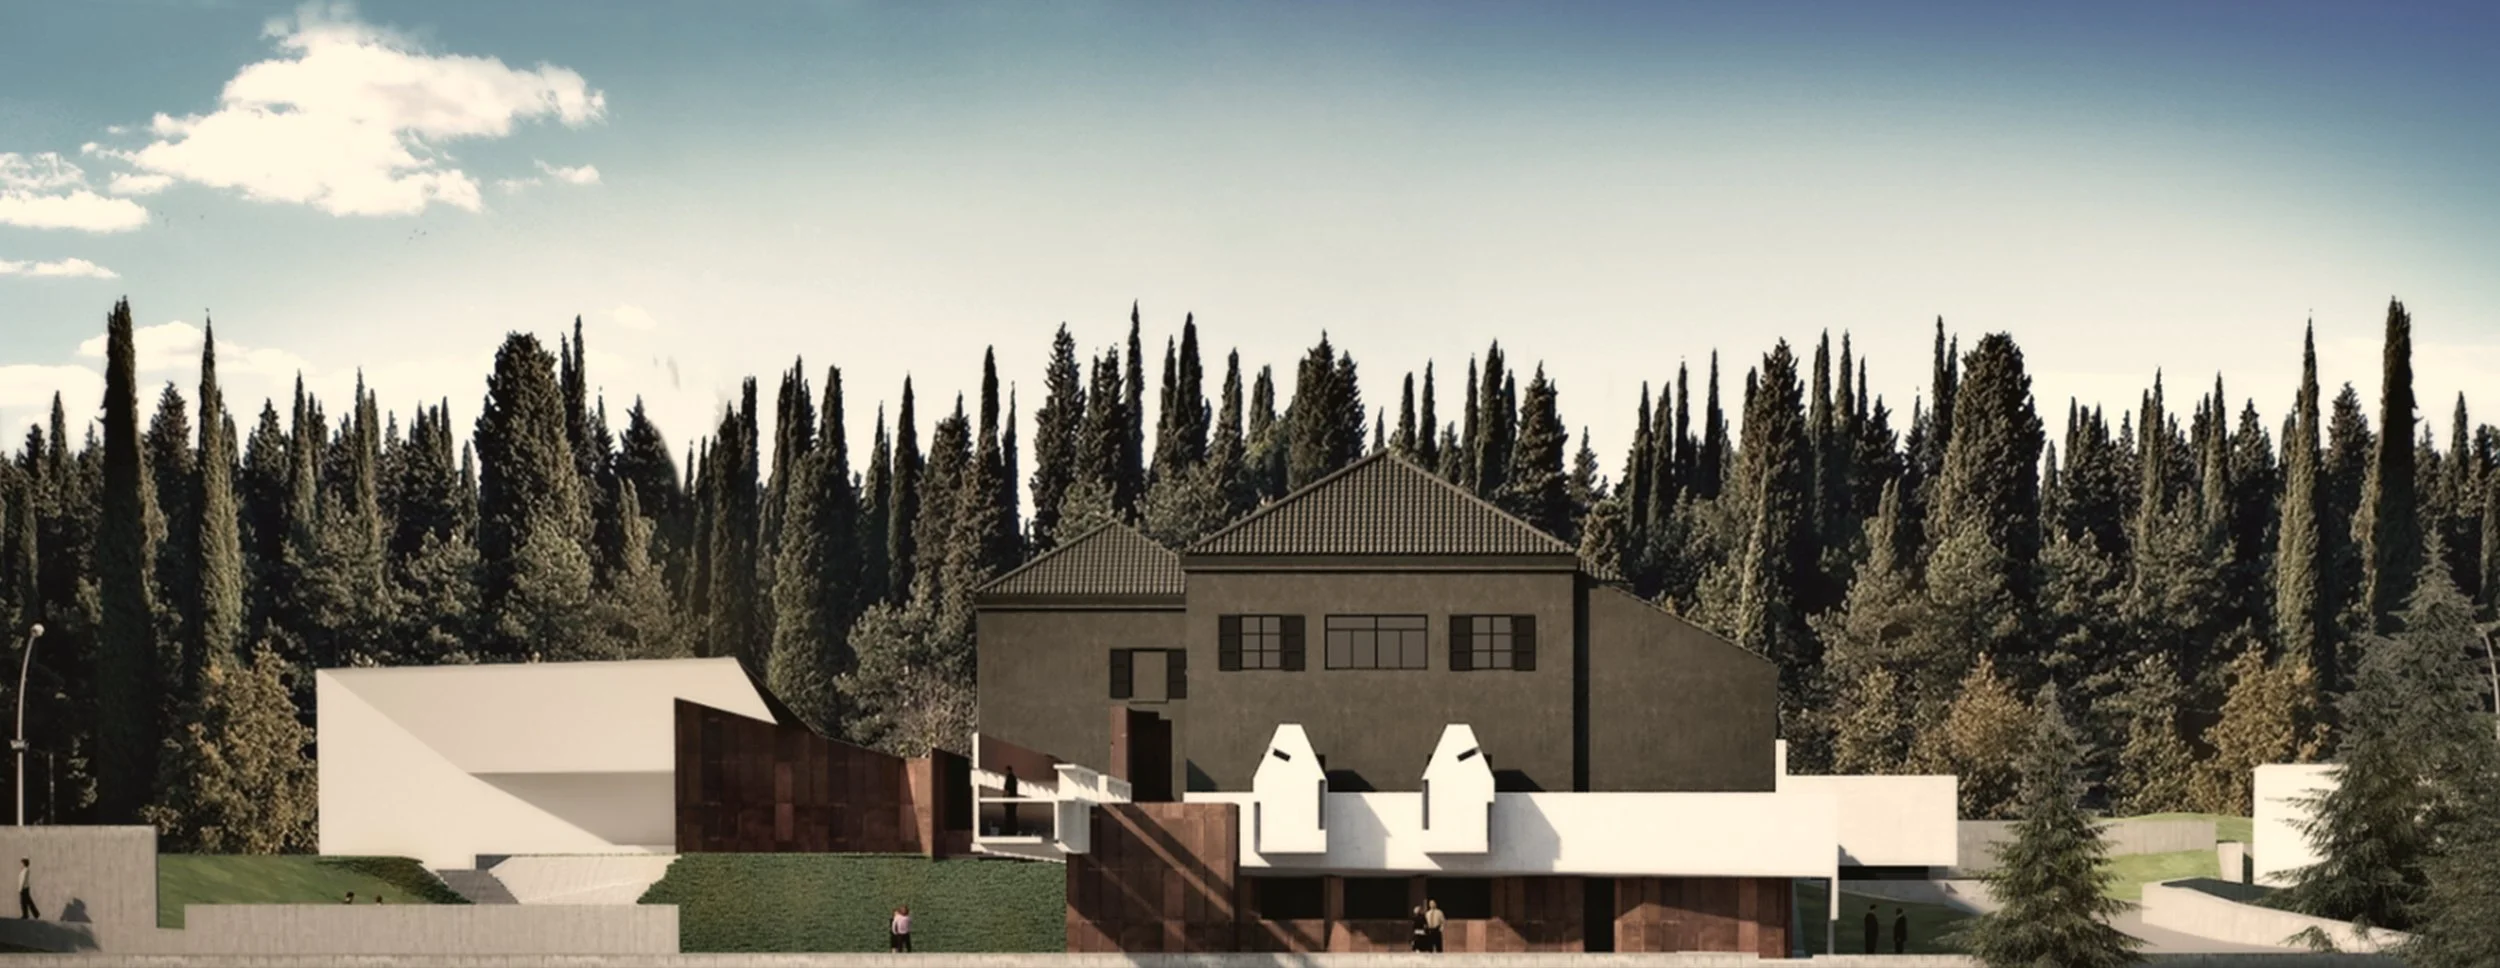
A modern residential building design with a tall gray house, white and rust-colored structures, set against a background of dense tall green trees and a partly cloudy sky.

The project chooses to build alongside what already exists, proposing a creative interpretation of the traces and stories deposited there, which inevitably intertwine with the present and the future of those who set out to reinterpret them.
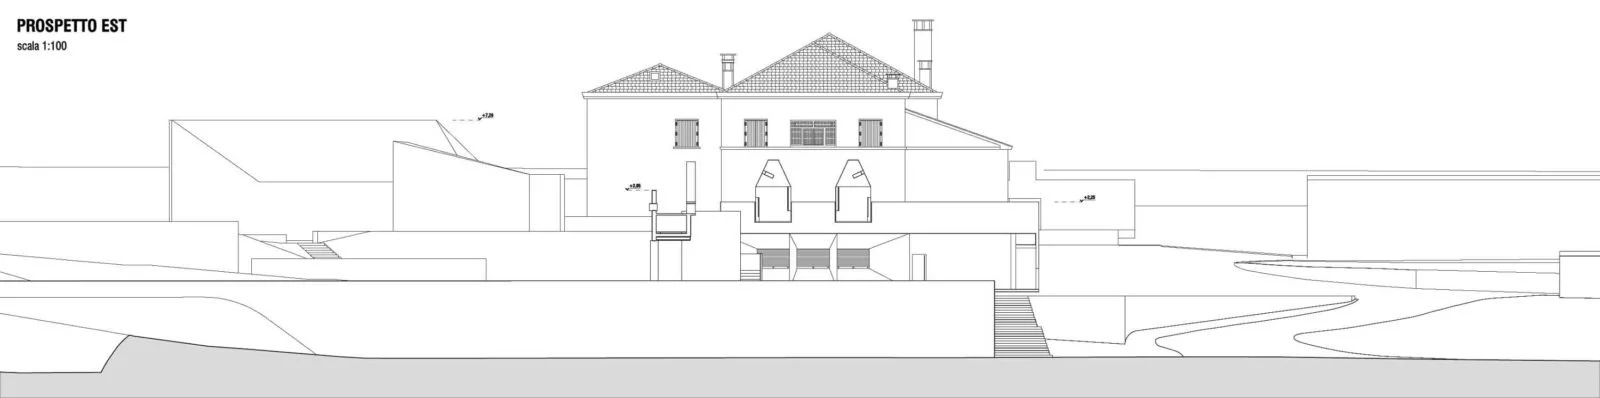
Architectural blueprint of a multi-level house with a sloped terrain, stairs, and various windows and chimneys, labeled 'PROSPETTO EST' and a scale of 1:100.

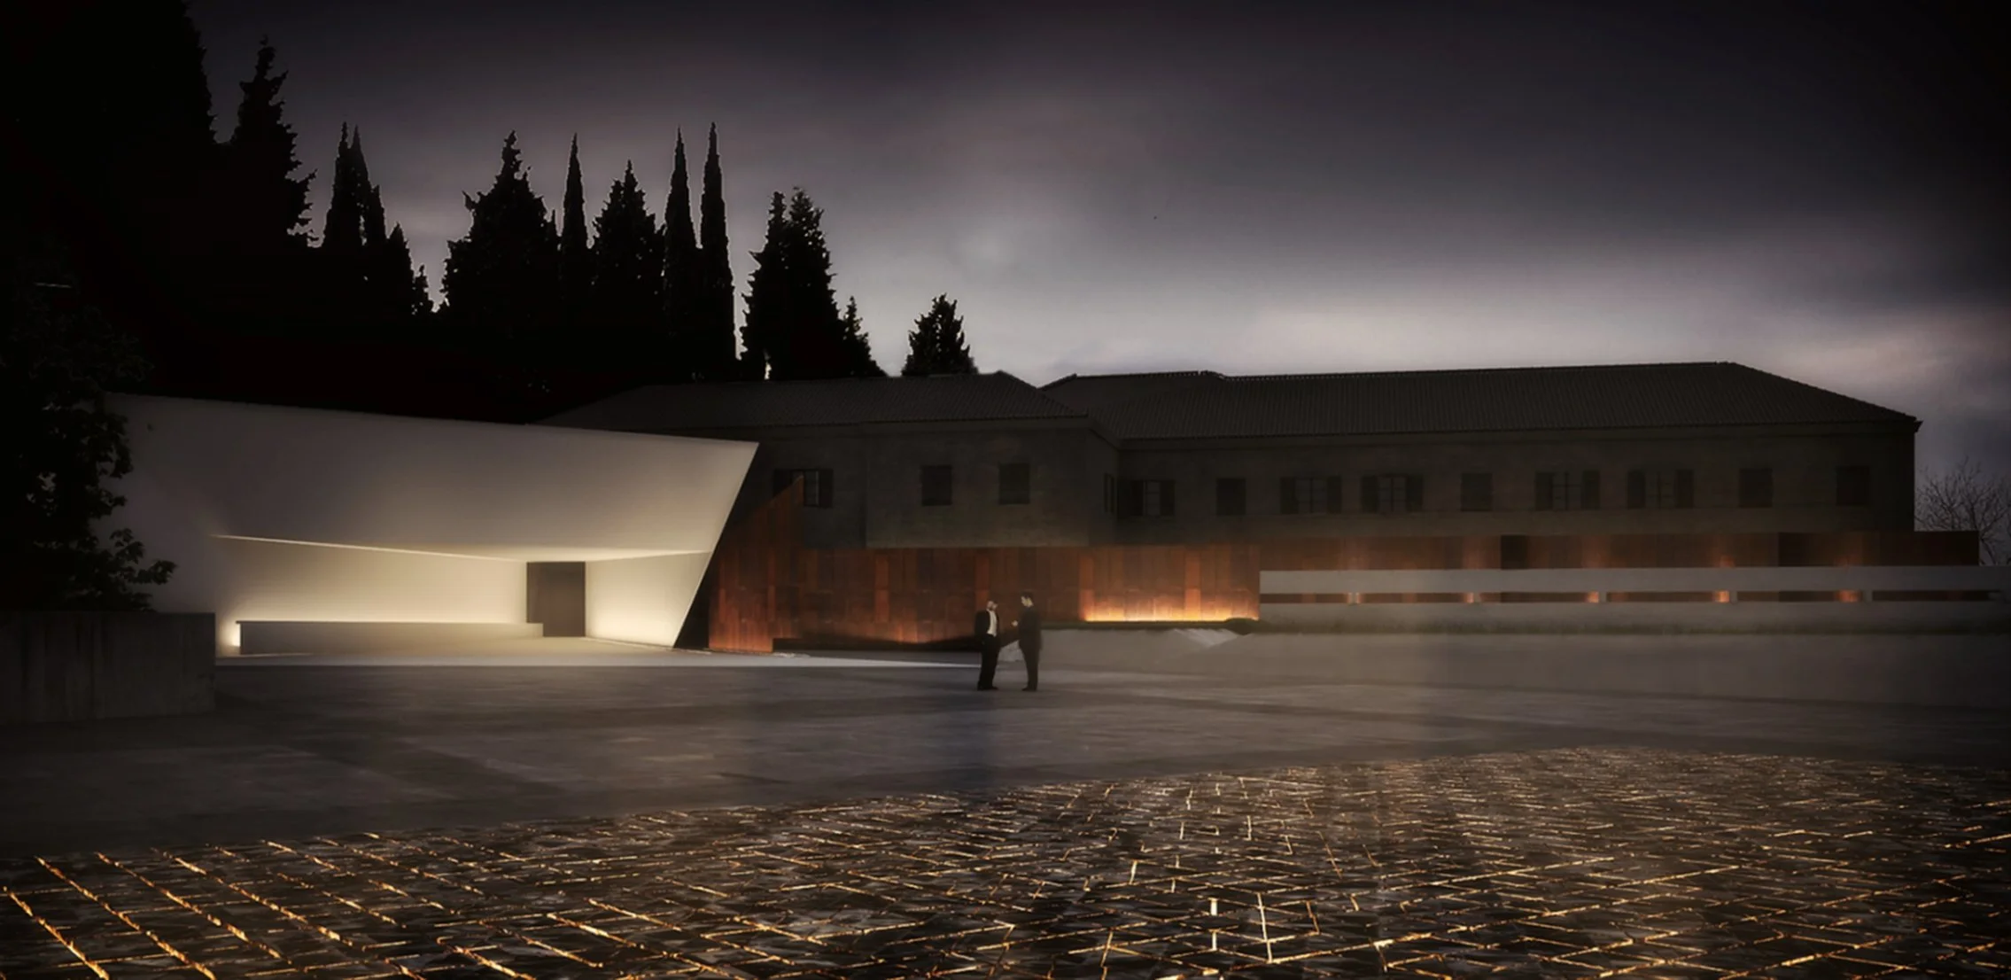
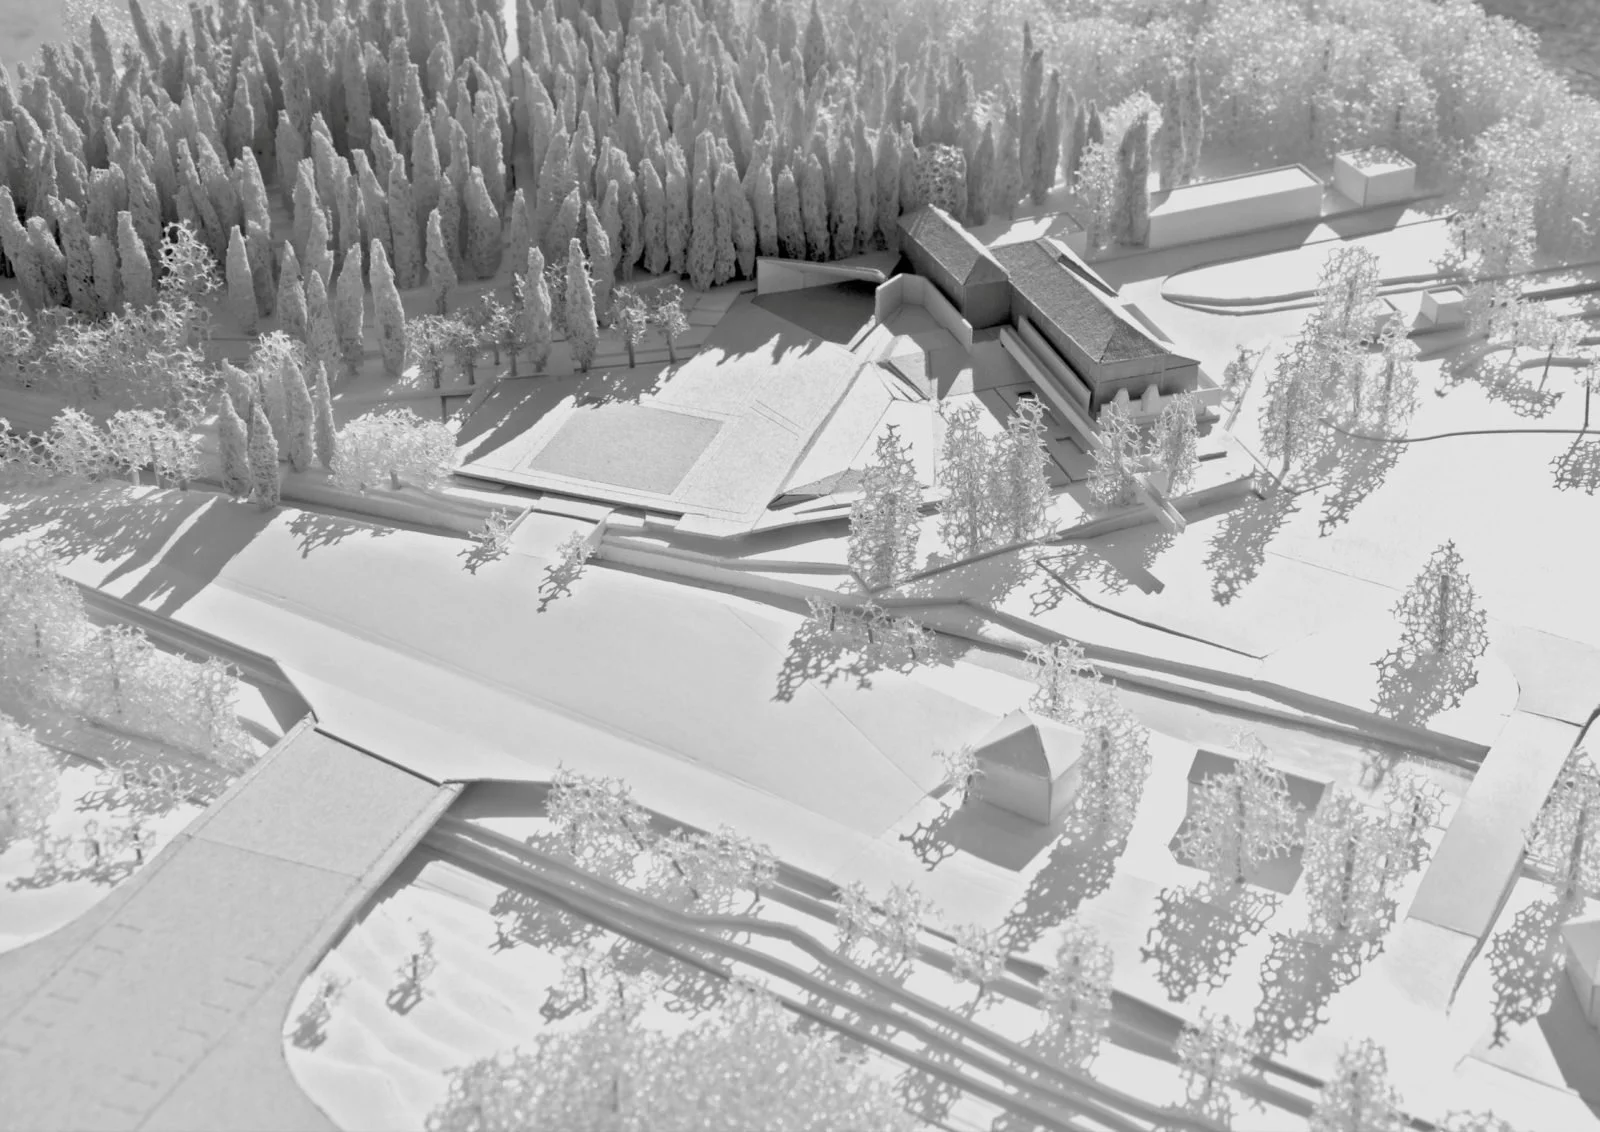
This gives rise to a process of overwriting aimed at constructing new relationships of meaning and form among the pre-existing elements through the introduction of a system of structured “fragments,” distinct bodies (the Square, the Gate, the Wall, the Corridor, the Base), gathered around the House as fossil-like witnesses of a palimpsest upon which remain the traces of a kind of archaeology of the contemporary.
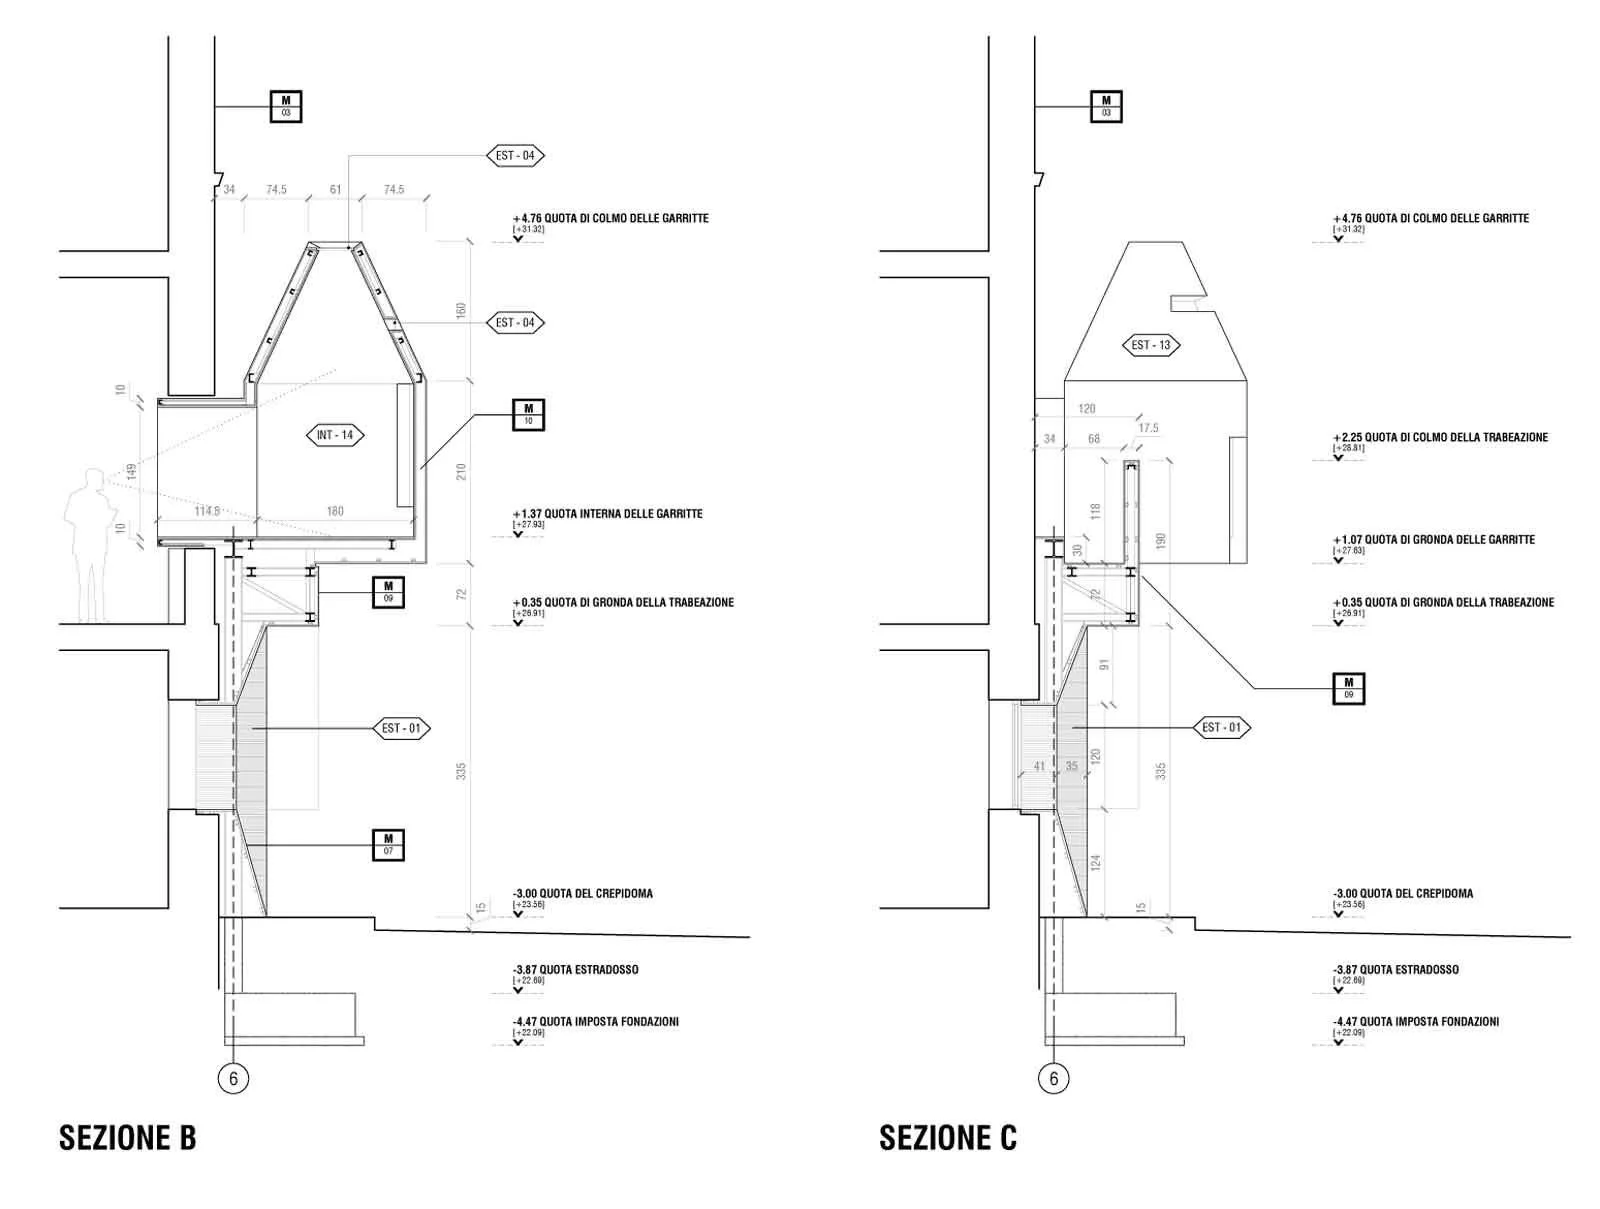
Architectural blueprint showing cross sections of a building with dimensions, levels, and construction details labeled in Italian.
A detailed grayscale architectural drawing of a large multi-story building with a sloped roof, multiple chimneys, and surrounding infrastructure, including a fence and a covered area.
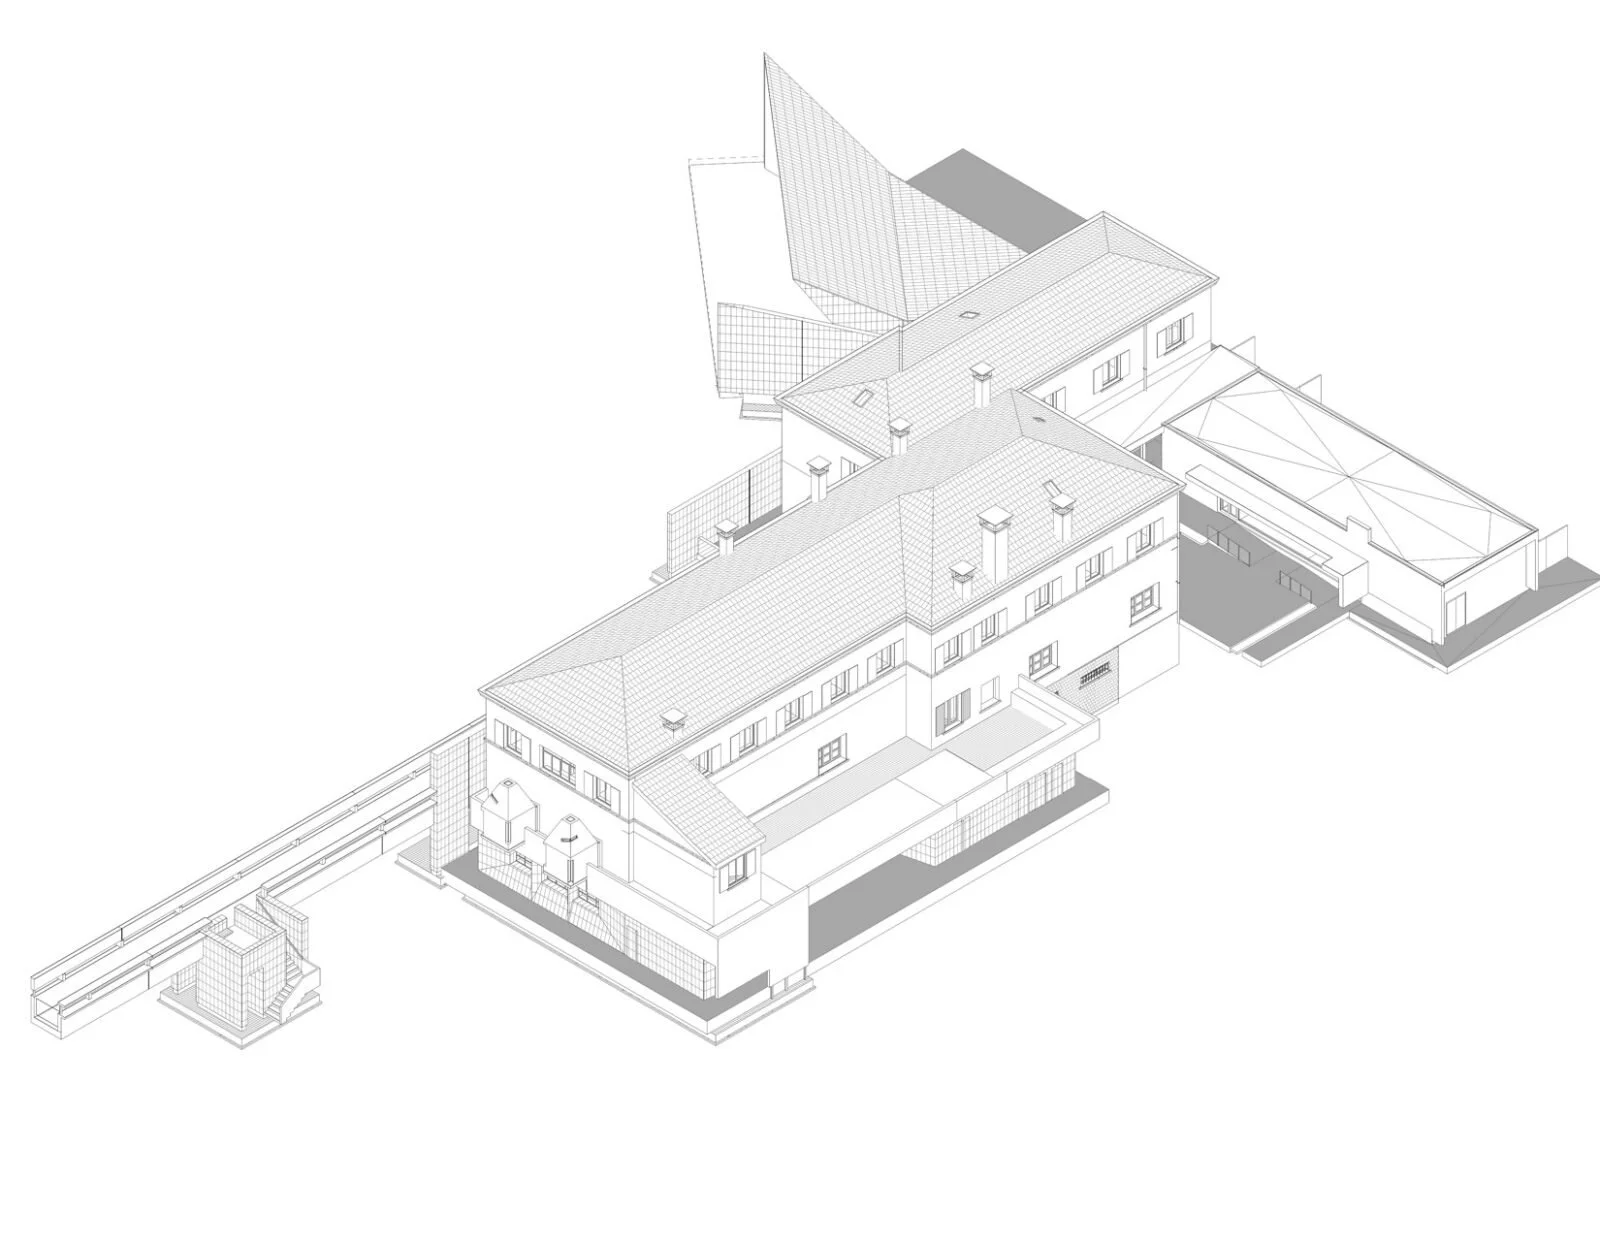
Isometric architectural drawing of a multi-story building complex with detailed rooflines, windows, a courtyard, and surrounding fencing.
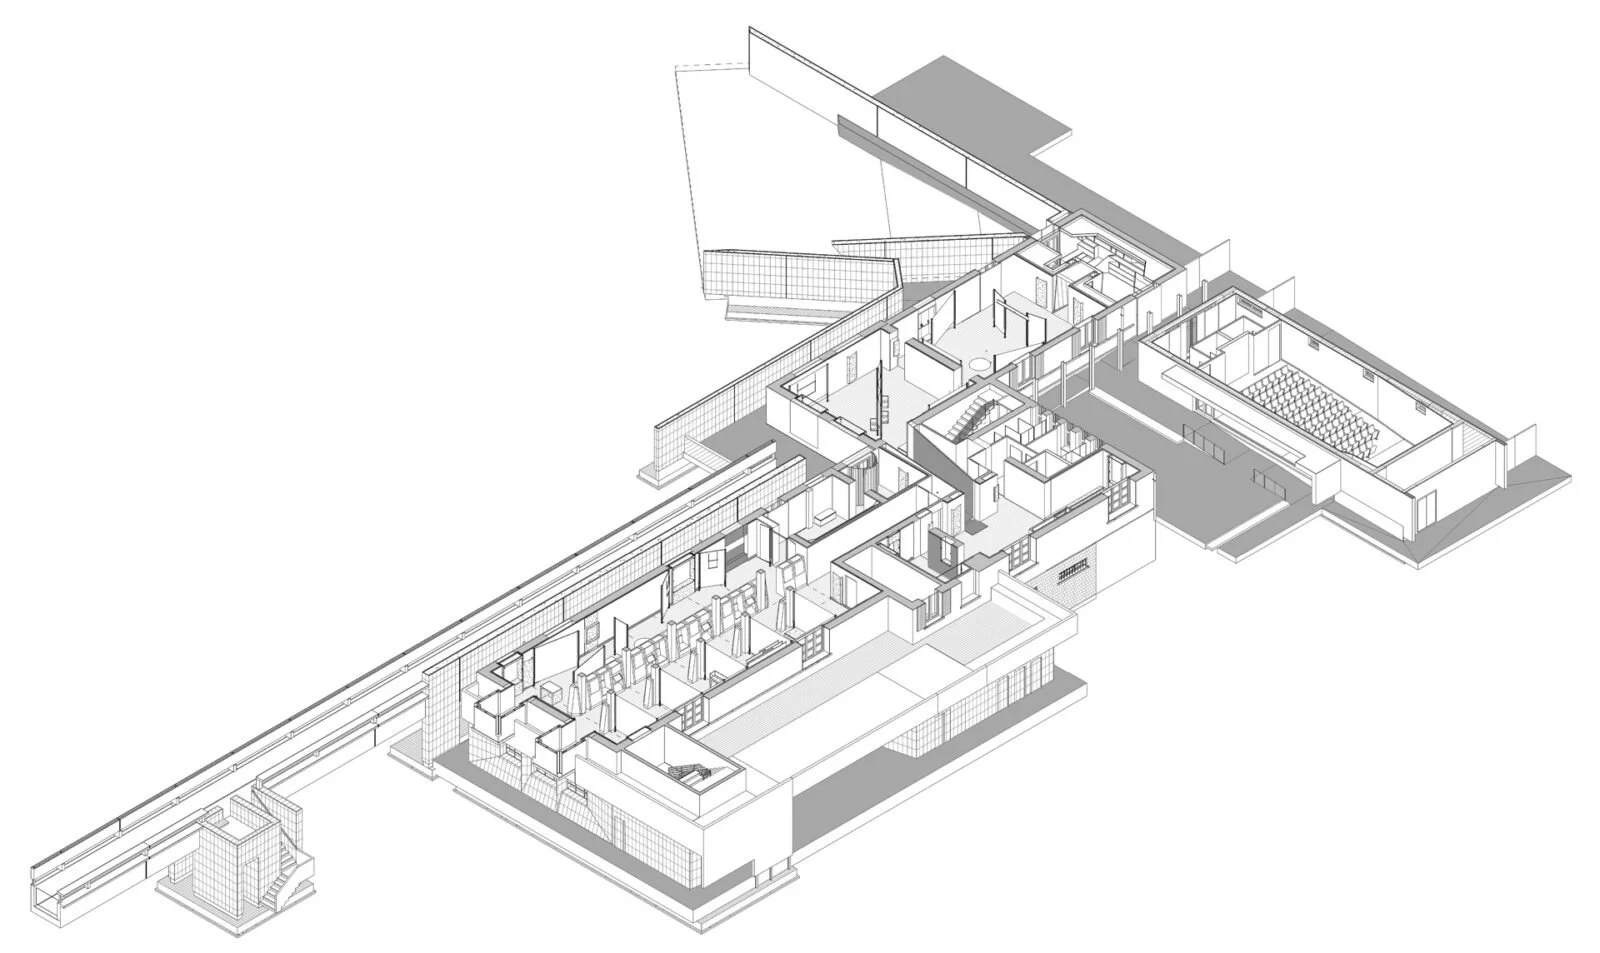
An architectural wireframe drawing of a multi-story building floor plan showing rooms and hallways.
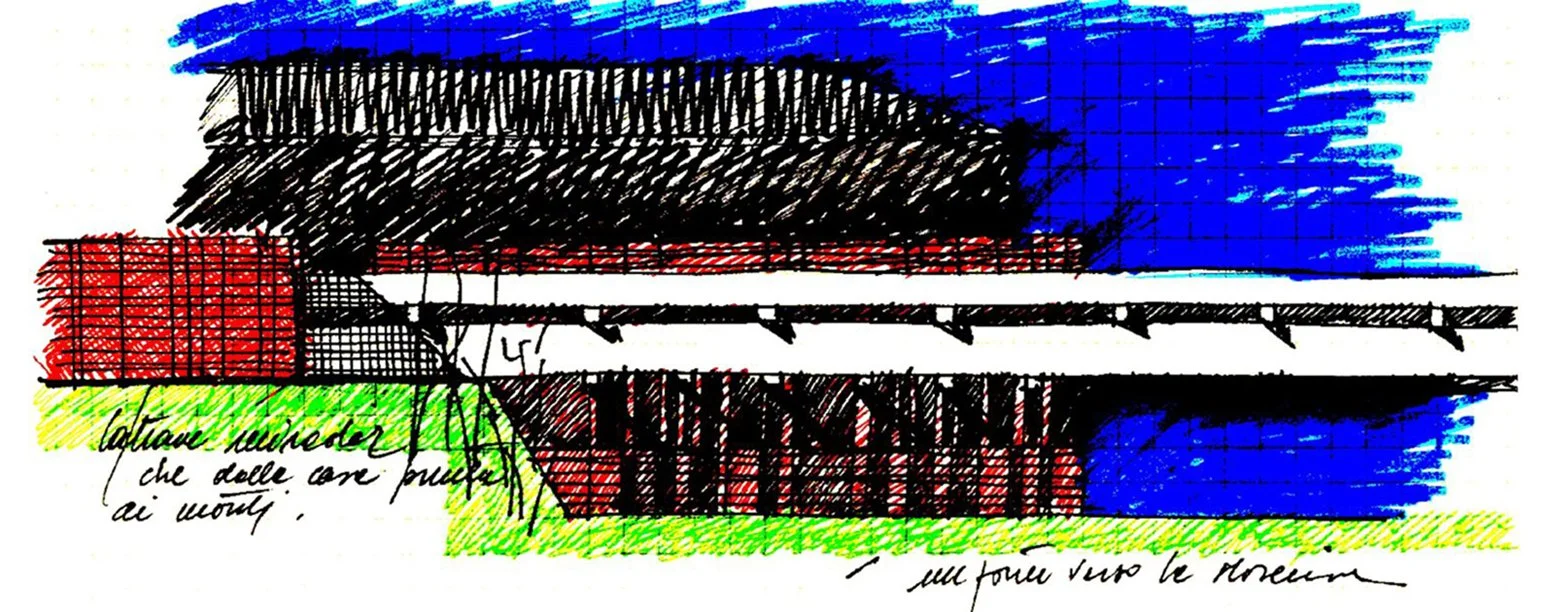
Abstract sketch of a building with colored sections in black, blue, red, and green, with handwritten notes in Italian.
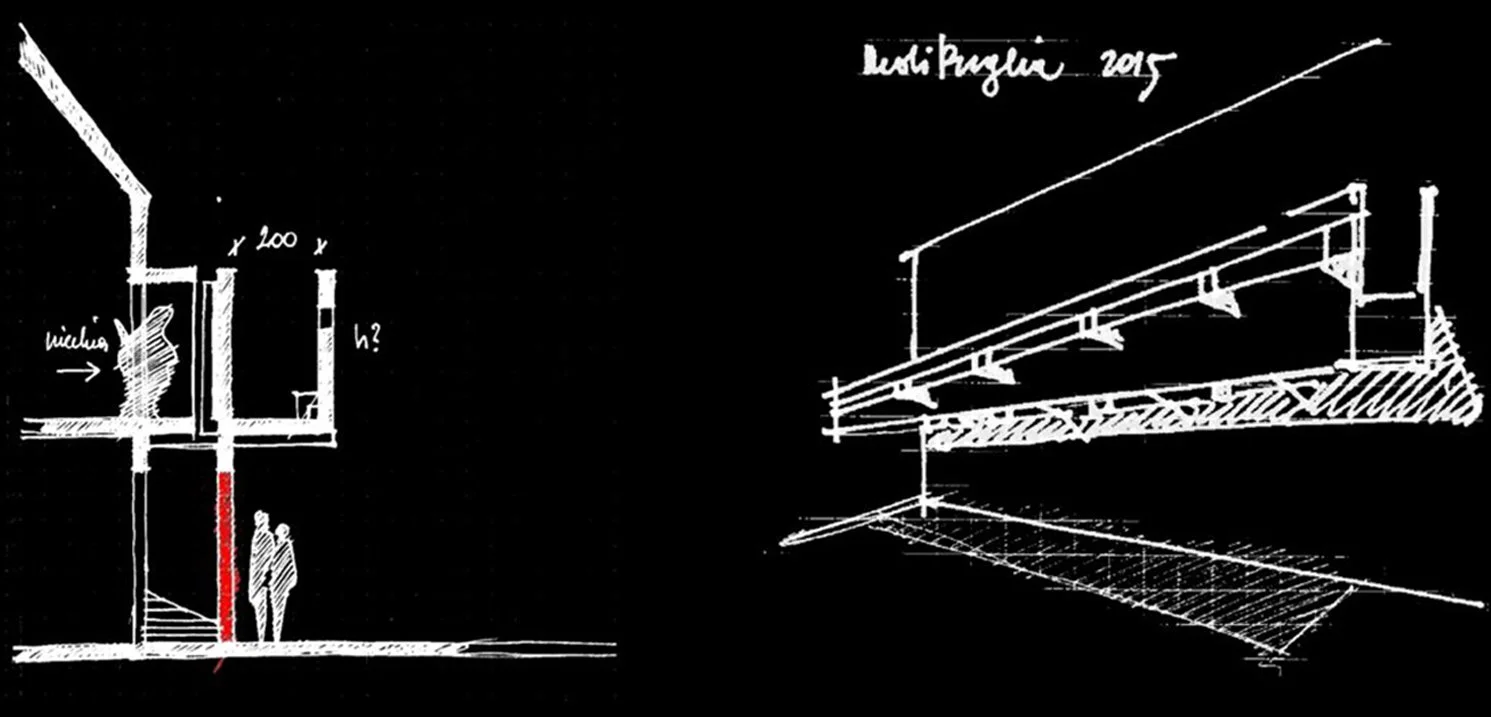
Two architectural sketches on a black background; the left sketch shows a cross-section of a building with dimensions, stairs, and a person standing at the bottom, with writing indicating measurements; the right sketch depicts a perspective view of a roof or deck structure with support beams.
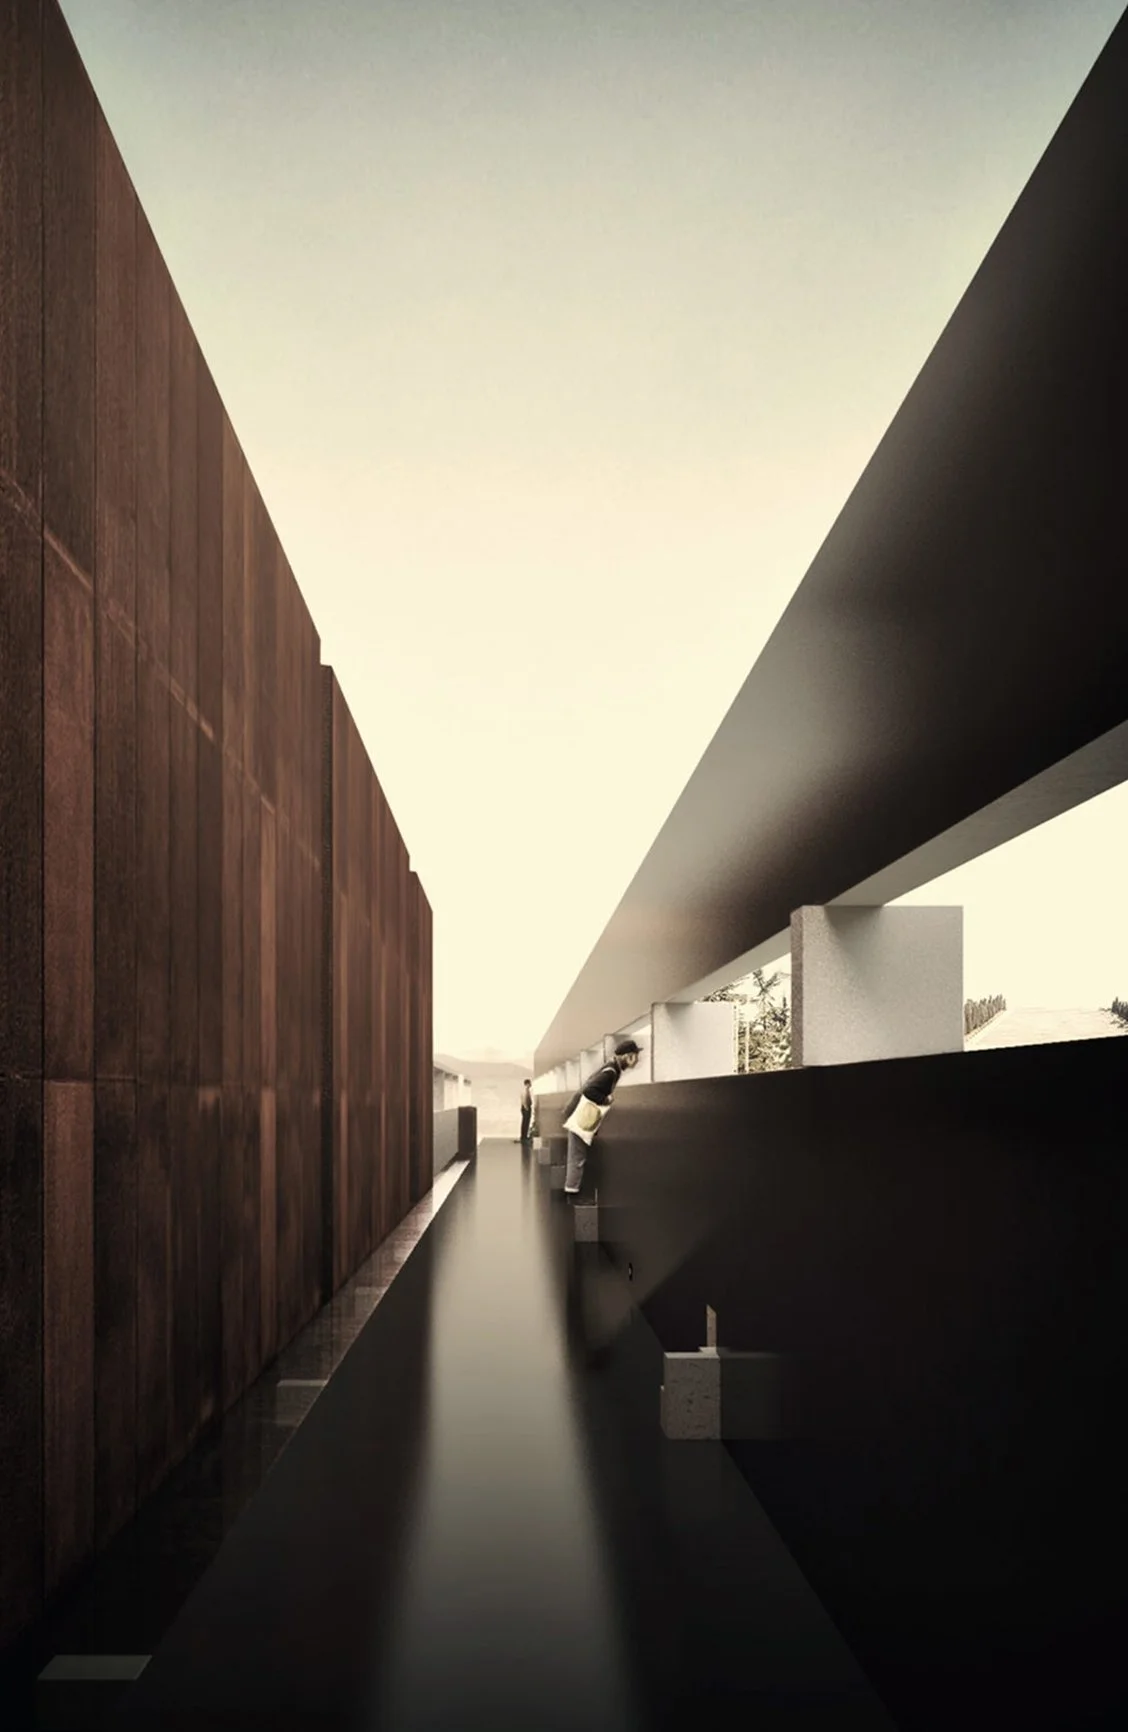
Modern architectural corridor with dark flooring, wooden wall on the left, and white overhang with openings on the right. A person leans over a black railing, looking outward while others walk in the background.
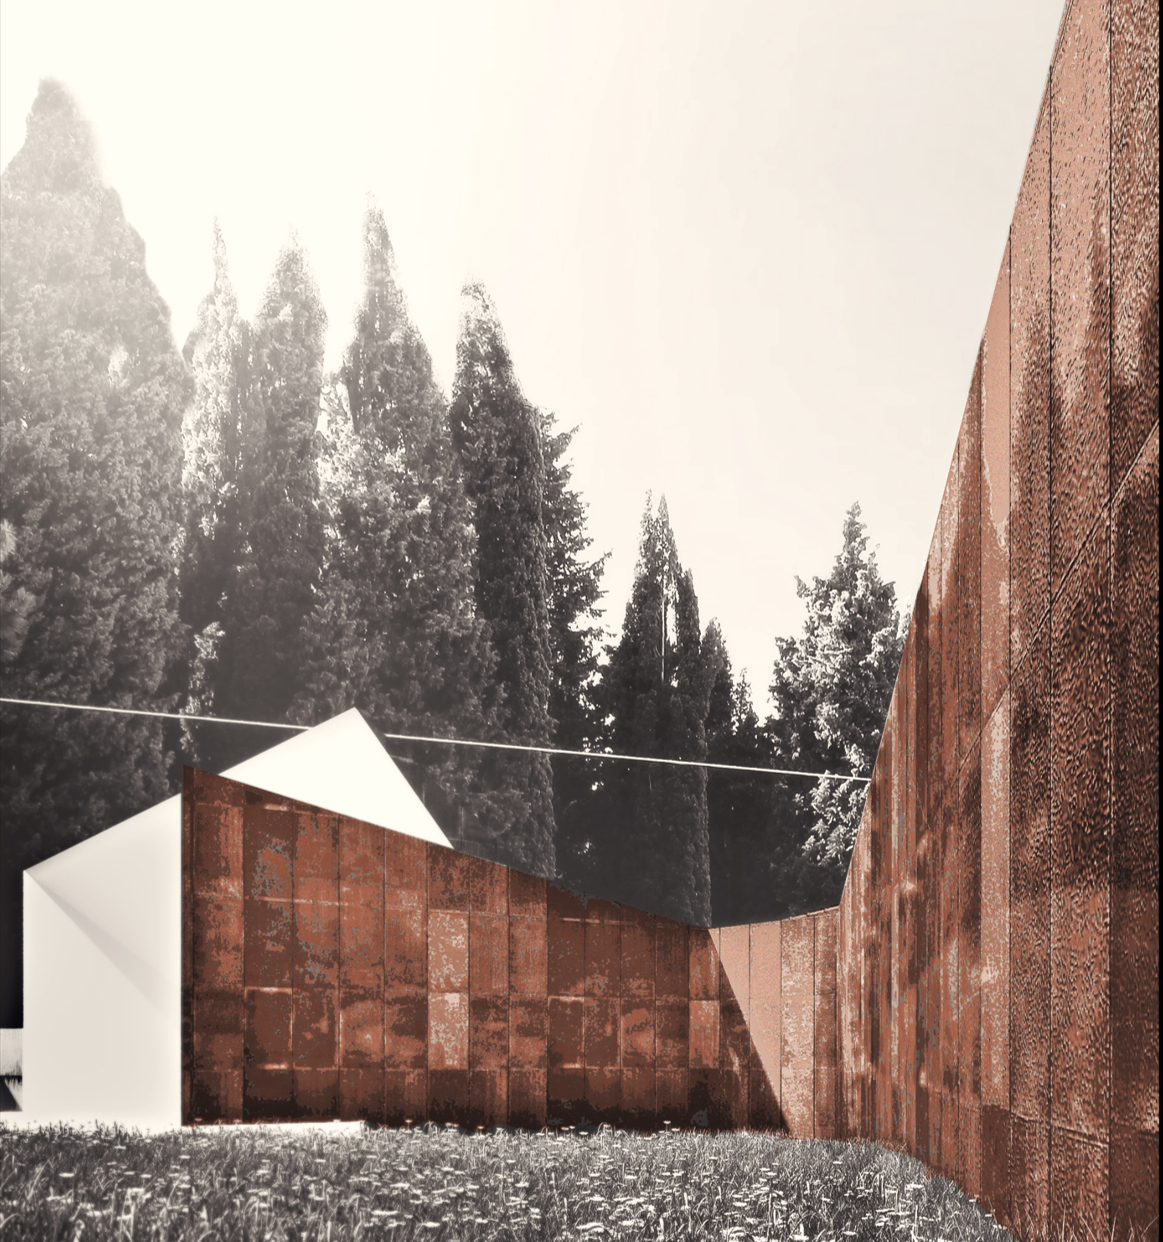
Modern architectural structure with rust-colored walls and a white roof, set against a background of tall trees and a clear sky.
Nighttime view of a modern building with unique white and rust-colored architectural elements, two people in formal attire talking, and trees in the background under a dark sky.
Architectural model of a building complex surrounded by trees, with a focus on modern design elements and outdoor spaces, all in a monochromatic color scheme.
Architectural model of a large stepped building with trees and smaller structures in the foreground.
Nighttime view from a large, tiered outdoor amphitheater with a stage illuminated in the foreground. The background features a cityscape with buildings and lights, partially obscured by trees and fog.
Architectural blueprint showing a building plan with walls, measurements, and construction details.

Design Year: 2015

Construction Years: ongoing

Location:

Via III Armata, Fogliano Redipuglia (GO), Italy

Architecture, Interior and Landscape Design:

Orazio Carpenzano Architetto

Design Principal:

Orazio Carpenzano

Design Team:

Tommaso Pallaria, Paolo Marcoaldi, Fabio Balducci, Alessandra Di Giacomo, Mauro Pagliaretti, Davide Pirillo, Alessandro Pirisi, Giulia Spiridigliozzi.