
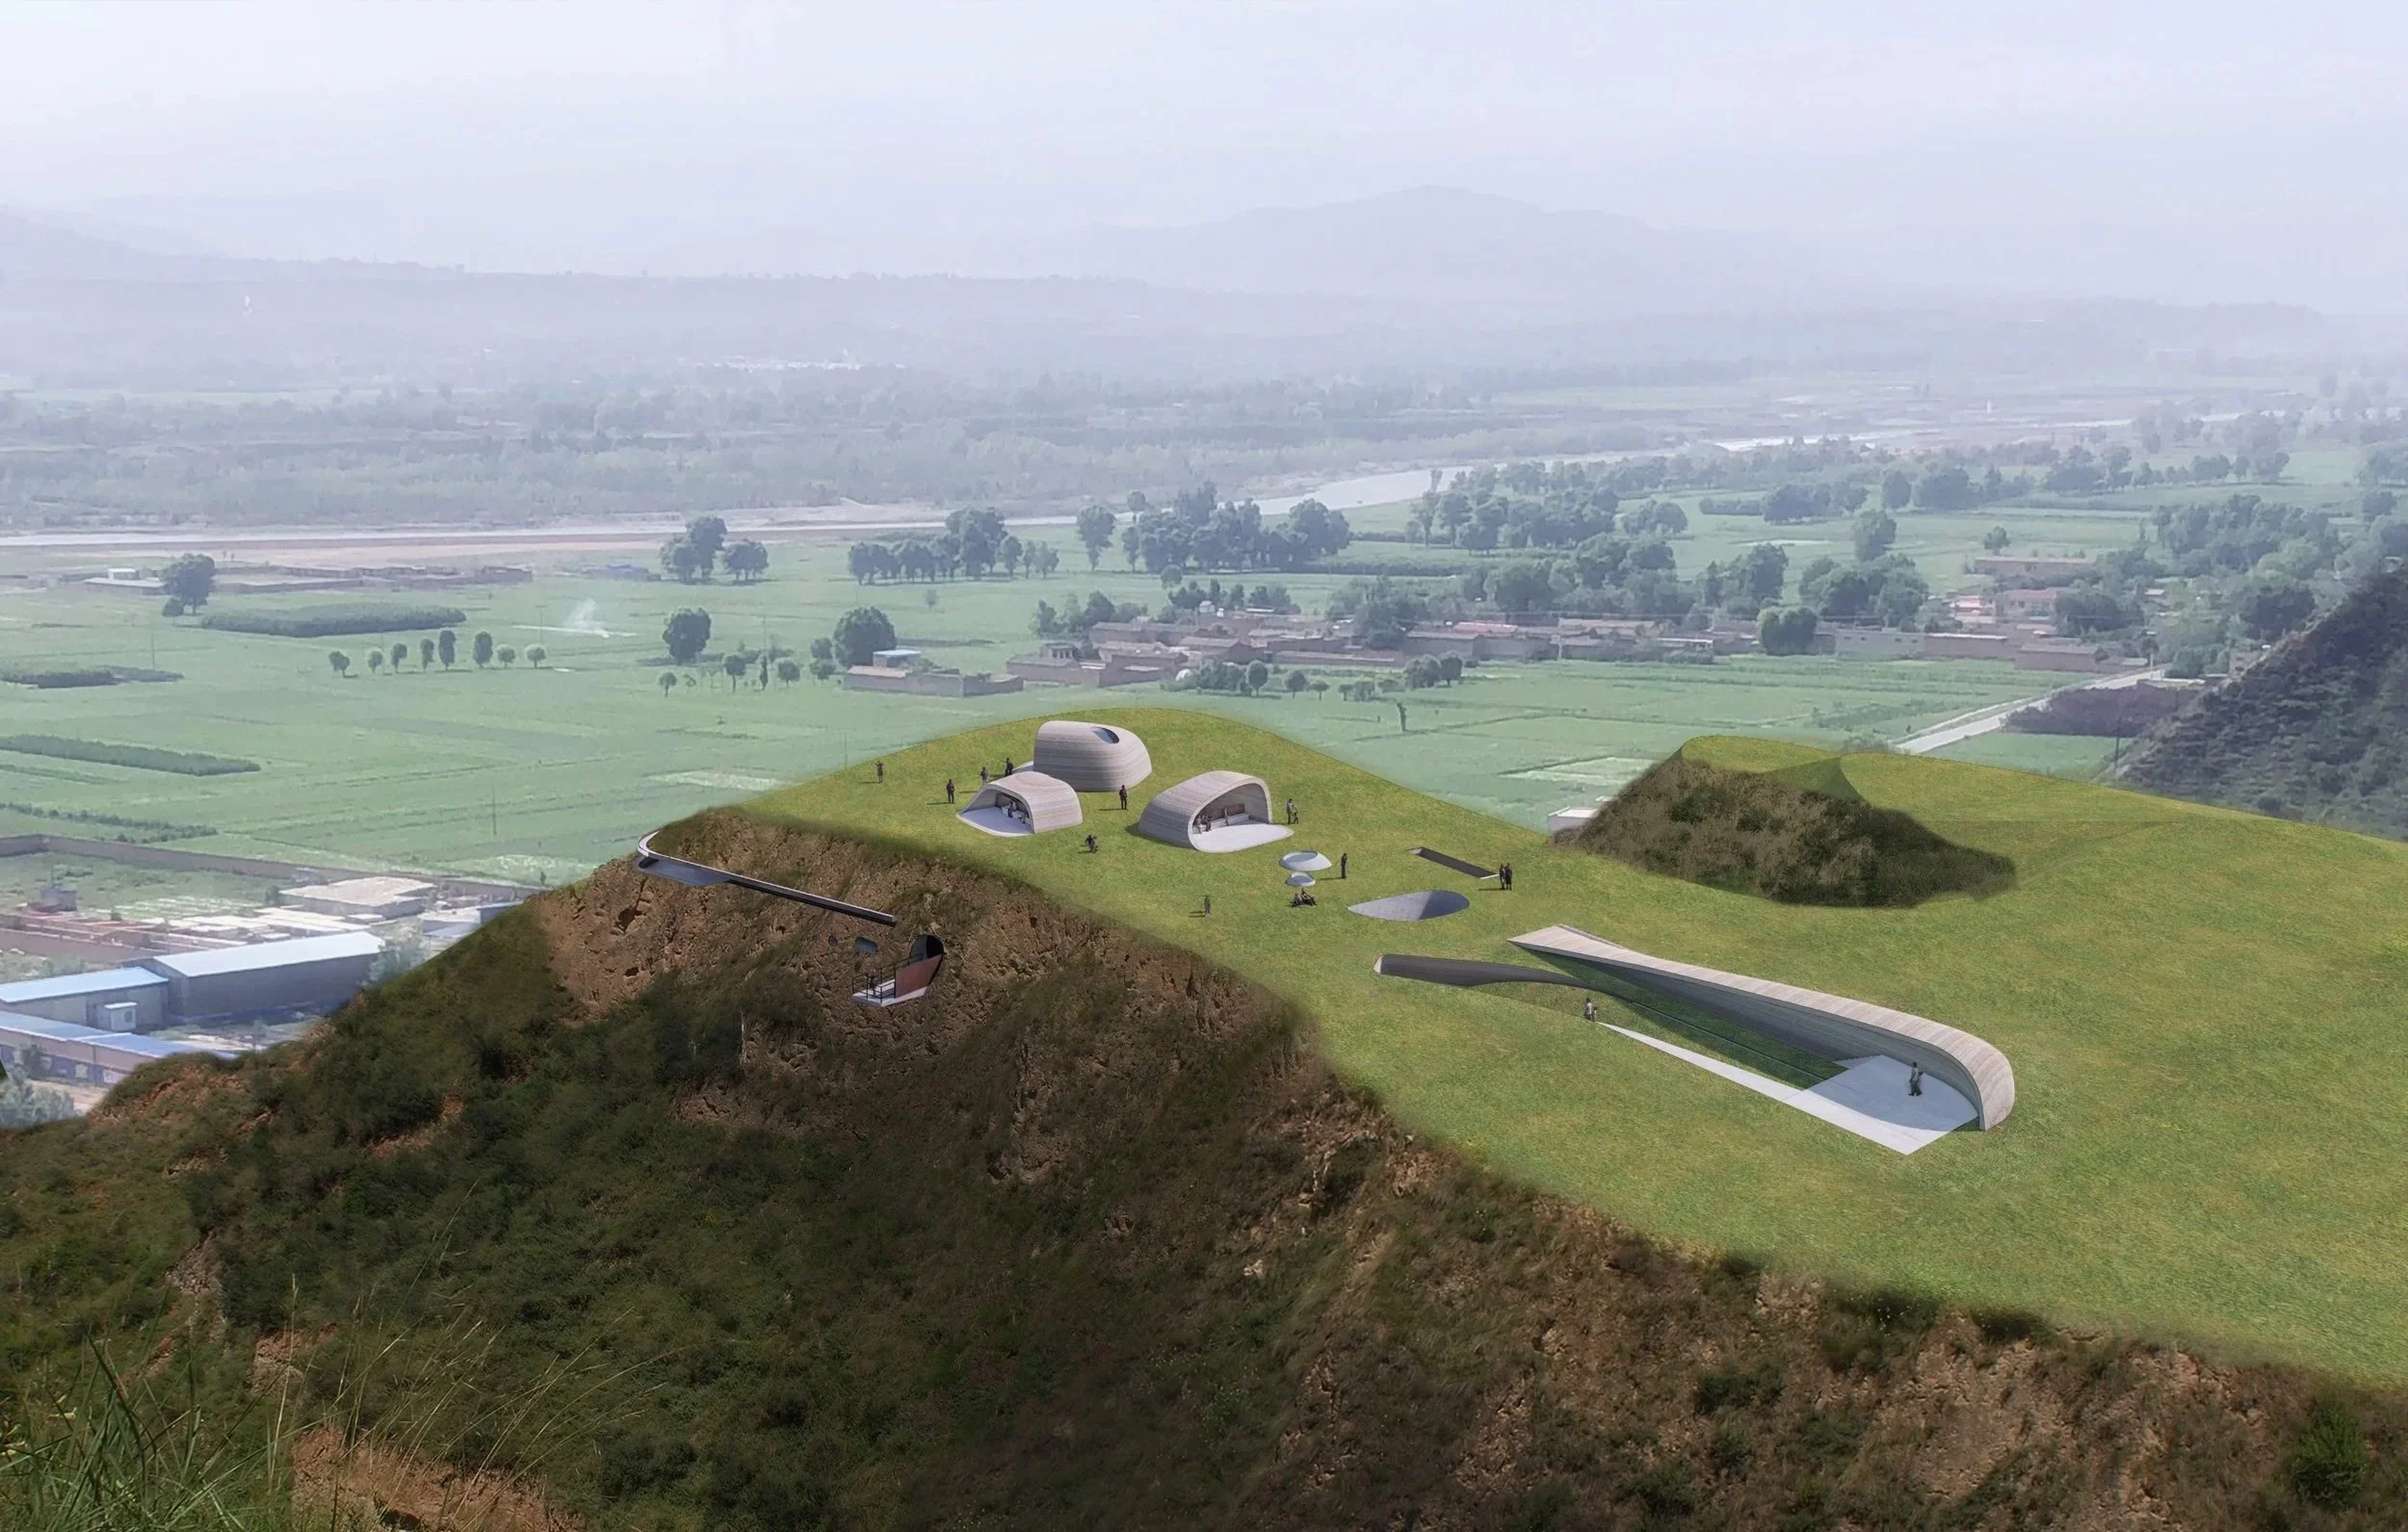
MAJIAYAO OBSERVATORY CENTER
Lintao, Gansu, China
A PROFOUND EXPERIMENTAL WORK OF "ARCHITECTURE OF NATURE"
Majiayao ruins are located in Lintao County. Gansu Province, at the intersection of Taohe River and its tributary Bamayu canyon. lt belongs to the ancient settlement site from Neolithic Age to Bronze Age In 1924, Swedish geologist Andersen discovered the Majiay ao site on the west bank of Taohe River in Lintao County. Along with the excavation of a large number of painted pottery vessels, it has been proved to be the most important prehistoric civilization in the upper reaches of the Yellow River in the late Neolithic period, and is known as Majiayao Culture.
Majiayao Ruins Observatory is located on the top of Loess Plateau, about 60 m high relative to Taohe River. To the east, Majiayao overlook the Taohe River and the alluvial plain between the Loess Plateau and Taohe River, to the north, Majiayao overlook Bamayu canyon and Majiayao ruin sites. When l stood on the top of Loess Plateau for the first time,l was full of imagination. The unique geological and climatic environment of the western regions created a unique land art in the world;
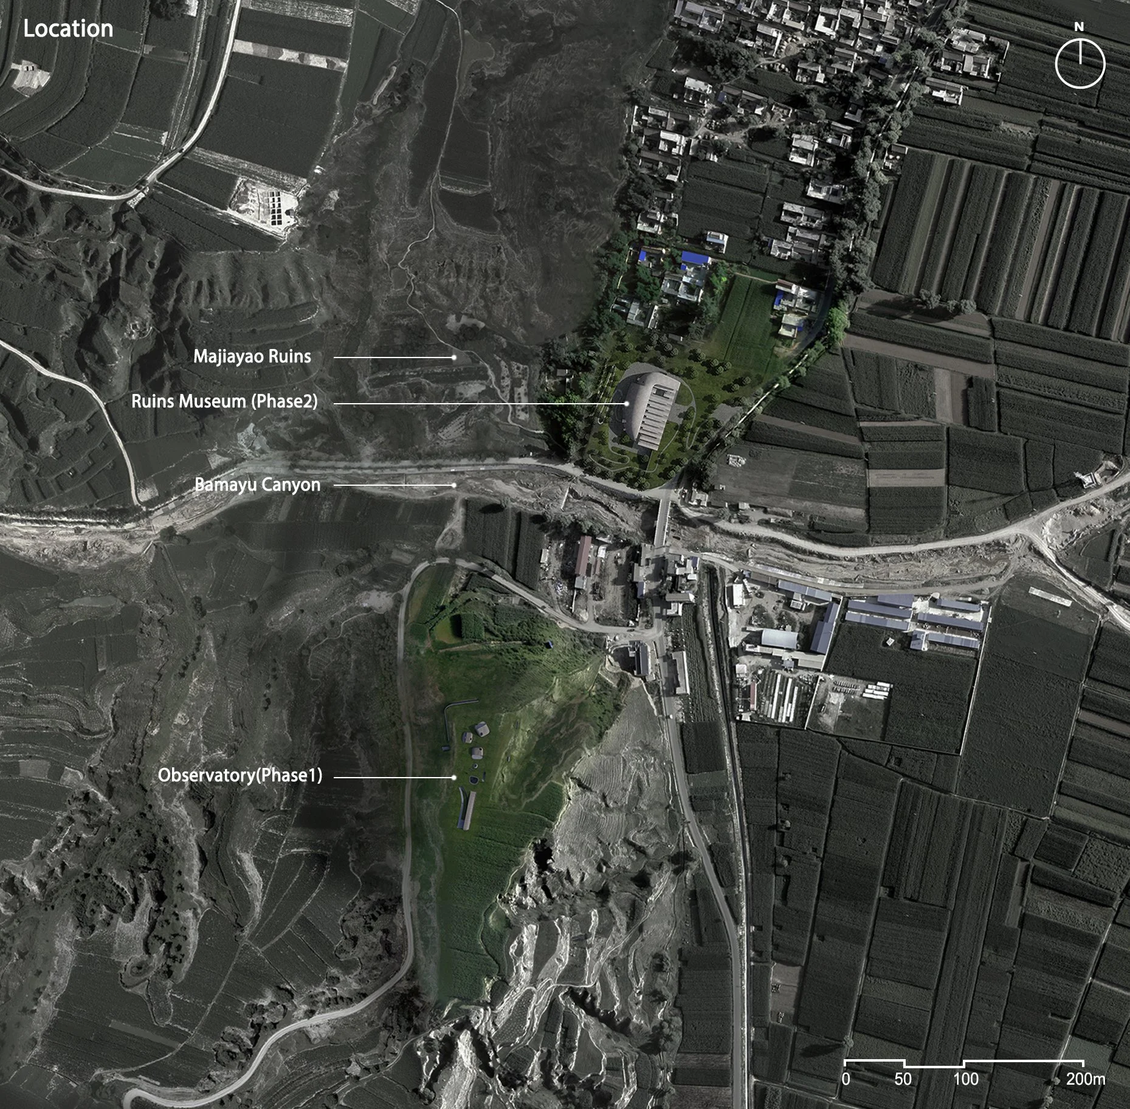
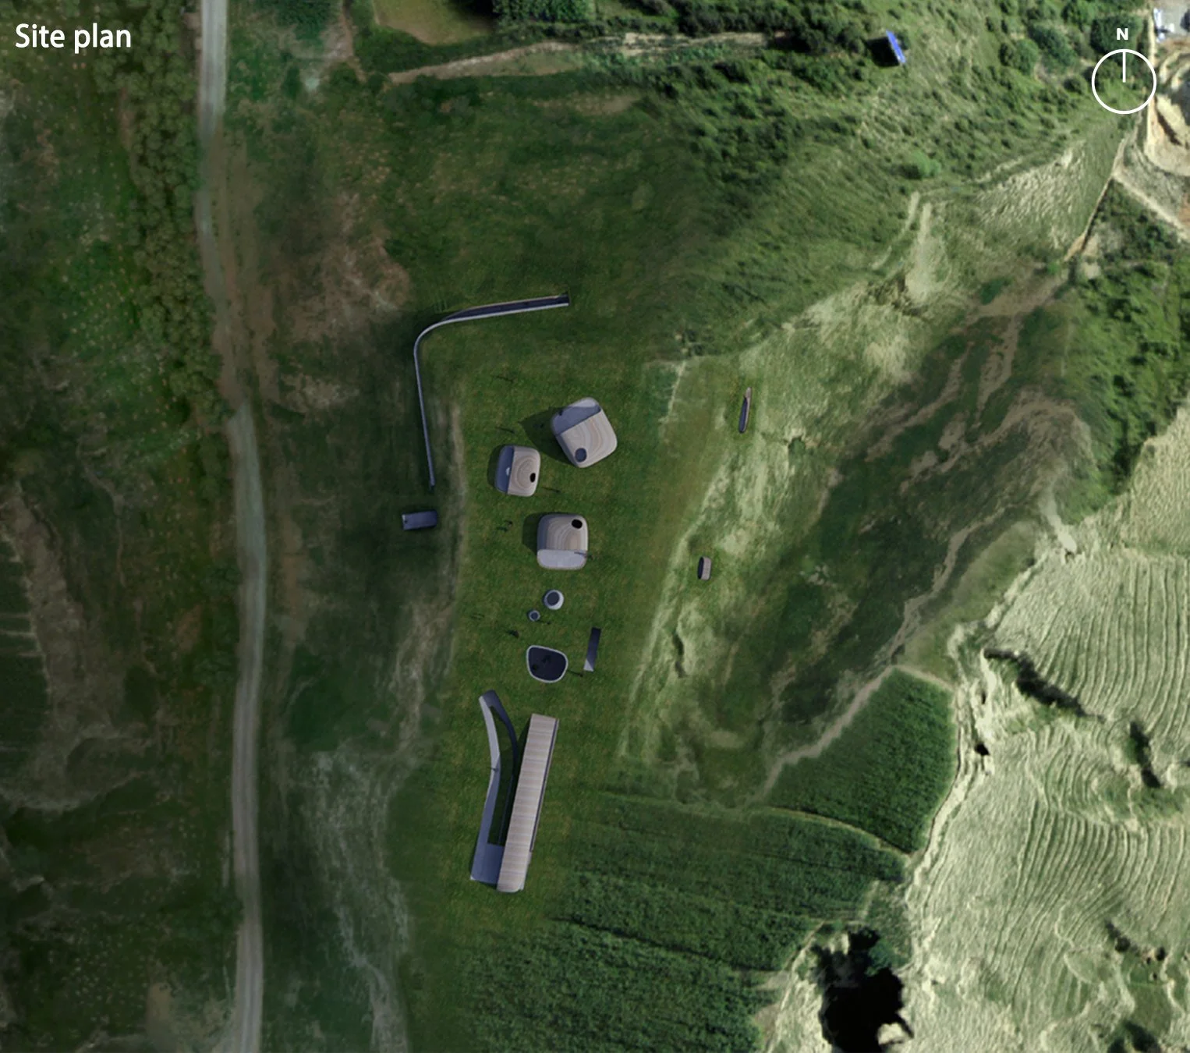
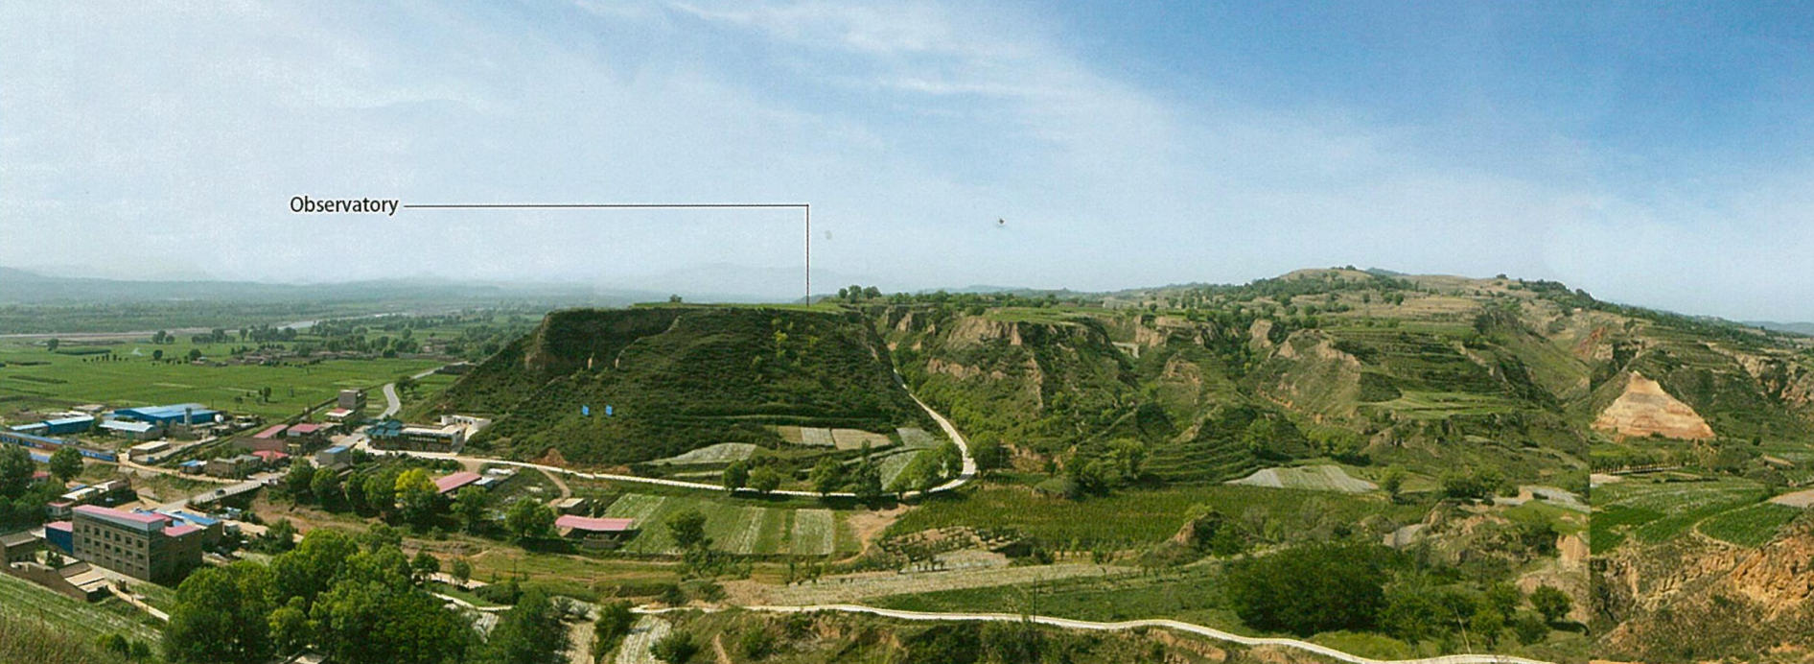
Thousands of gullies, like Bamayu canyon, run across the east and west, and resemble the uncanny workman- ship of nature, scratching on the extensive Loess Plateau, accompanied by the water rushing to the Taohe River. On the north bank of these gullies, there are many terraces back against mountains and facing south and water. Majiayao site is located on such typical terrace, which proves that our ancestors fully understood the natural, geological and climatic conditions:
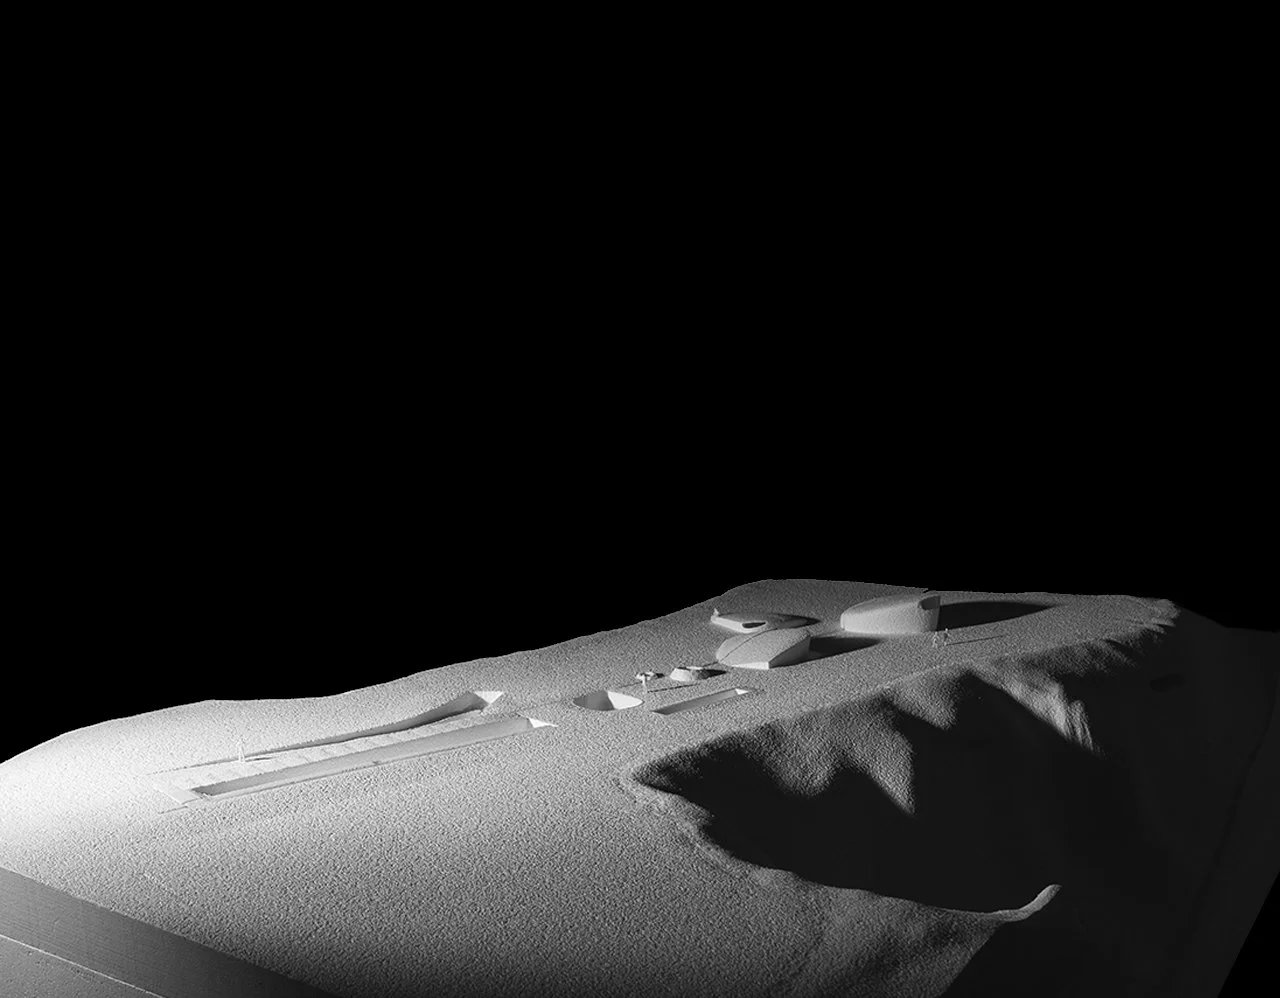
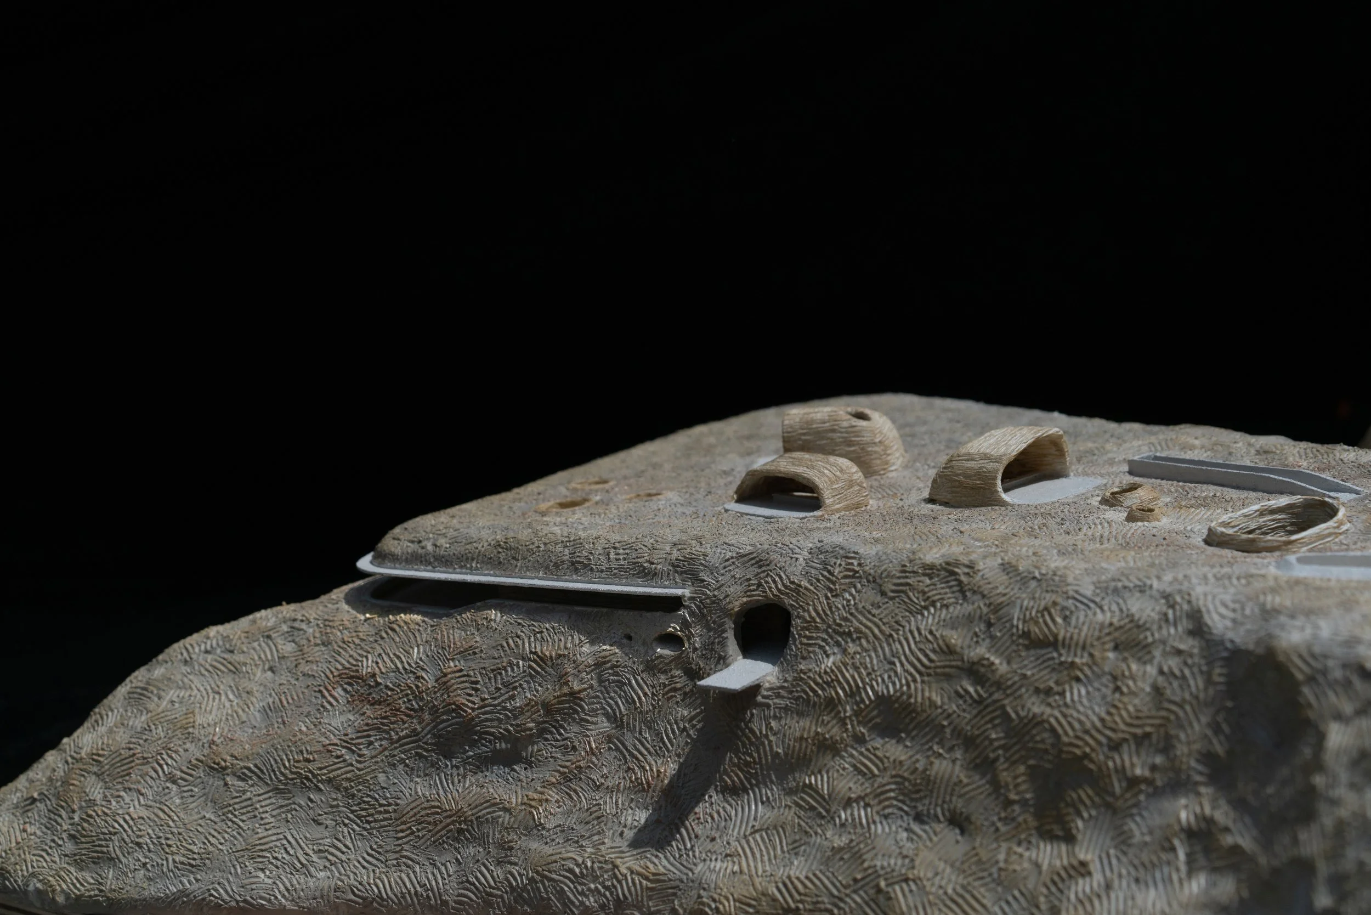
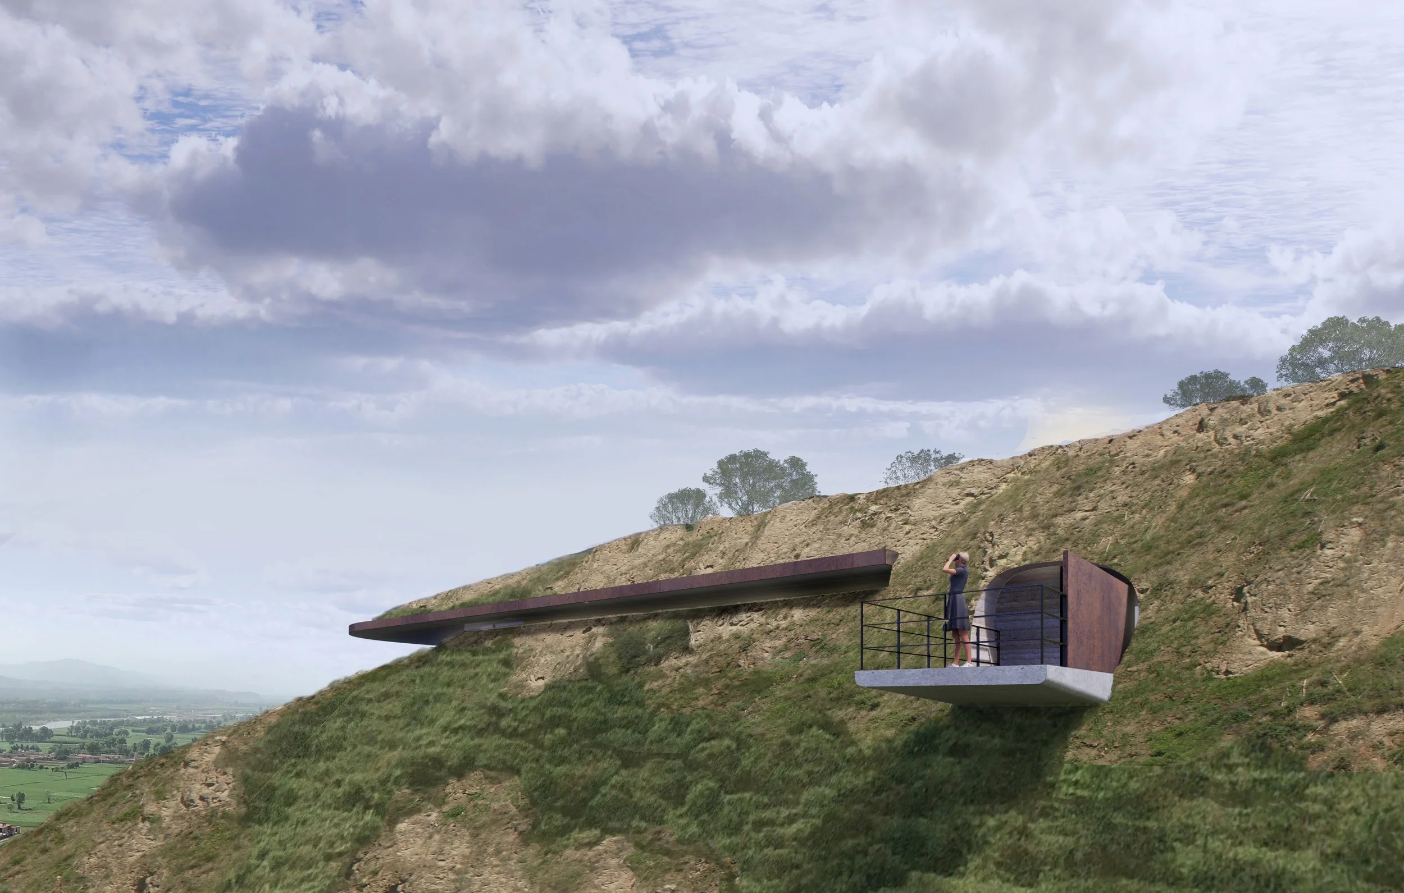
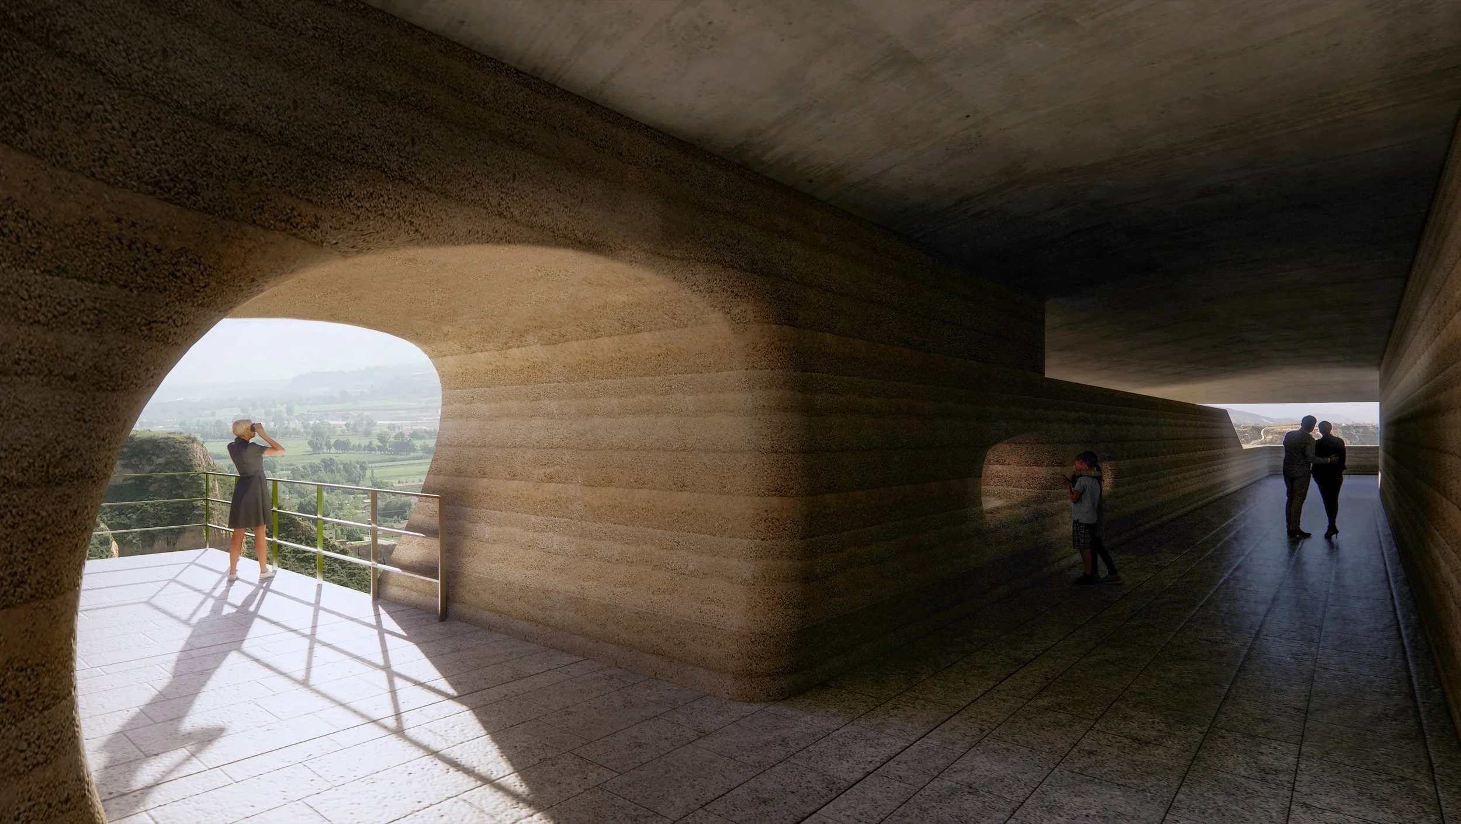
Took full account of the sun location, built in the mountains while lived in the water, and avoided the wind and the sun. Our design concept originates from the perception of the natural geological characteristics of Lintao County in Northwest China and the survival wisdom of our ancestors. It is also a regional practice to explore the regional climate and cultural roots. Majiayao Ruins Observatory is deeply embedded in the Loess Plateau;
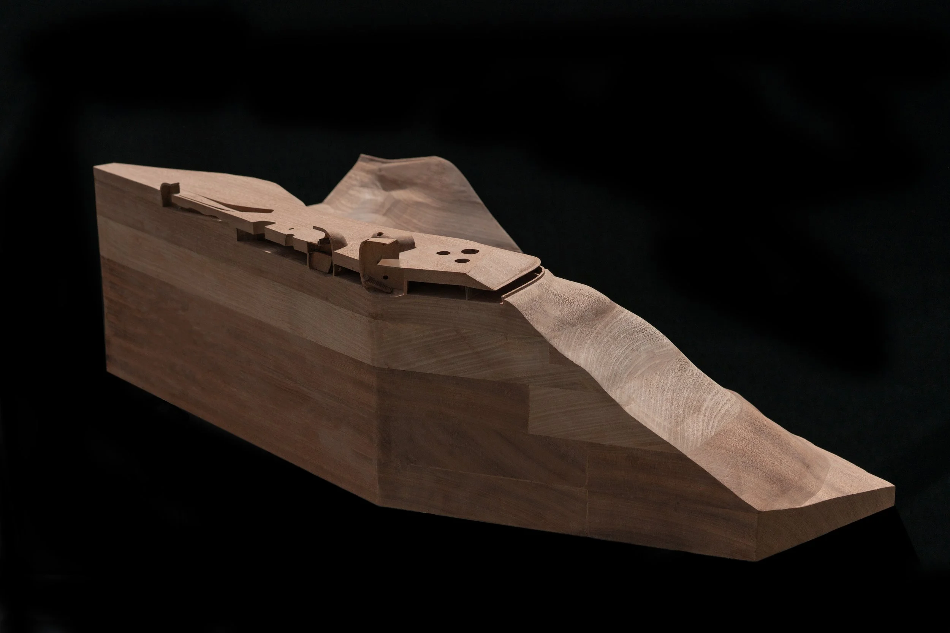
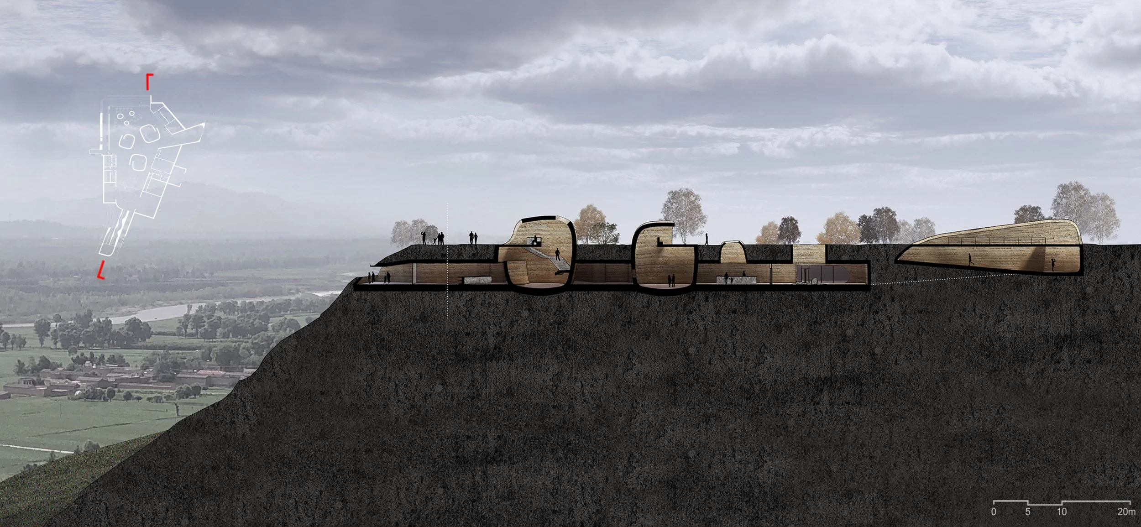
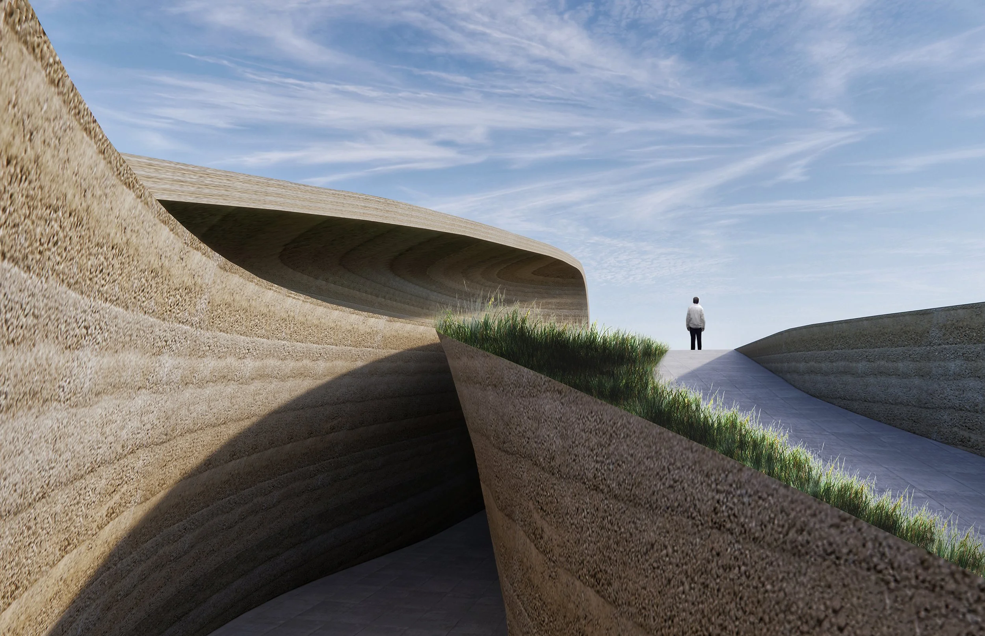
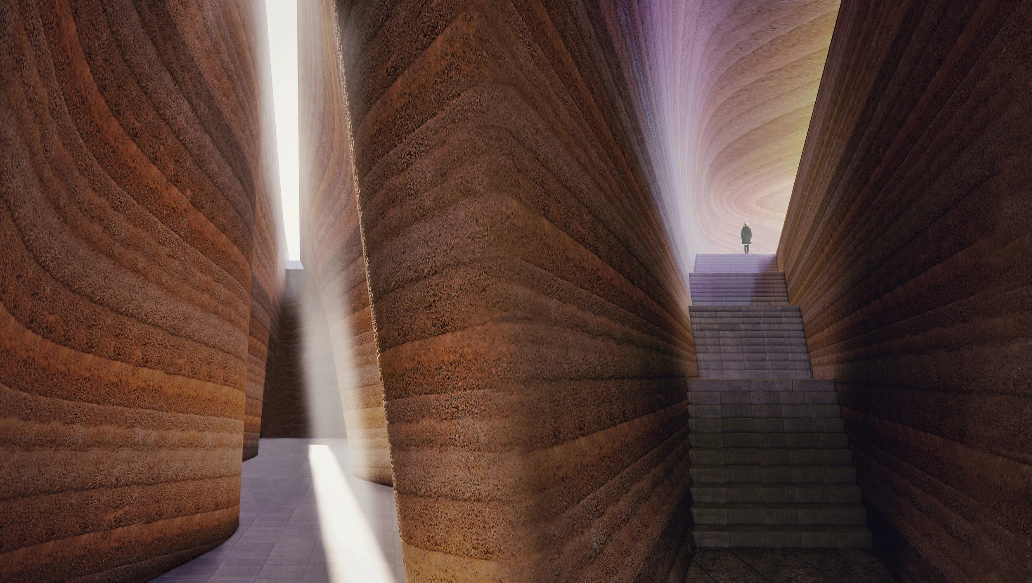
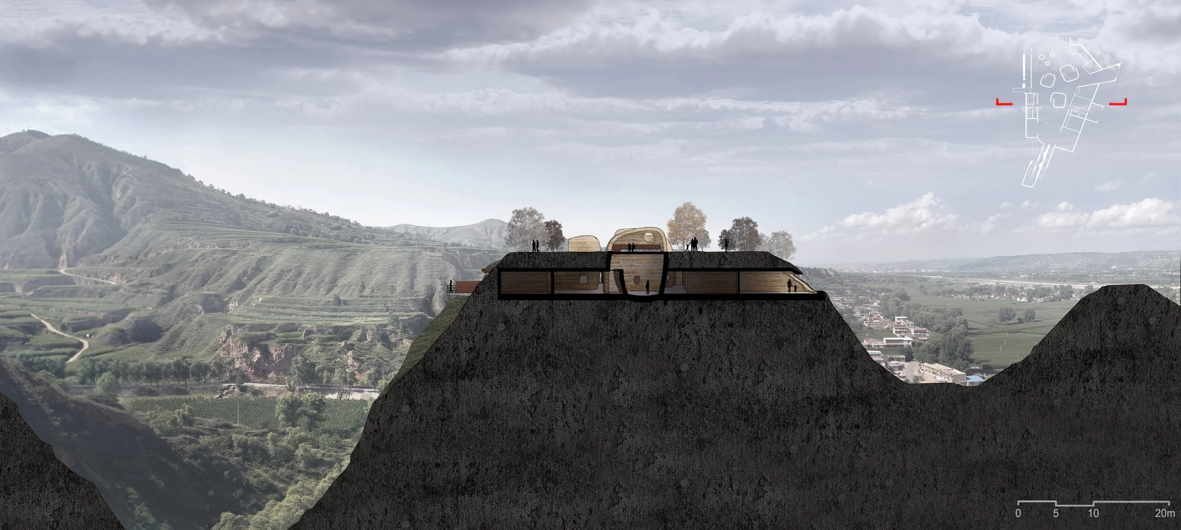
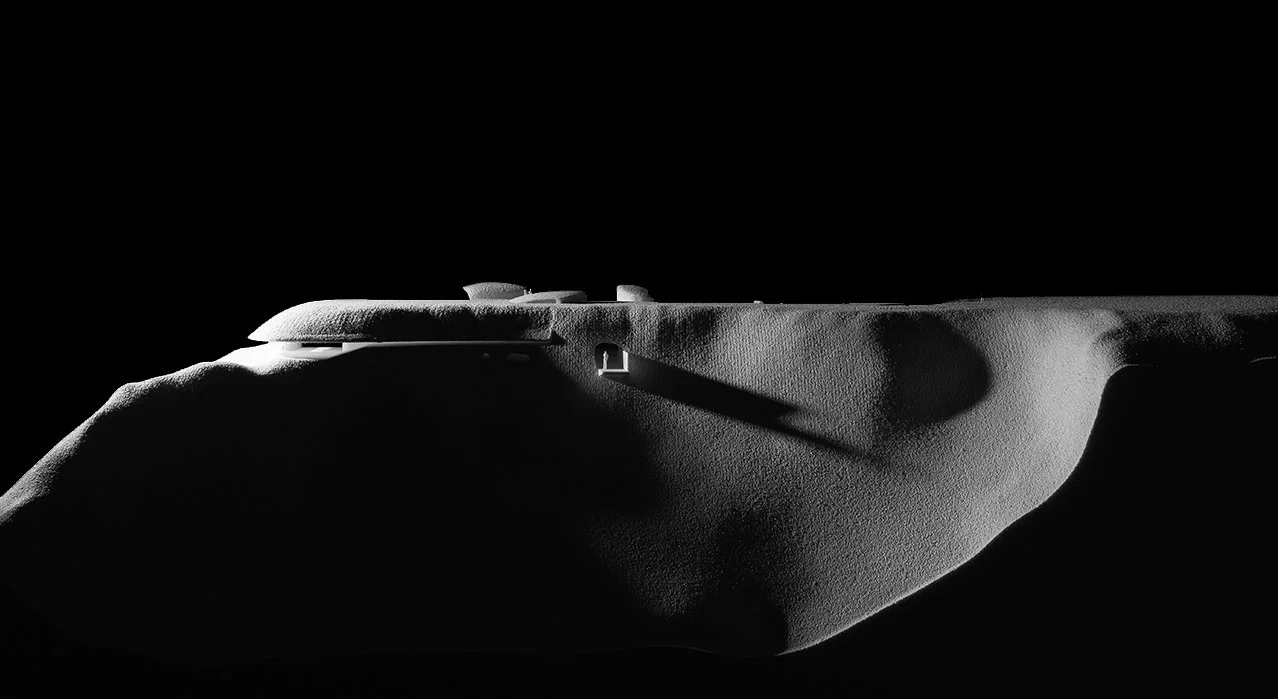
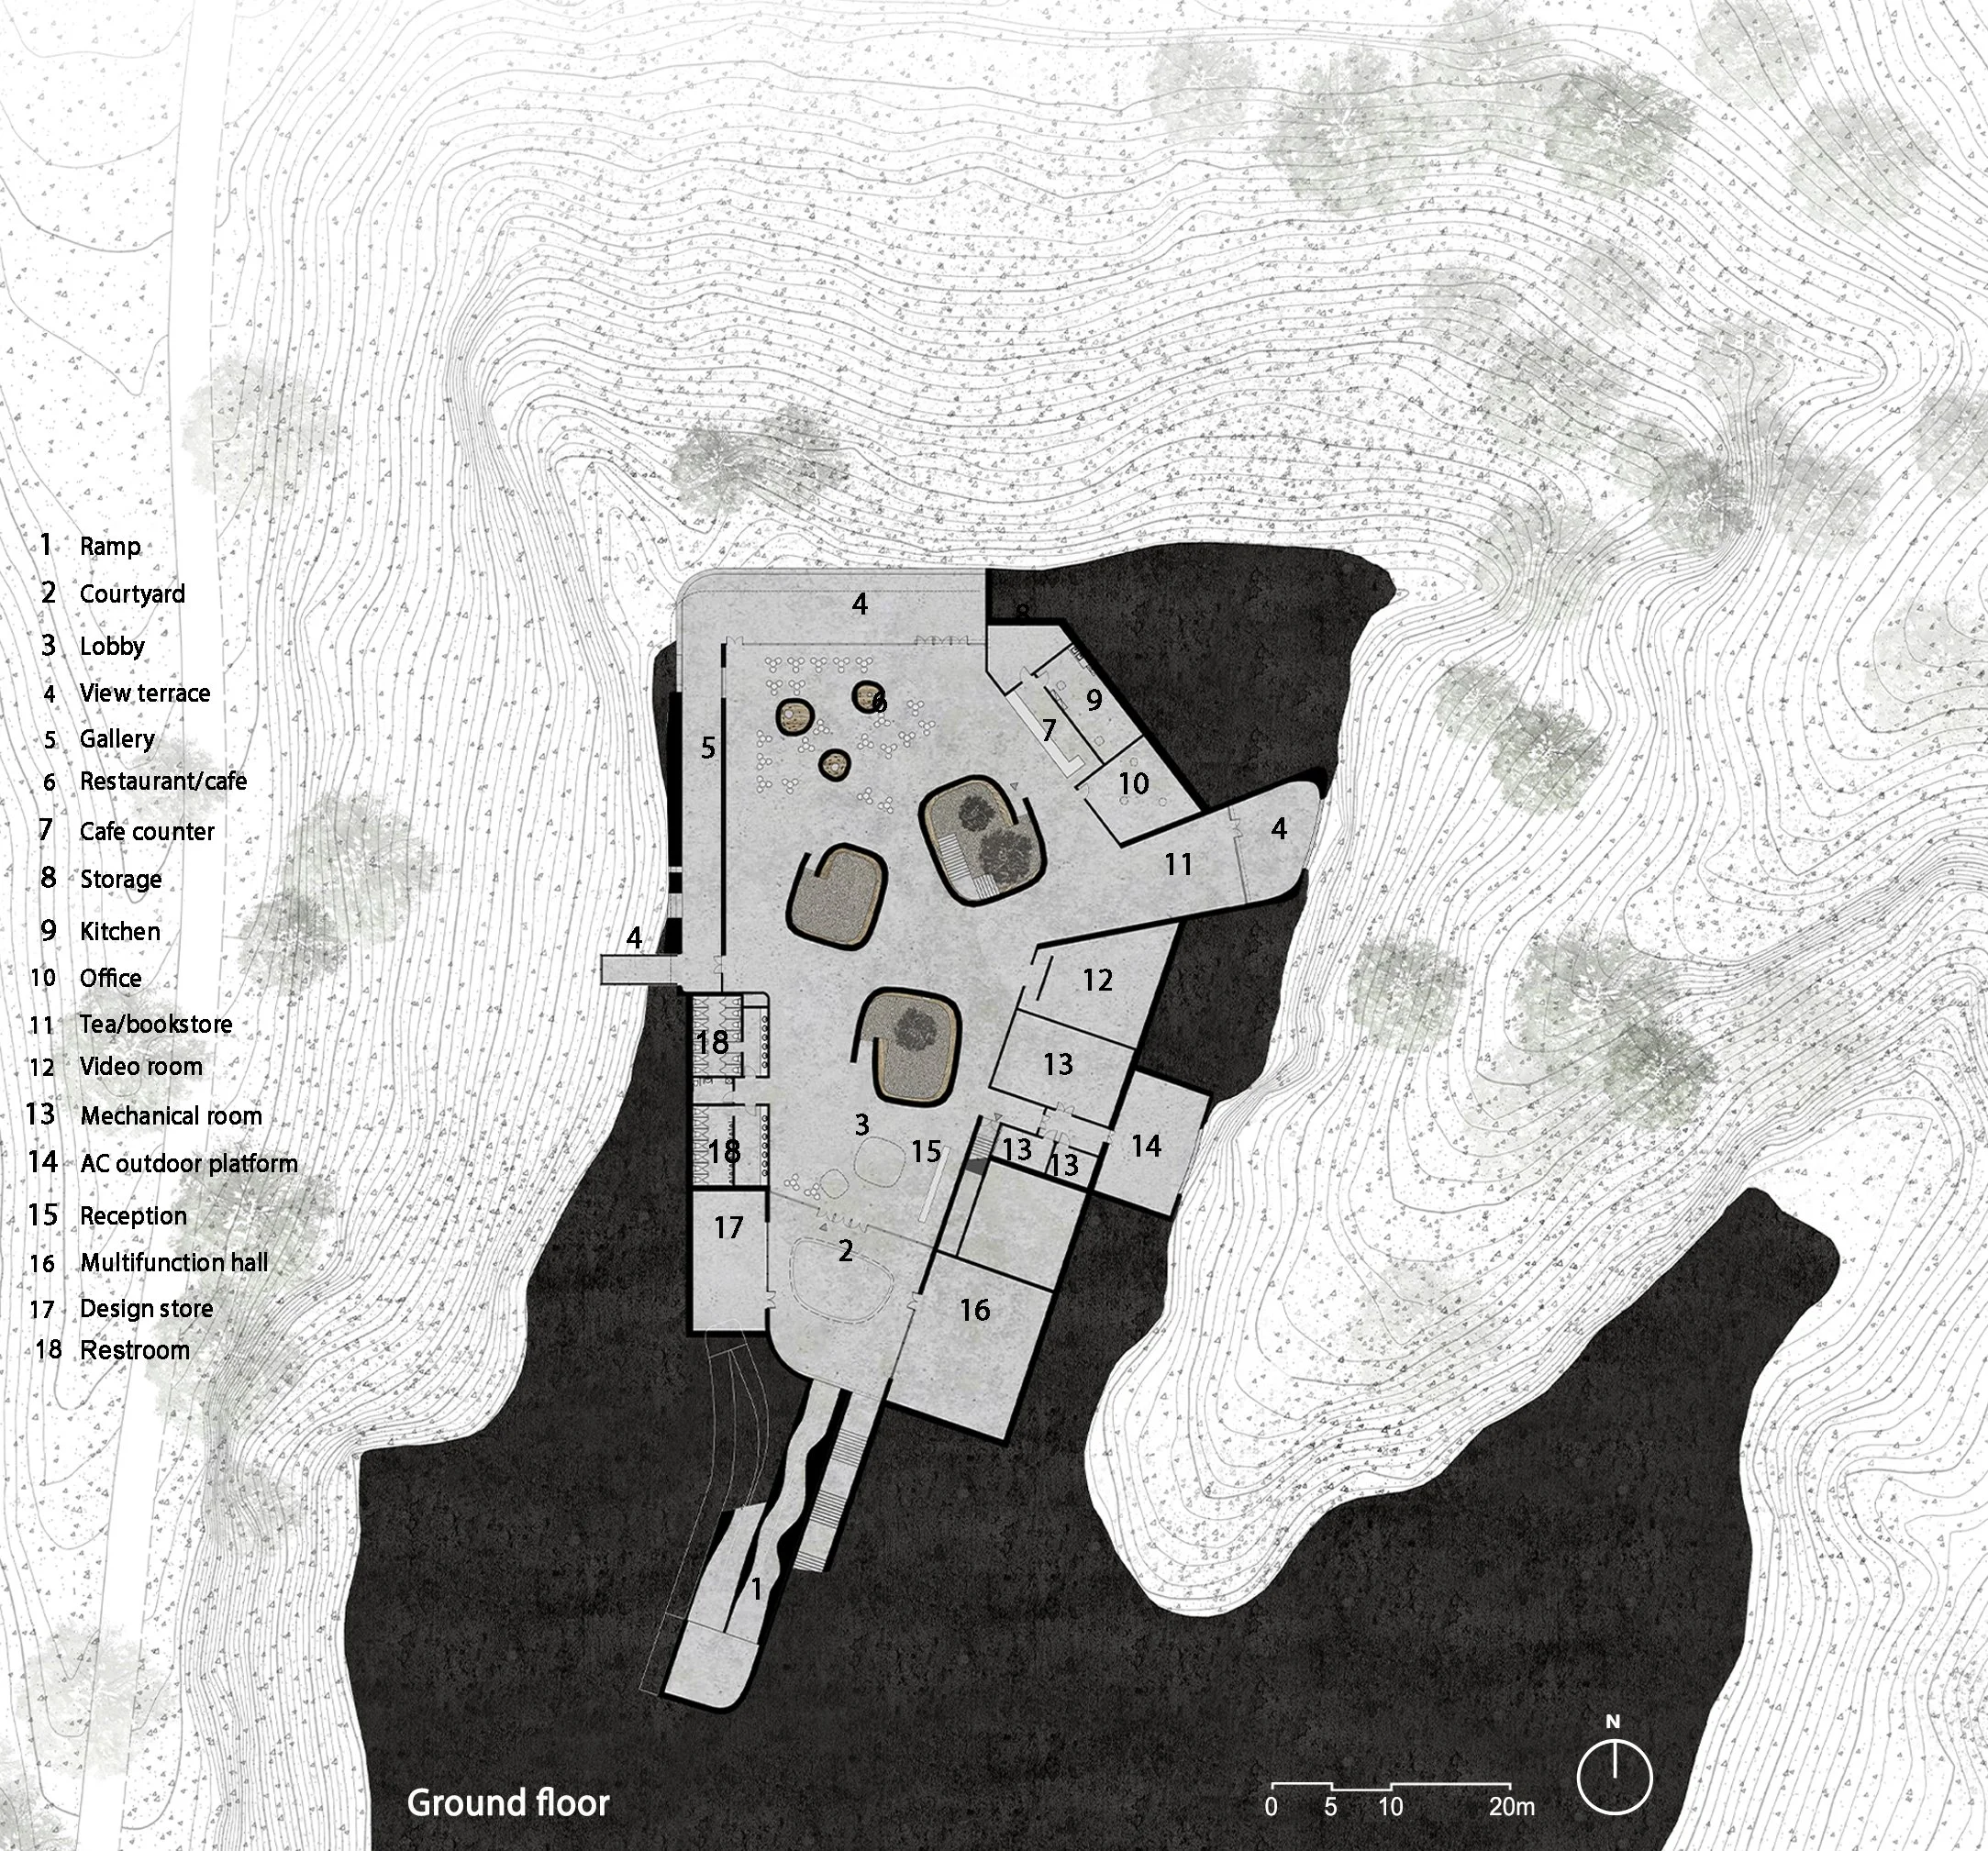
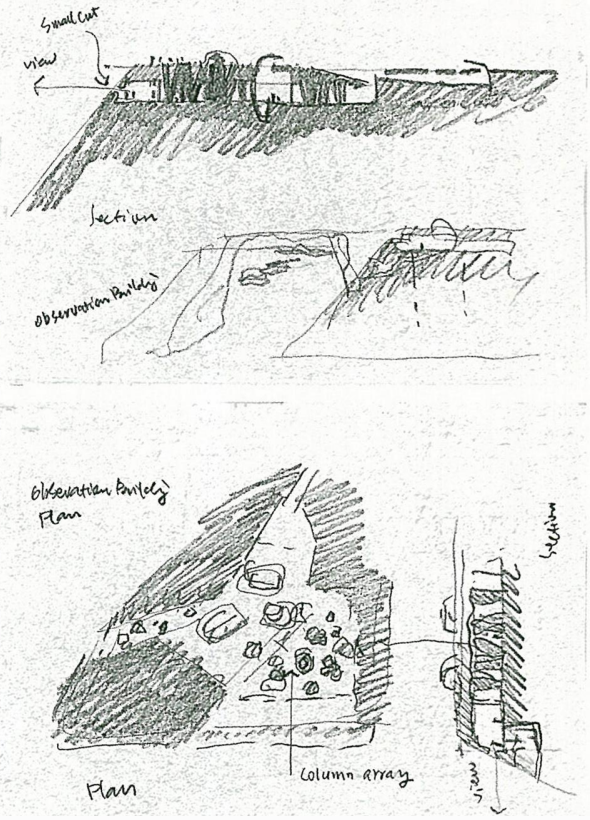
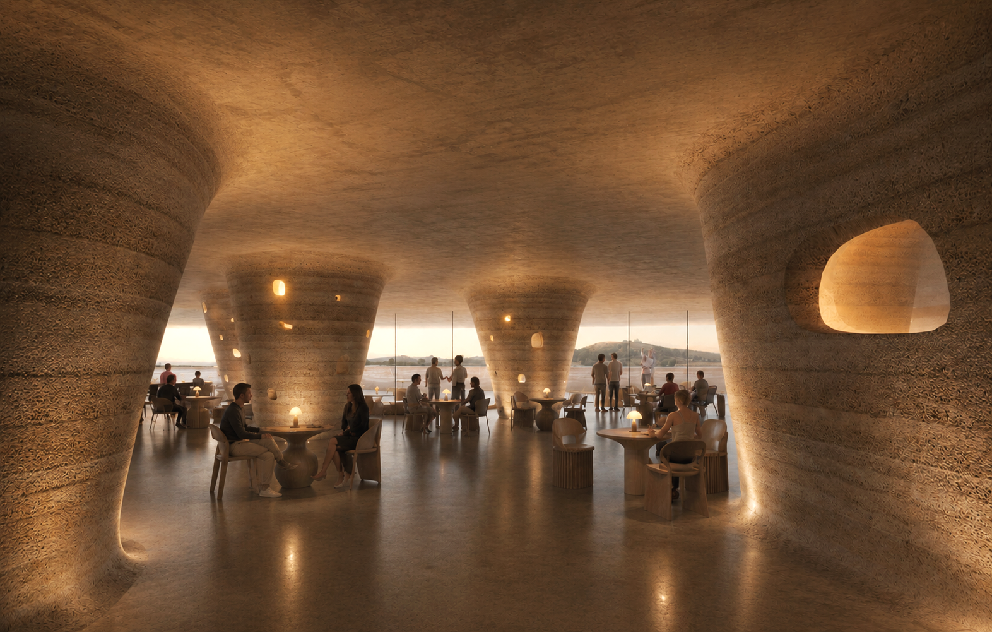
Along the side of Loess Plateau protruding to Bamayu canyon, a narrow horizontal seam is carved, just like the surrounding mountains showing different colors of soil layers, recording the geological age. The transverse seam is parallel to the plateau top and is highly integrated with many geological features of the Loess Plateau. This is also to convey a notion that the Loess Plateau is very flexible. Concealment is the attitude of the architectural intervention in a specifie context with controls, and cave is the metaphor of the architectural expression of prehistoric survival wisdom.
Design Year: 2021-2022
Construction Years: 2023 - 2026
Total Floor Area: 3,000 sqm
Location:
Lintao, Gansu, China
Architecture, Interior and Landscape Design:
Studio Zhu Pei
Design Principal:
Zhu Pei
Design Team:
Mauro Pagliaretti, Zhang Shun, Liu Yian, Wang Junqi, Liu Ling,
Hong Meiying, Zhang Shuyuan, Xiao Tianzhi, Chen Moyu, Liu
Xinwen, Cong Xiaoyu, Li Yumeng, Gu Yuanzhen, Liu Pai