
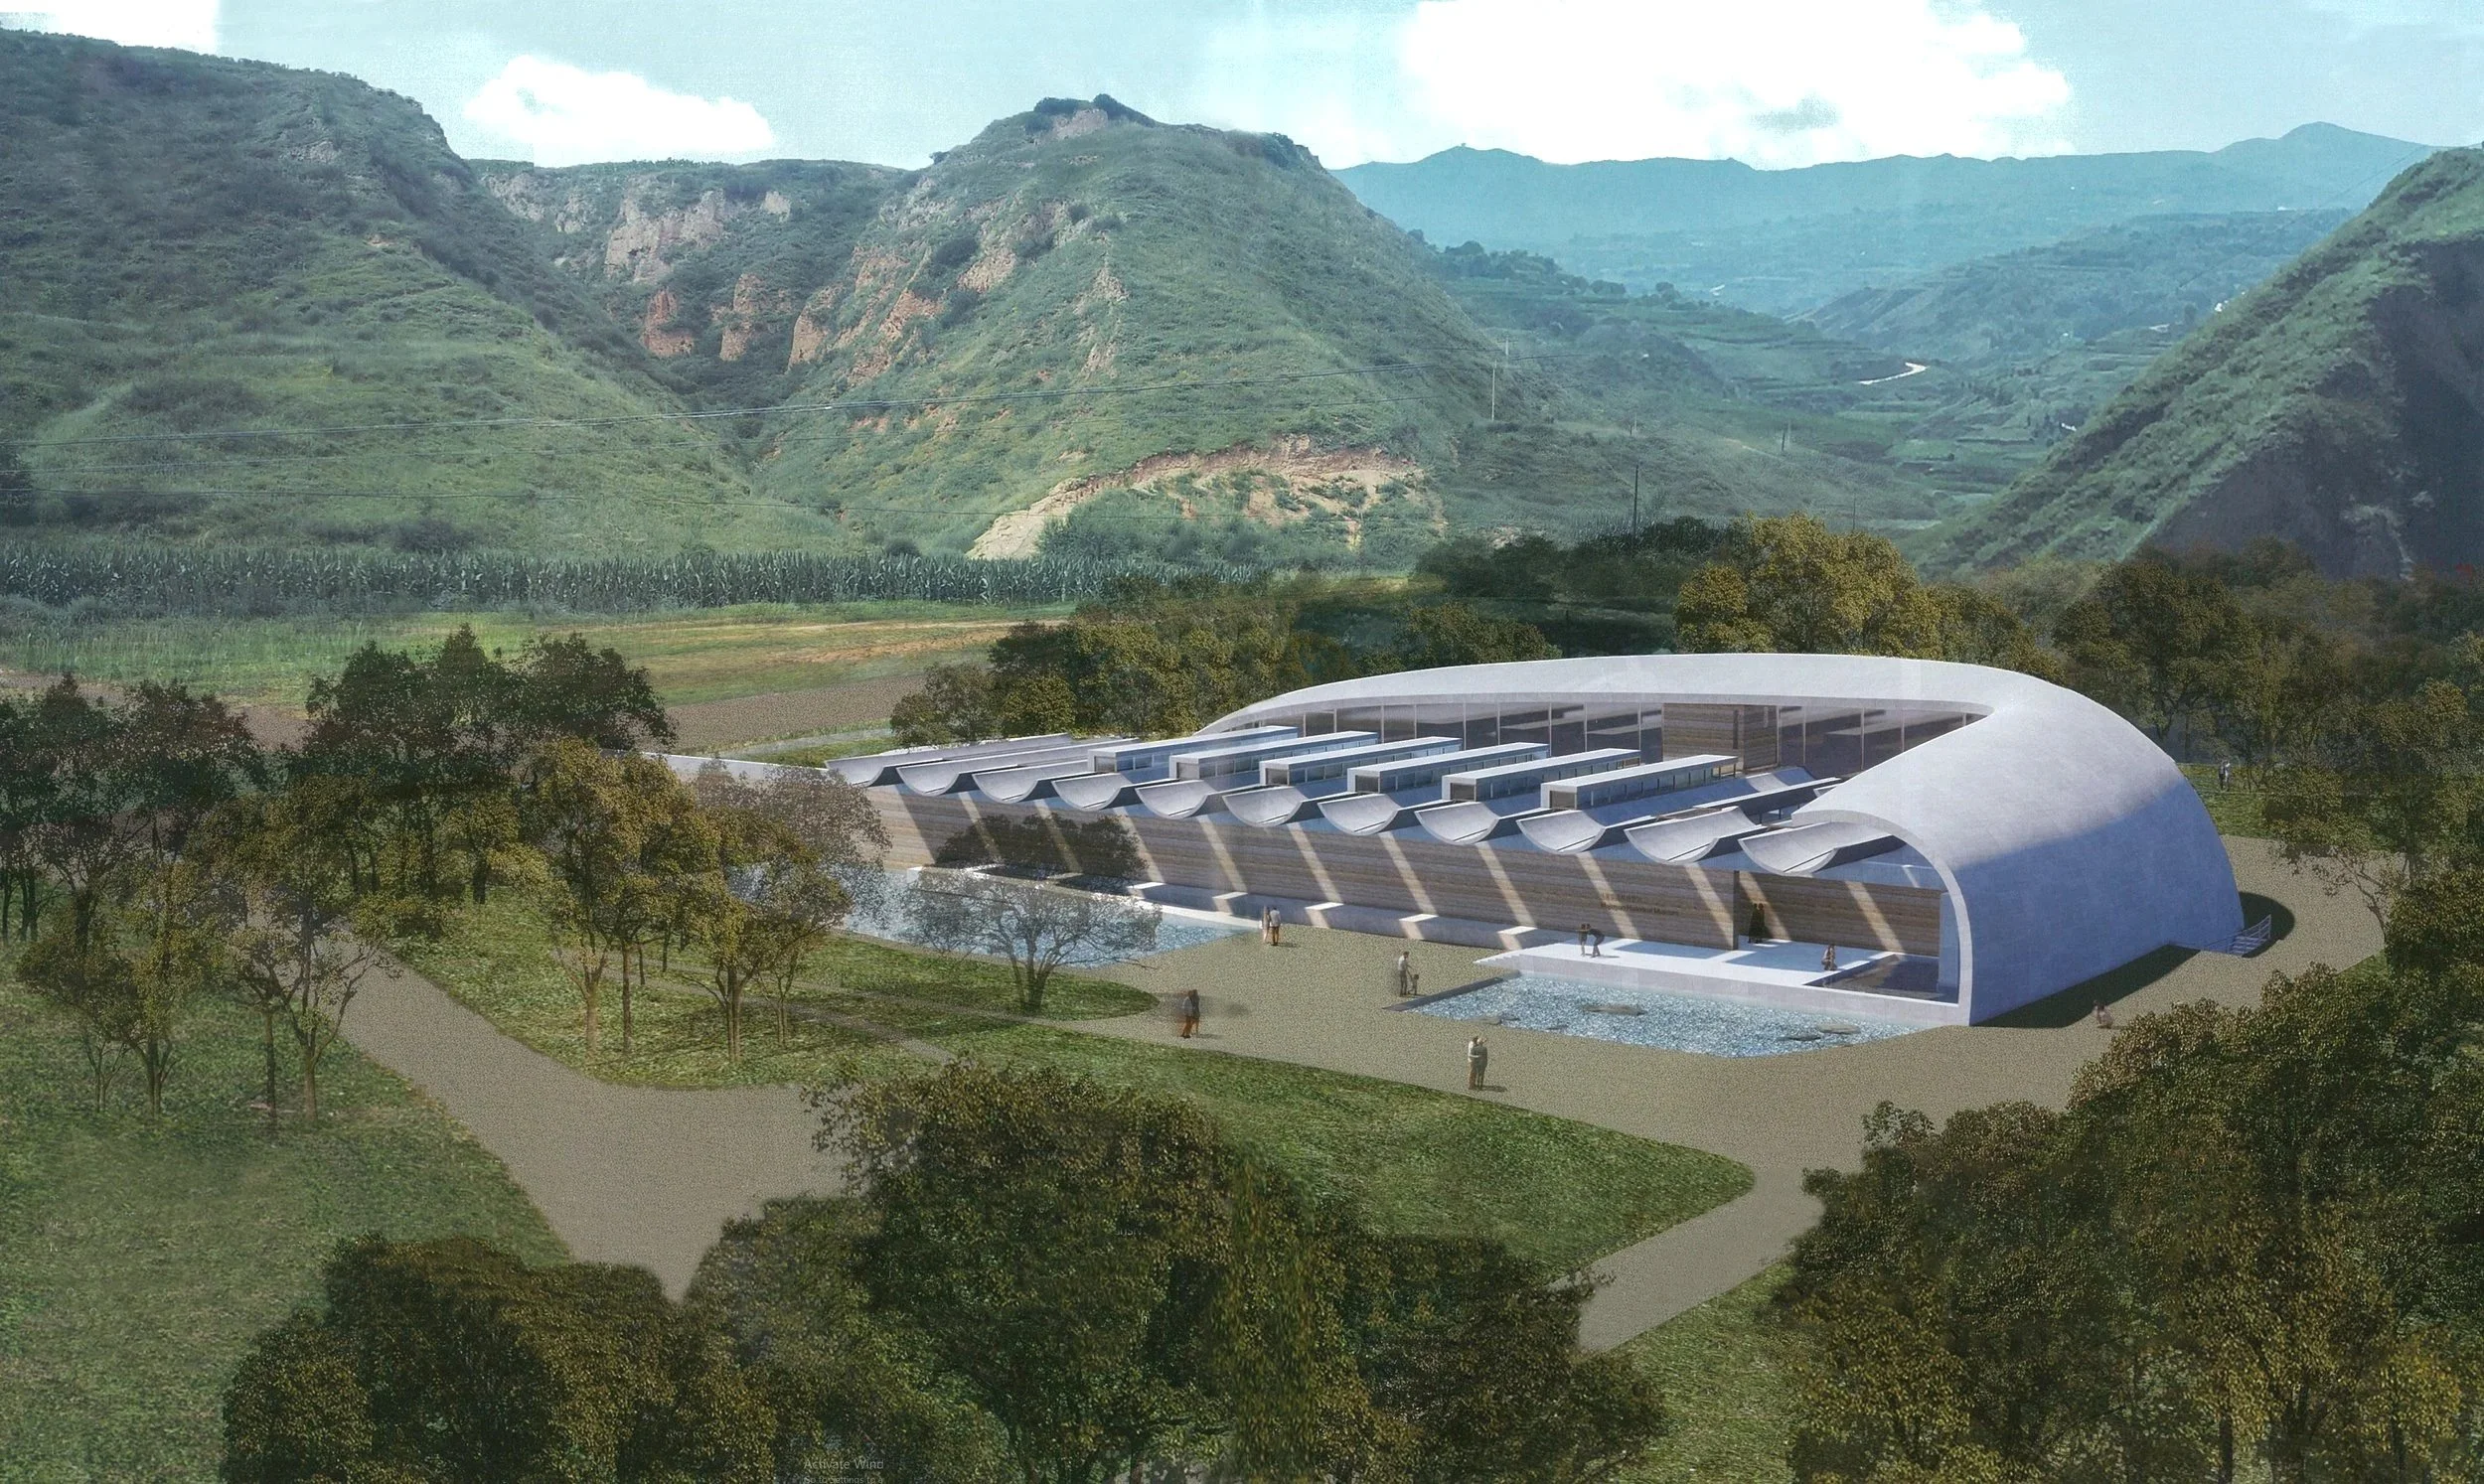
MAJIAYAO RUINS MUSEUM
Lintao, Gansu, China
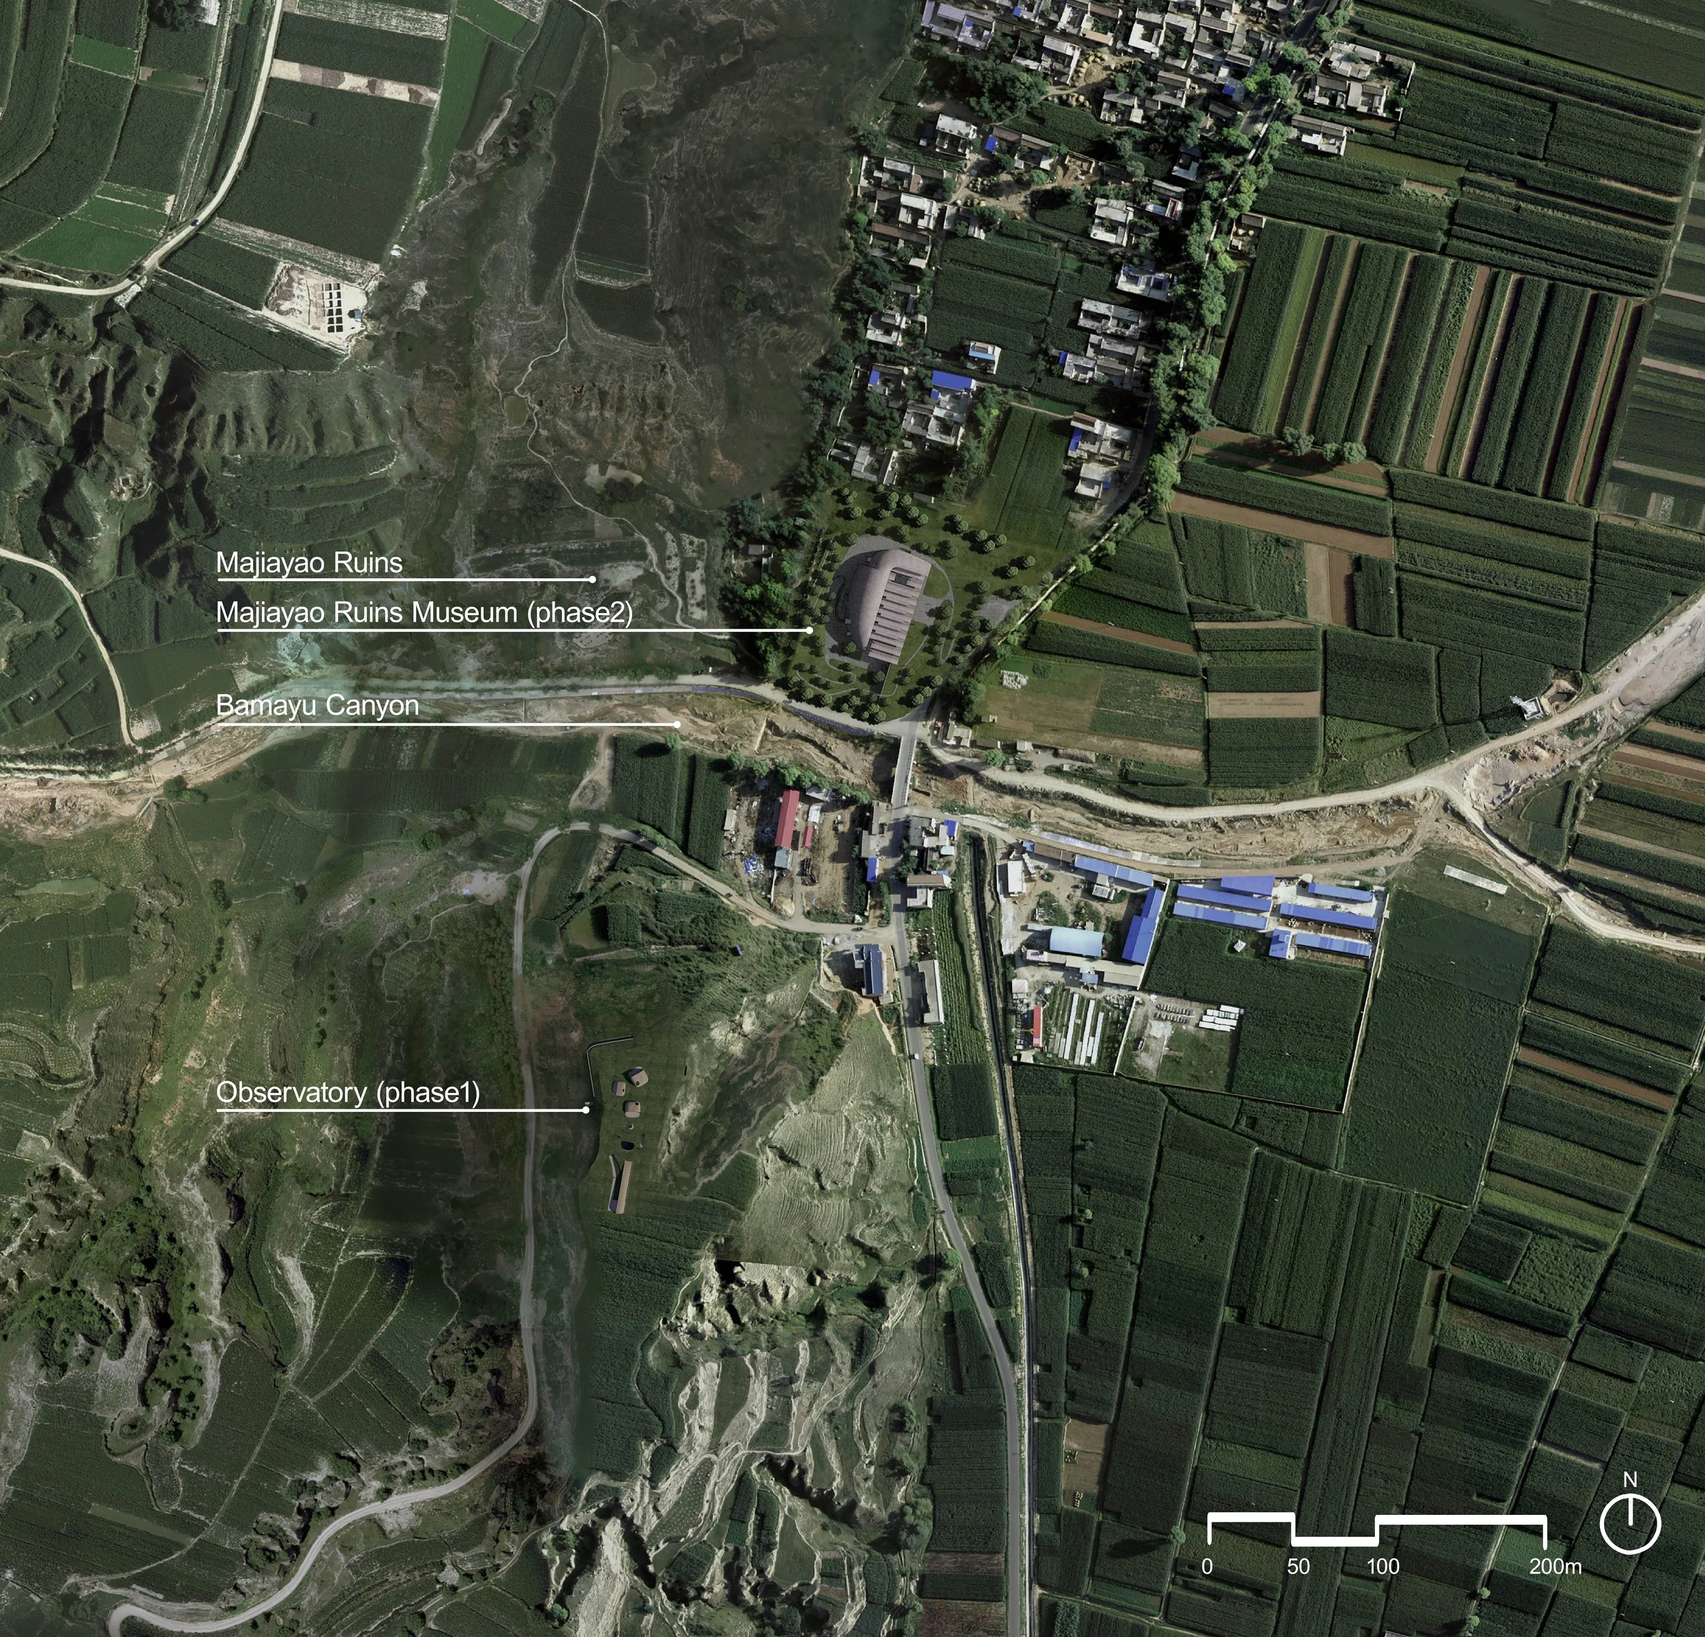
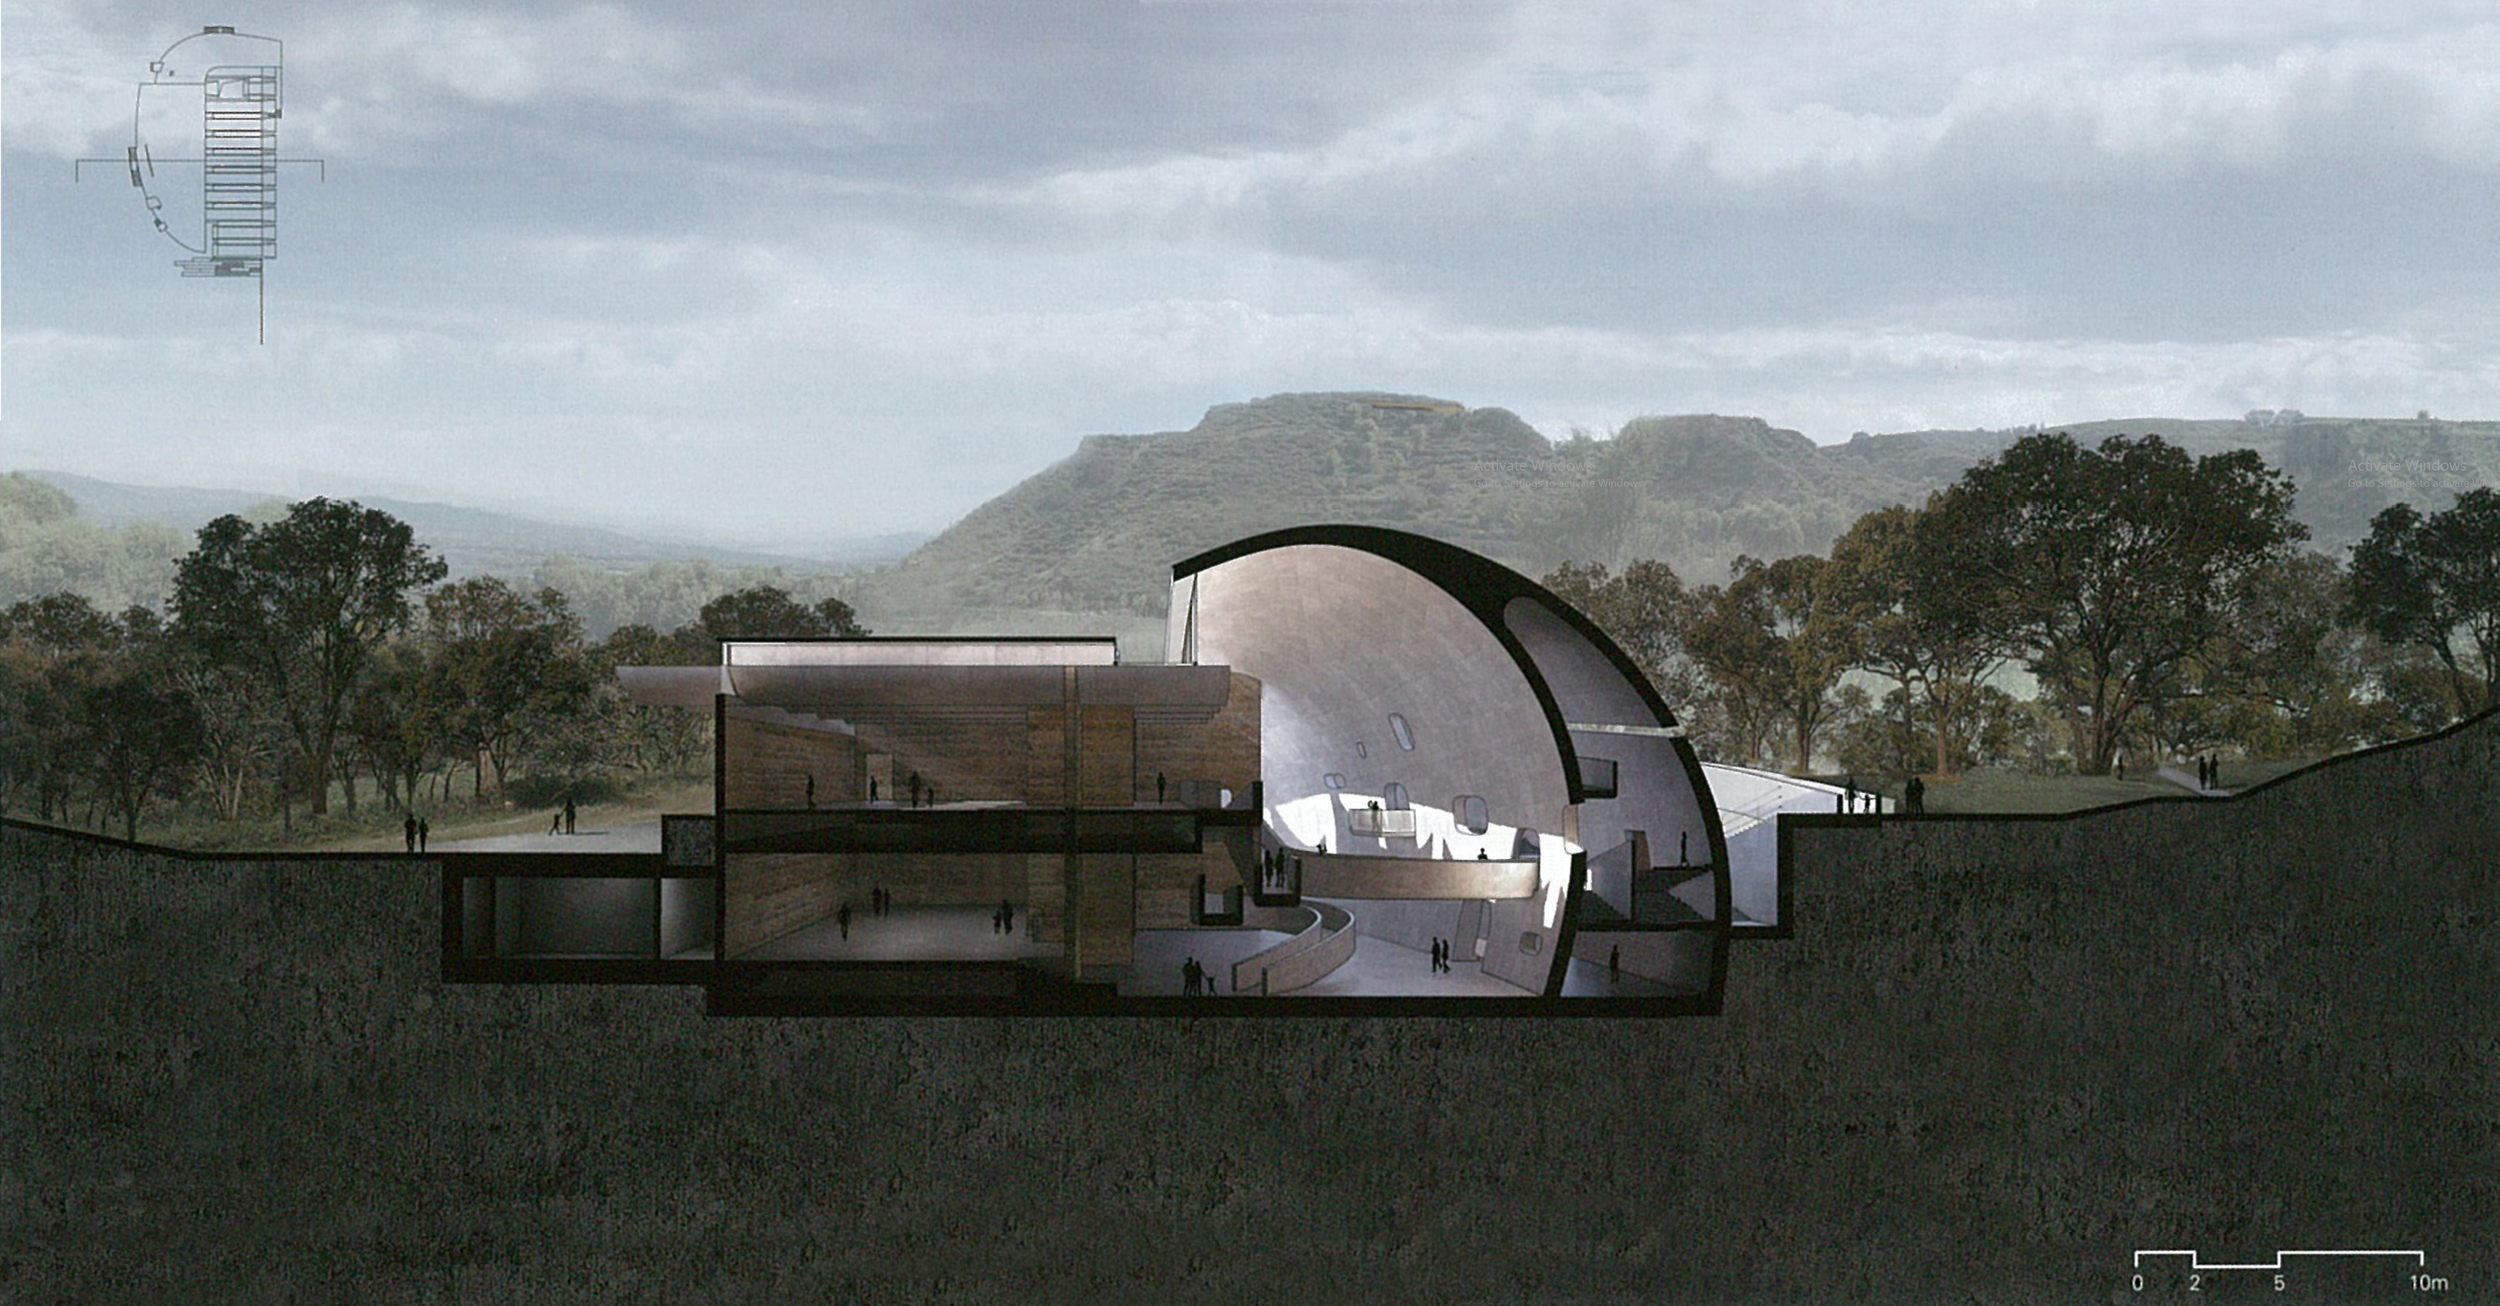
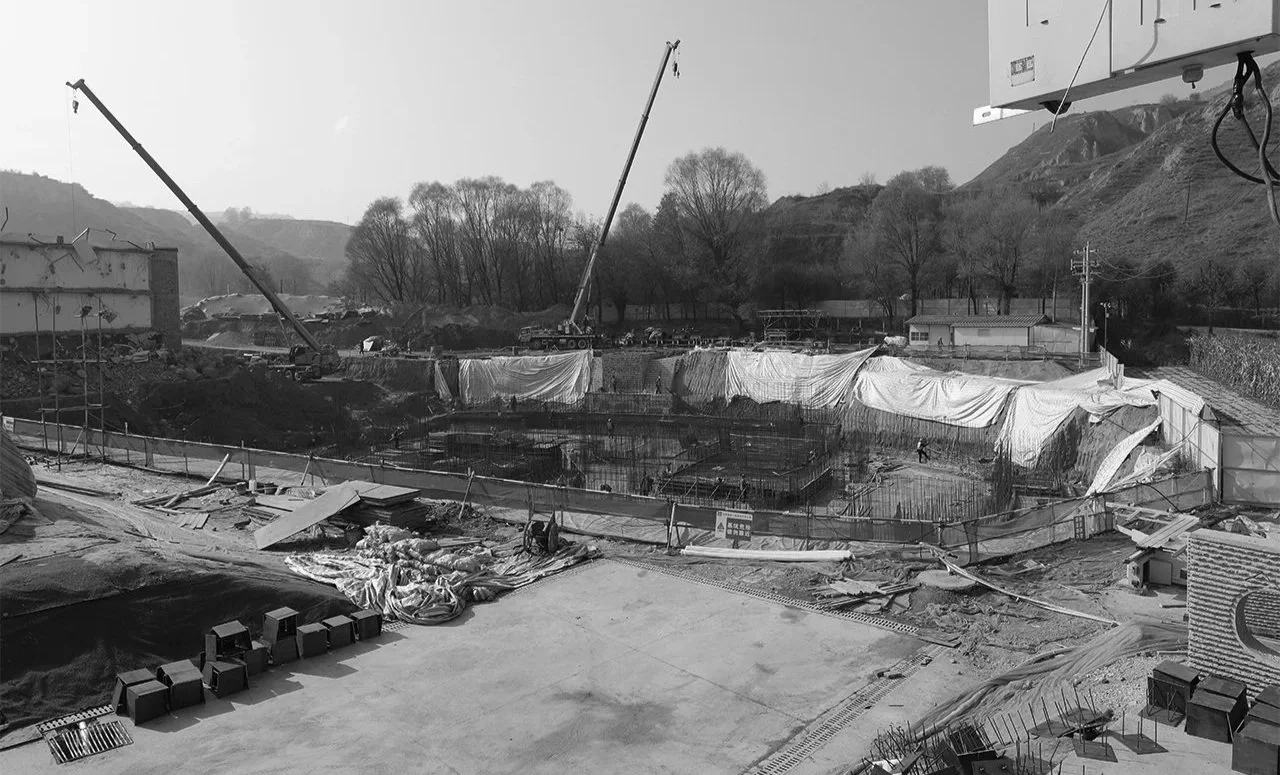
Majiayao Ruins are located in Lintao Country , Gansu Province, at the intersection of Taohe River and its tributary Bamayu canyon. It belongs to the ancient settlement site from Neolithic Age to Bronze Age, In 1924,Swedish geologist Andersen discovered the Majiayao site on the west bank of Taohe River in Lintao County. Along with the excavation of a large number of painted pottery vessels, it has been proved to be the most important prehistoric civilization in the upper reaches of the Yellow River in the late Neolithic period and is known as Majlavao Culture. Majayao Ruins Museum and Observatory are located on the north and south sides of Bamayu ditch, facing each other across the ditch. The museum is adjacent to the Majiayao ruins, lying prone in a wide depression on the east side of the site .
The observatory is embedded under the flat roof on the south side of Bamayu ditch, overlooking the ruins, Taohe River and the alluvial plain between loess Gaoping and Taohe River. When I stood on the top of Laess Plateau for the first time, I was full of imagination. The unique geological and climatic environment of the western regions create a unique land art in the world; thousands of gullies like Bamayu canyon, run across the east and west, and resemble the uncanny workman ship of nature, scratching an the extensive Loess Plateau, accompanied by the water rushing to the Taohe River.

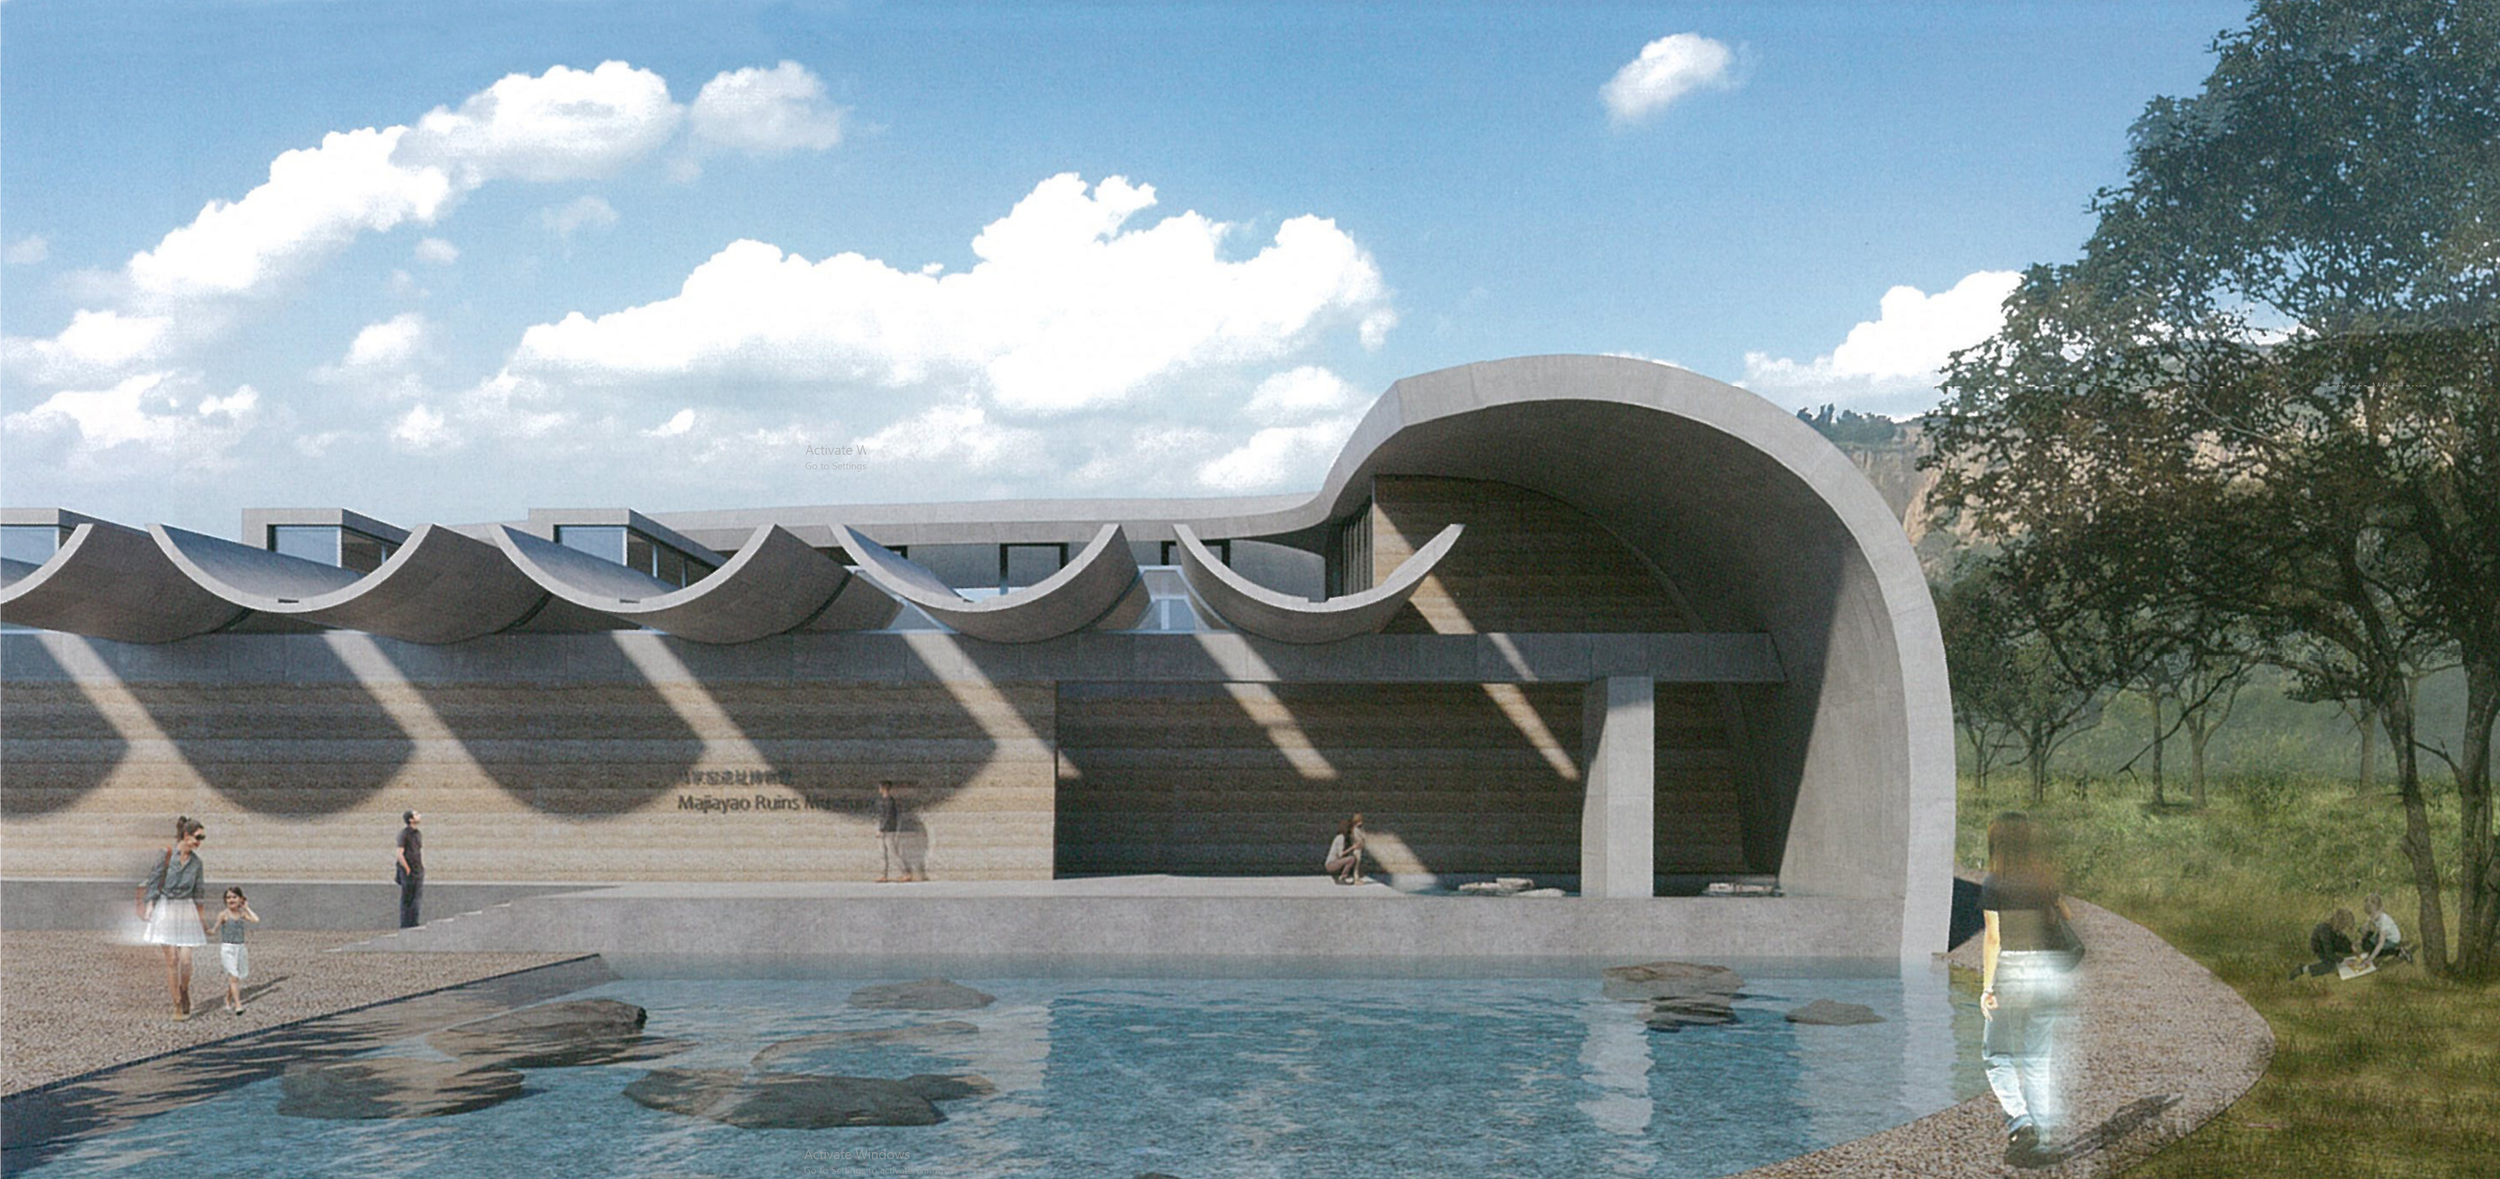
On the north bank of these gullies, there are many terraces back against mountains and facing south and water. Majiayao site is located on such typical terrace, whichproves that our ancestors fully understood the natural, geological and climatic conditions: took full account of the sun location, built in the mountains while lived in the water, and avoided the wind and sun.
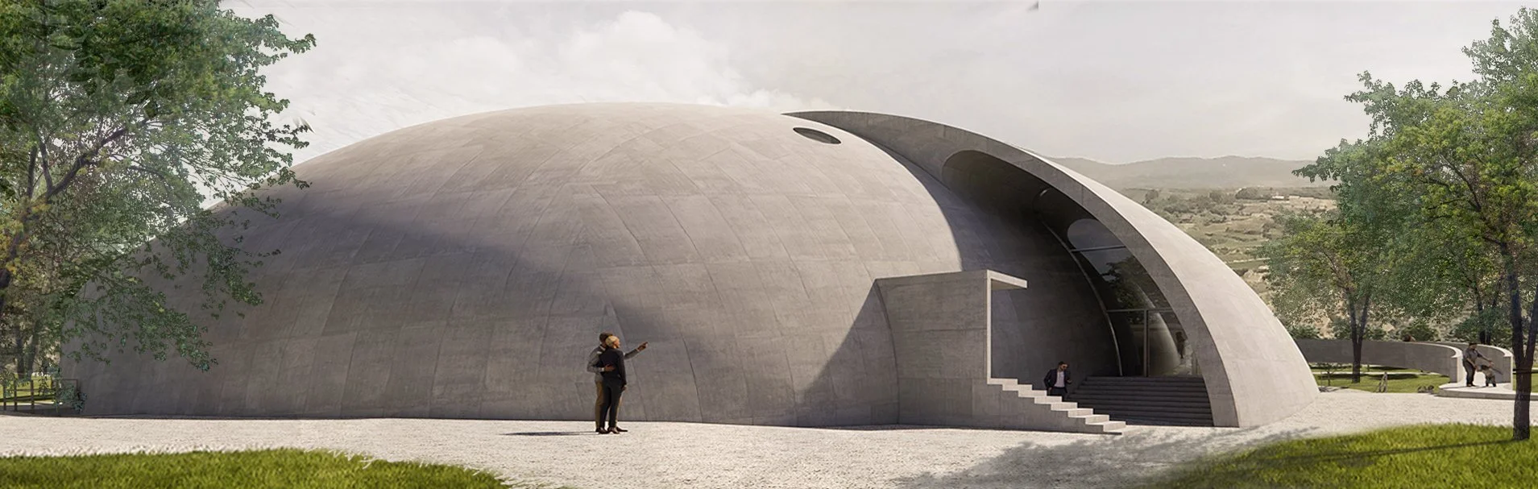
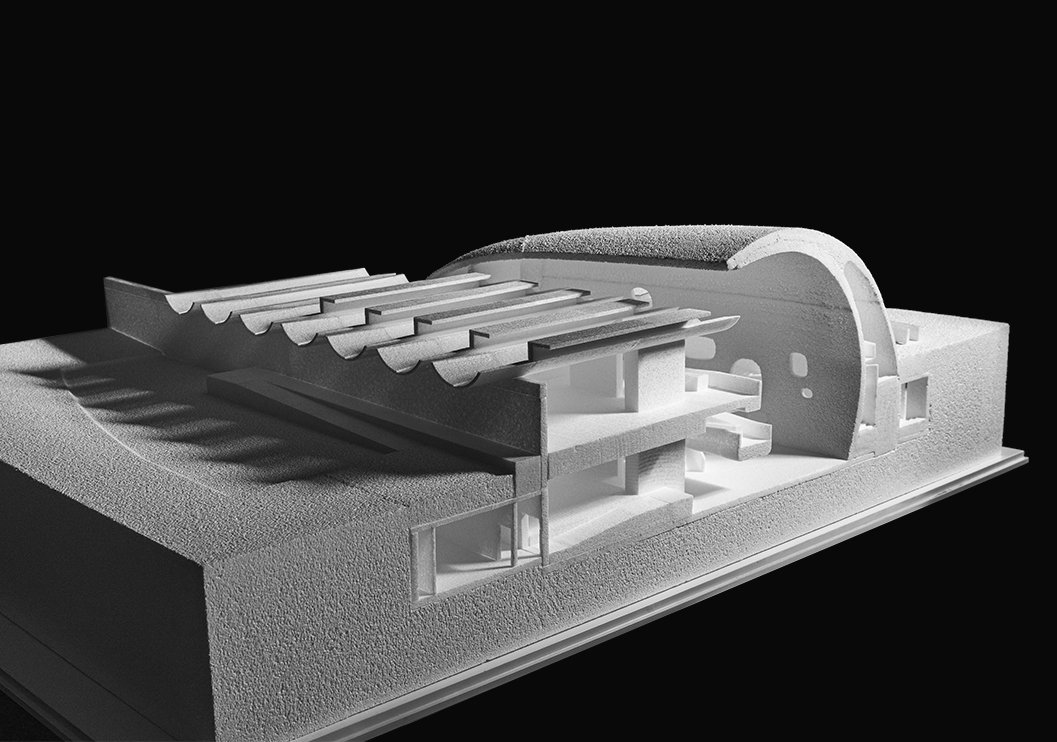
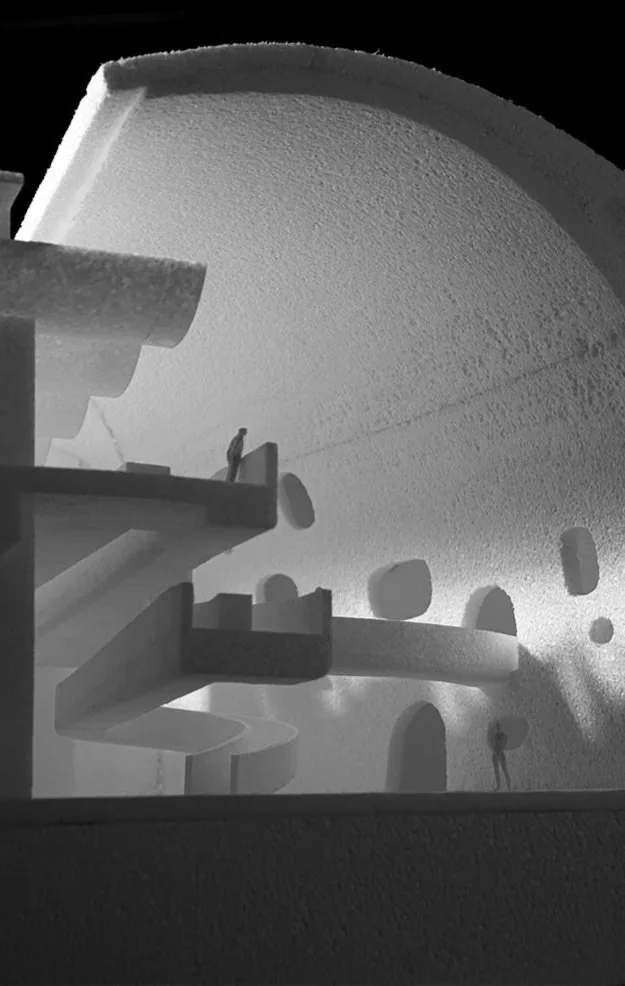
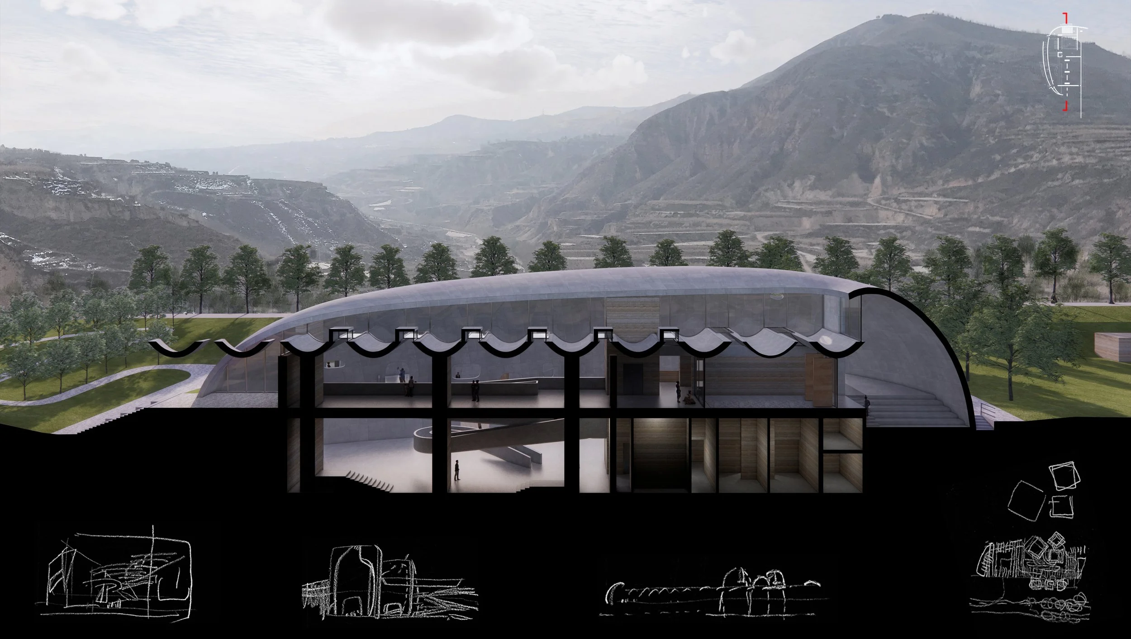
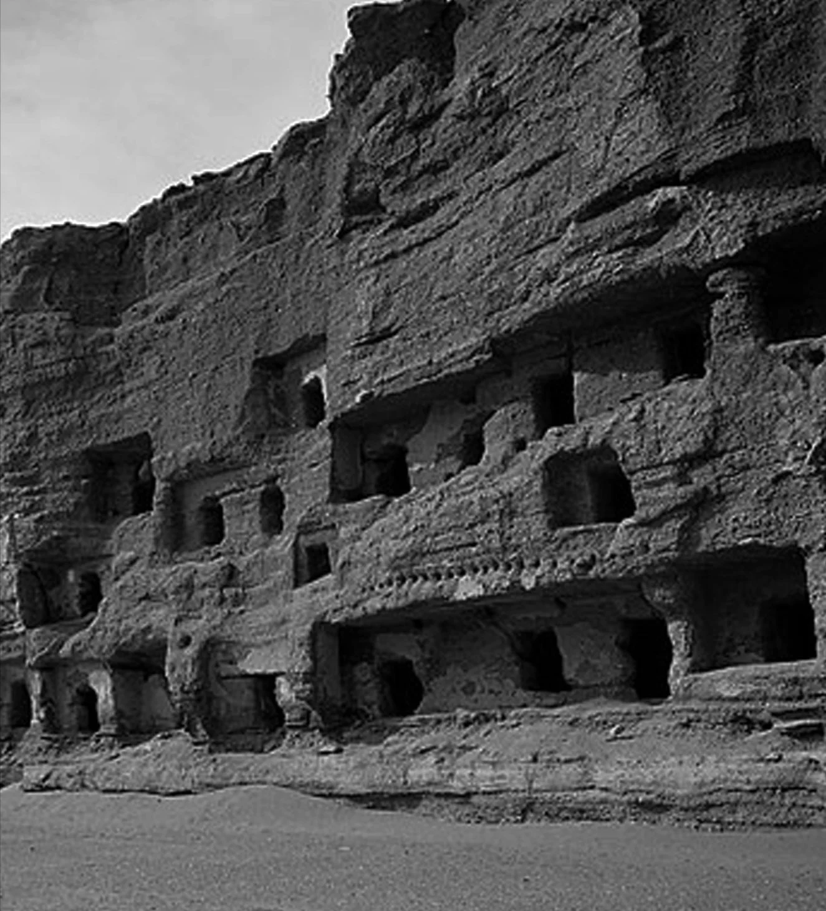
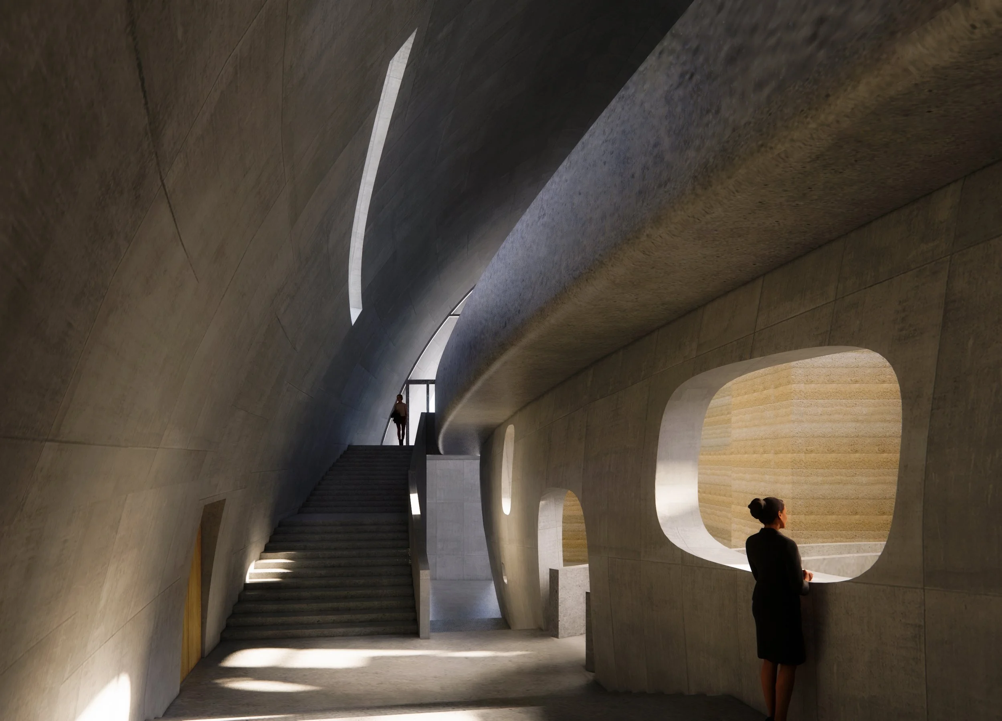
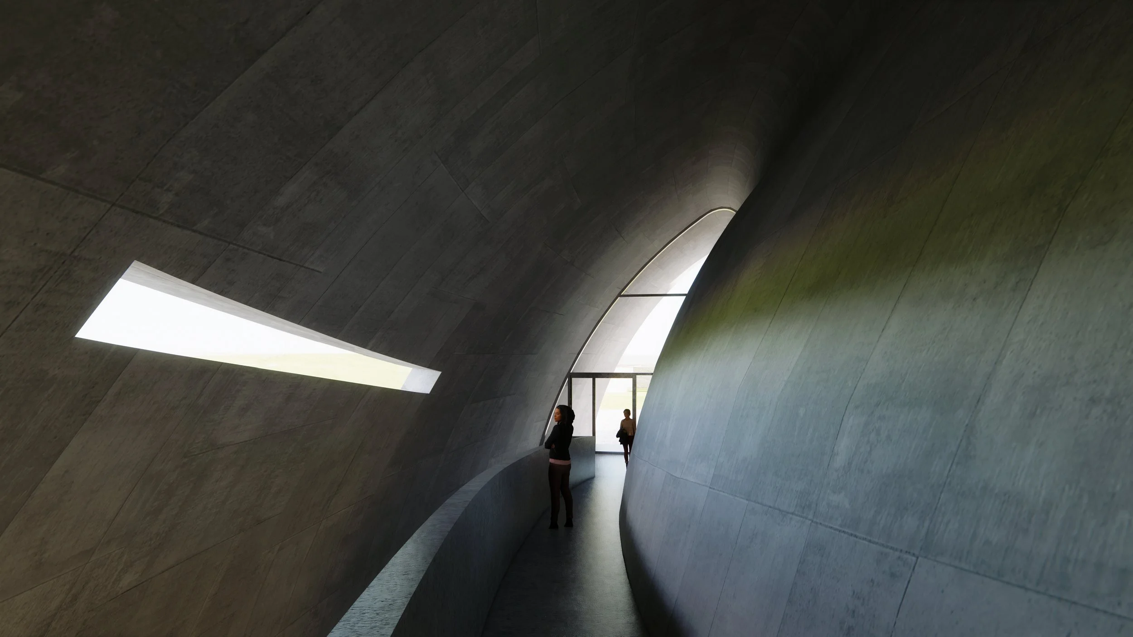
Our design concept is inspired by the perception of the natural geological characteristics of Lintao County in Northwest China and the survival wisdom of our ancestors . It is also an experimental practice to explore the roots of regional climate and culture.The Ruins Museum is embedded in a relatively low section with a low expression attitude. It can be imagined that it was once a wetland of the Taohe River in ancient times.
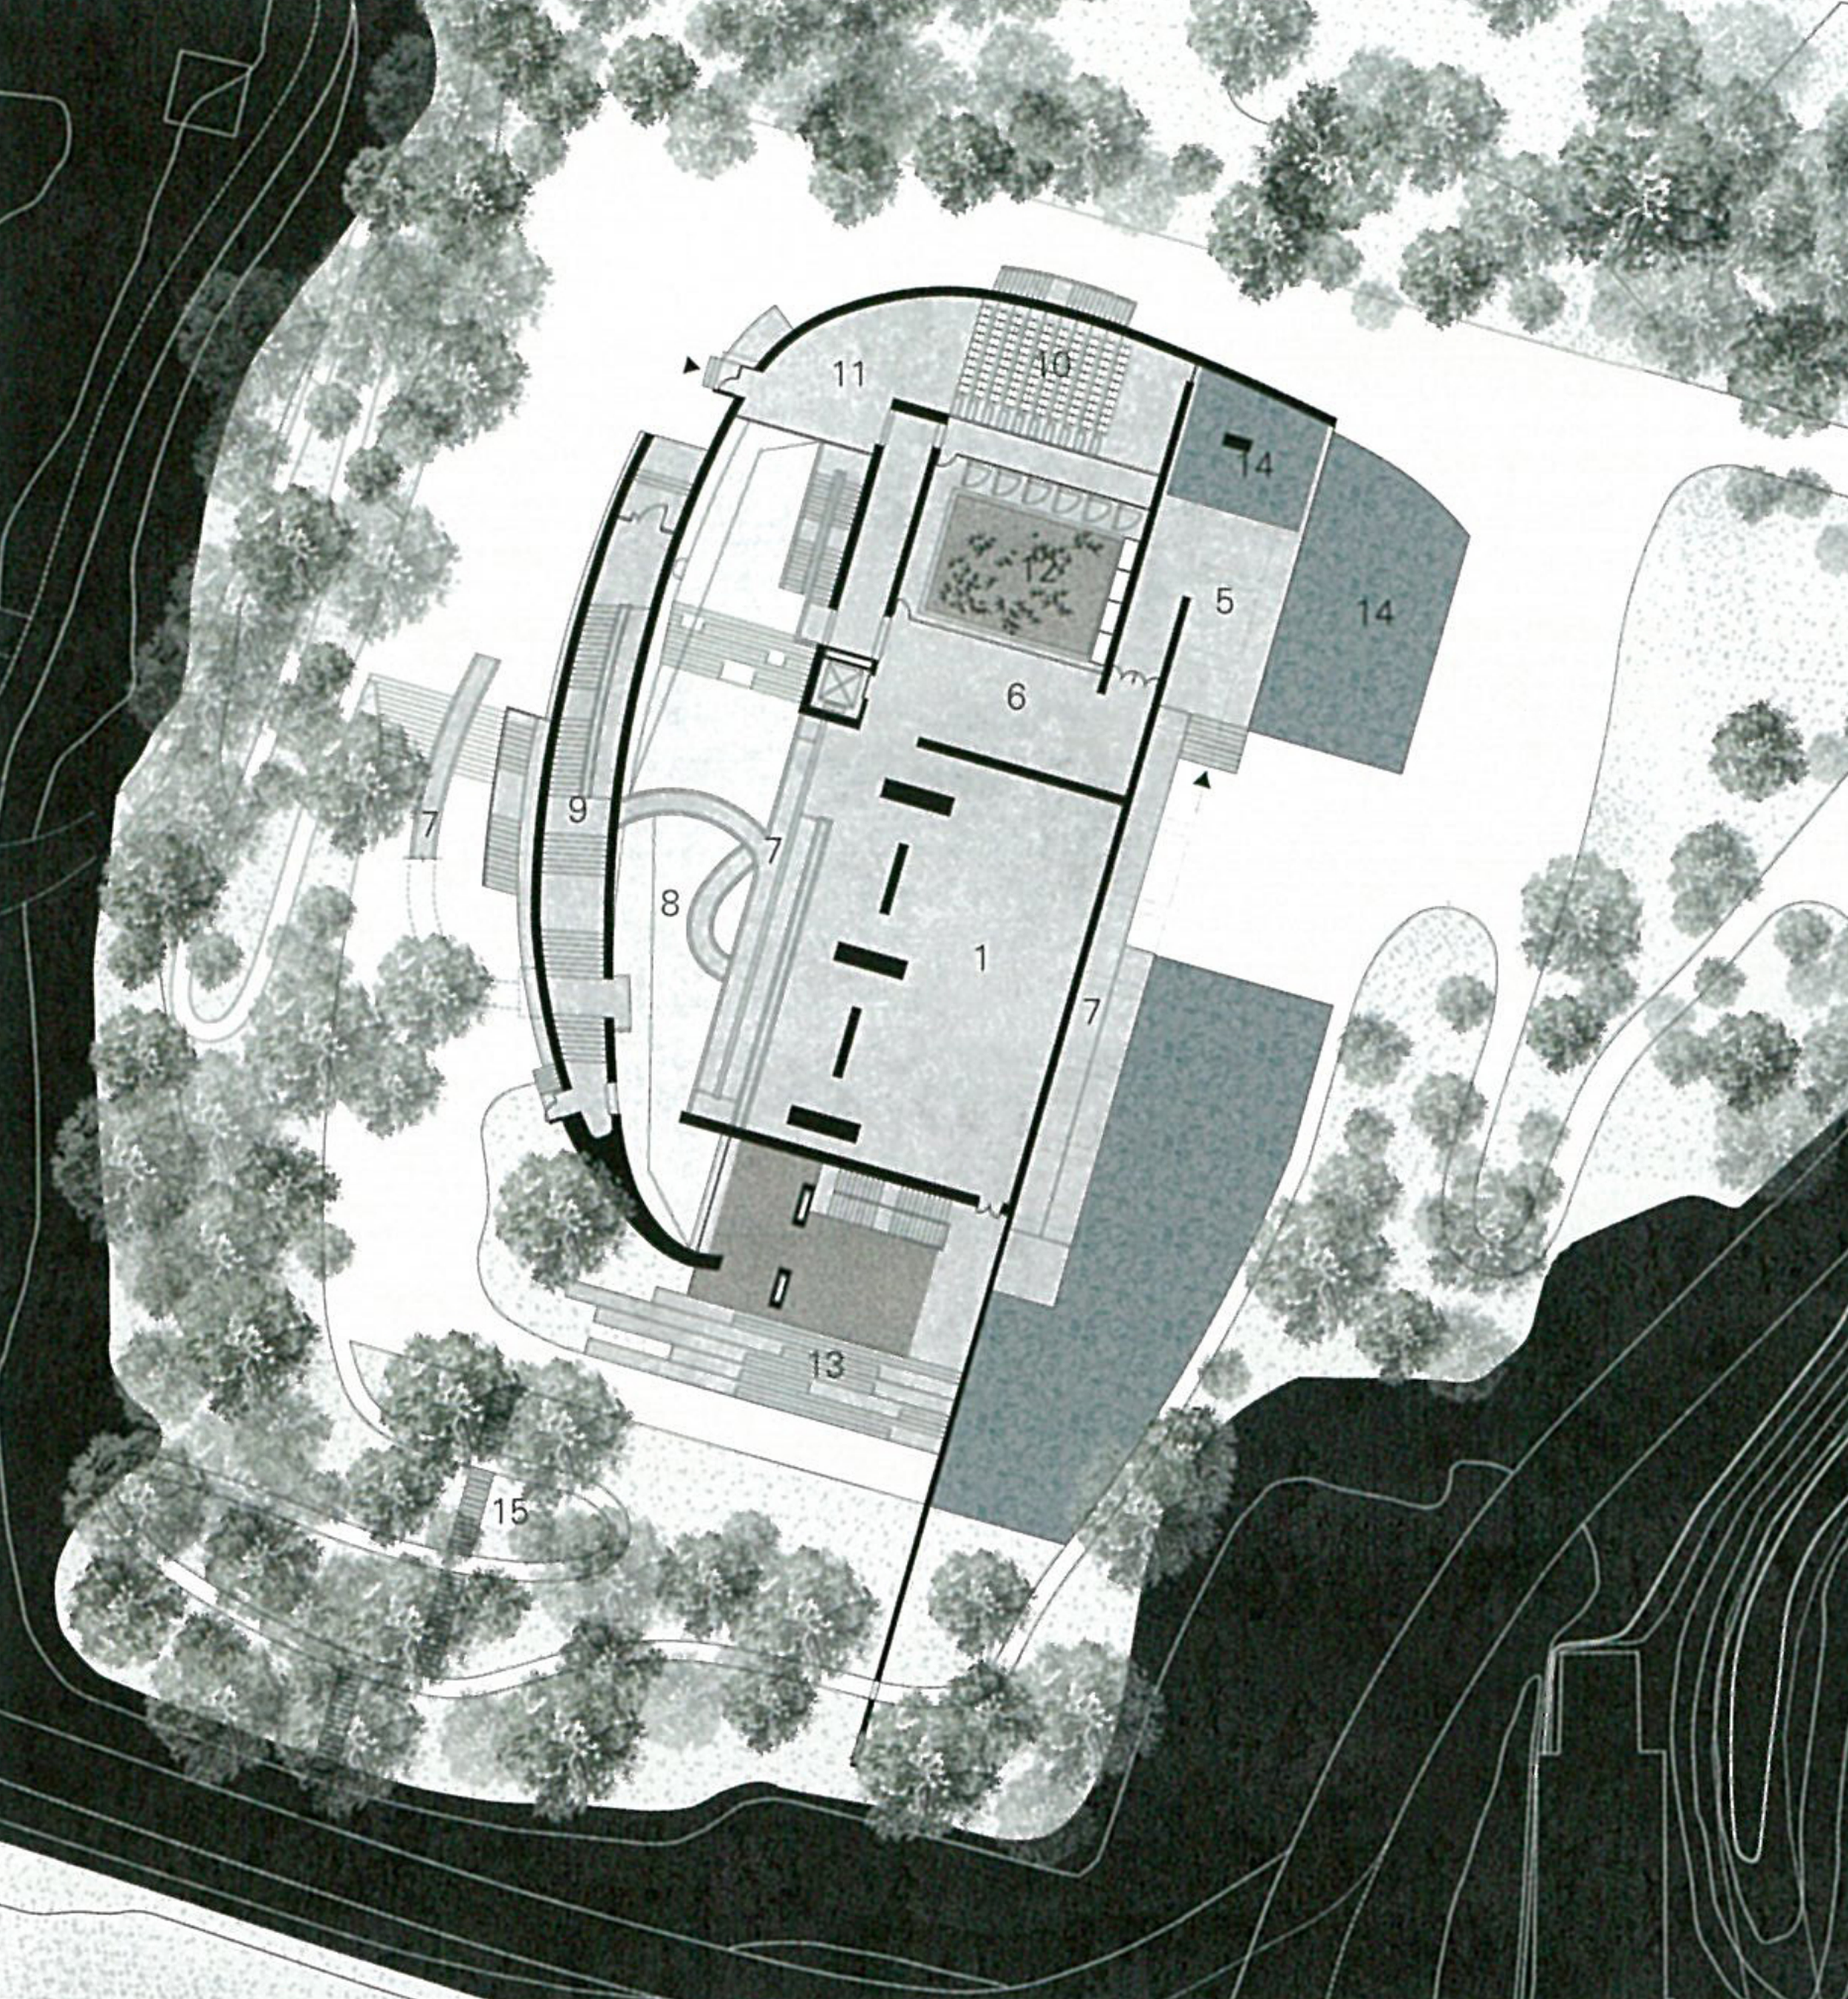
First floor
6 LOBBY
7 RAMP
8 ATRIUM
9 CREVICE ATRIUM
10 ADITORIUM
1 EXHIBITION HALL
2 RESTROOM
3 OFFICE
4 MECHANICAL
5 TERRACE
11 BOOKSTORE / CAFE
12 COURTYARD
13 AMPHITHEATER
14 WATER GARDEN
15 GARDEN
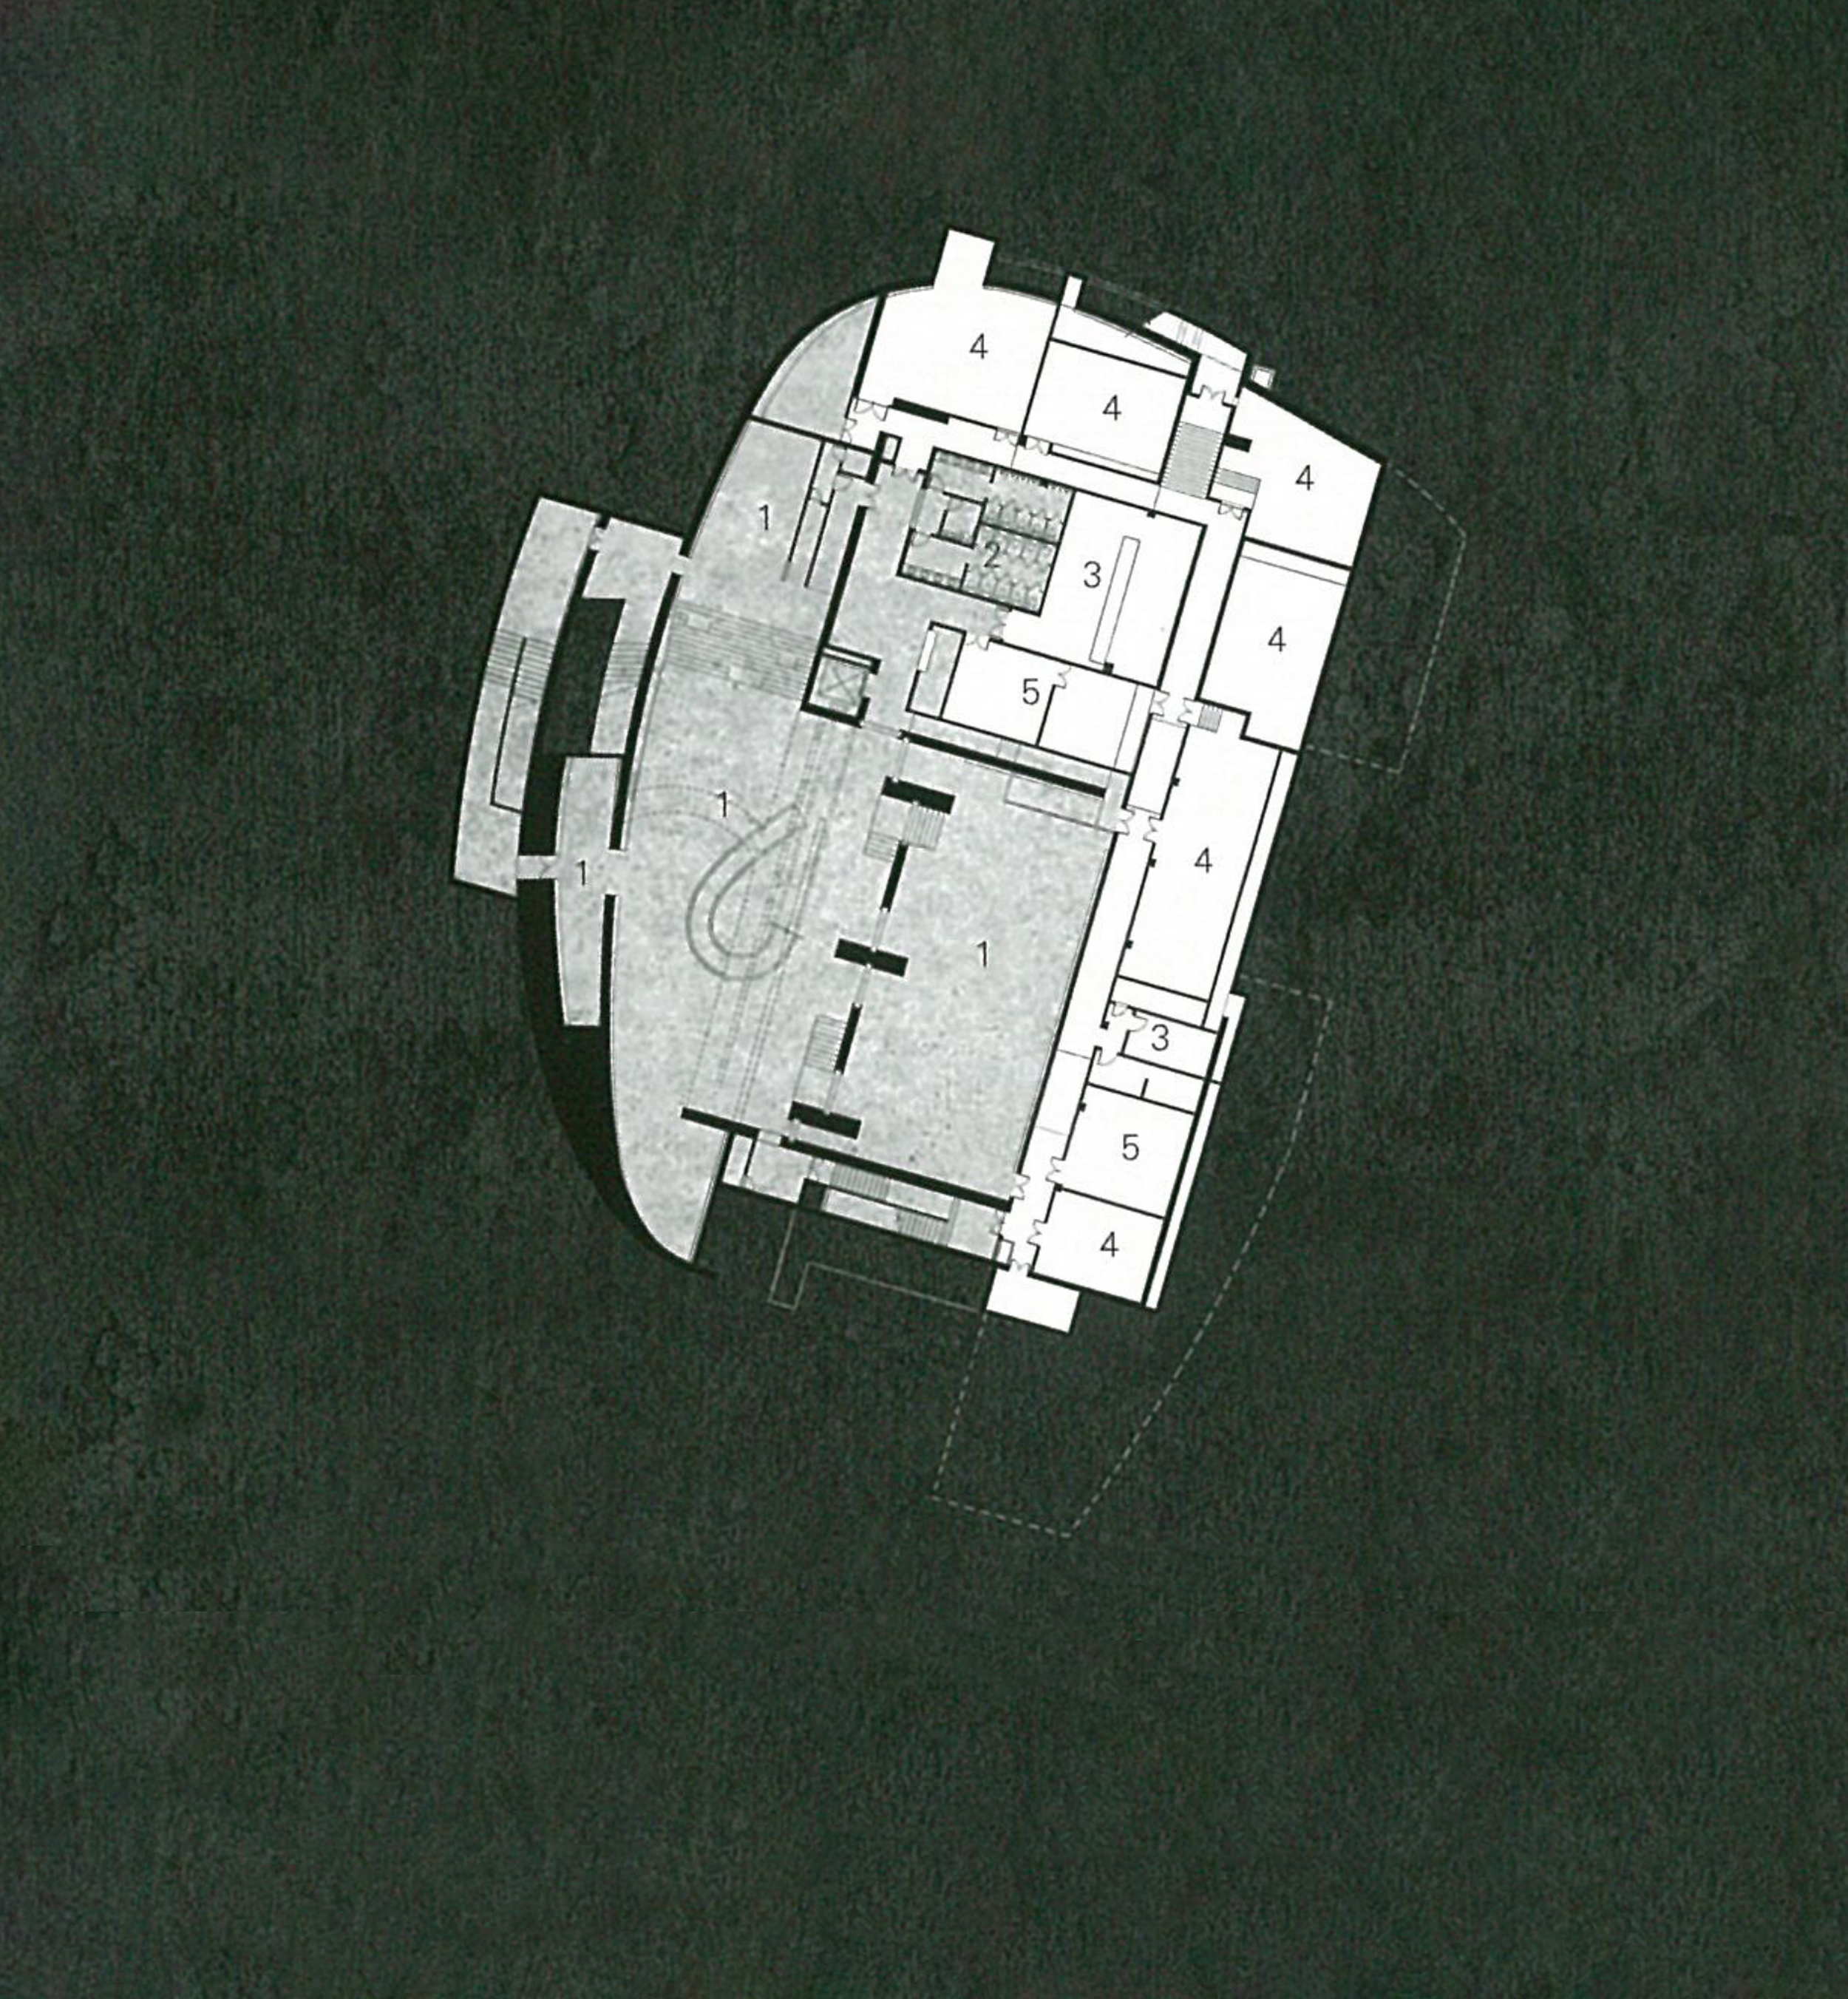
Basement
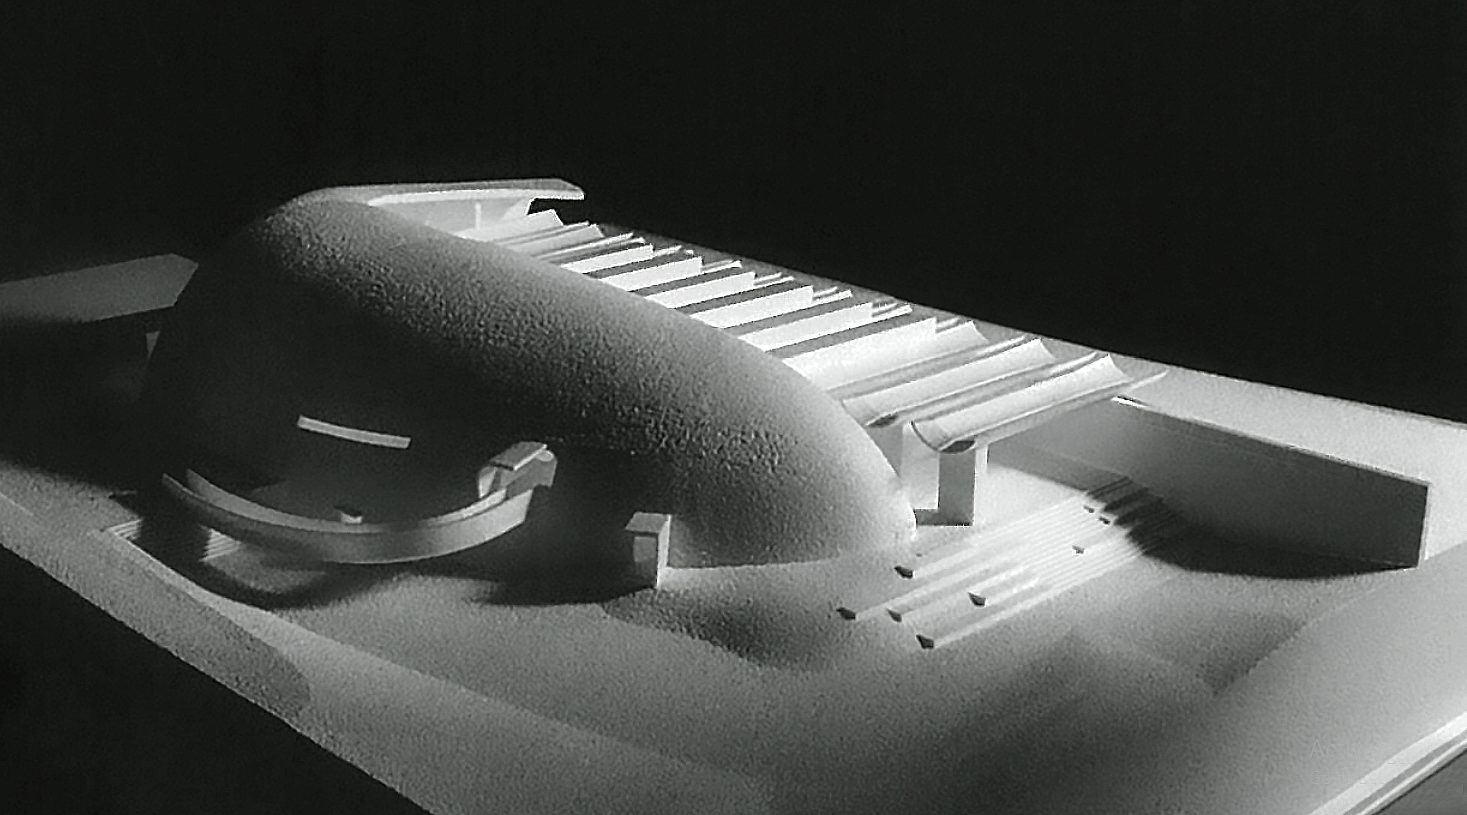
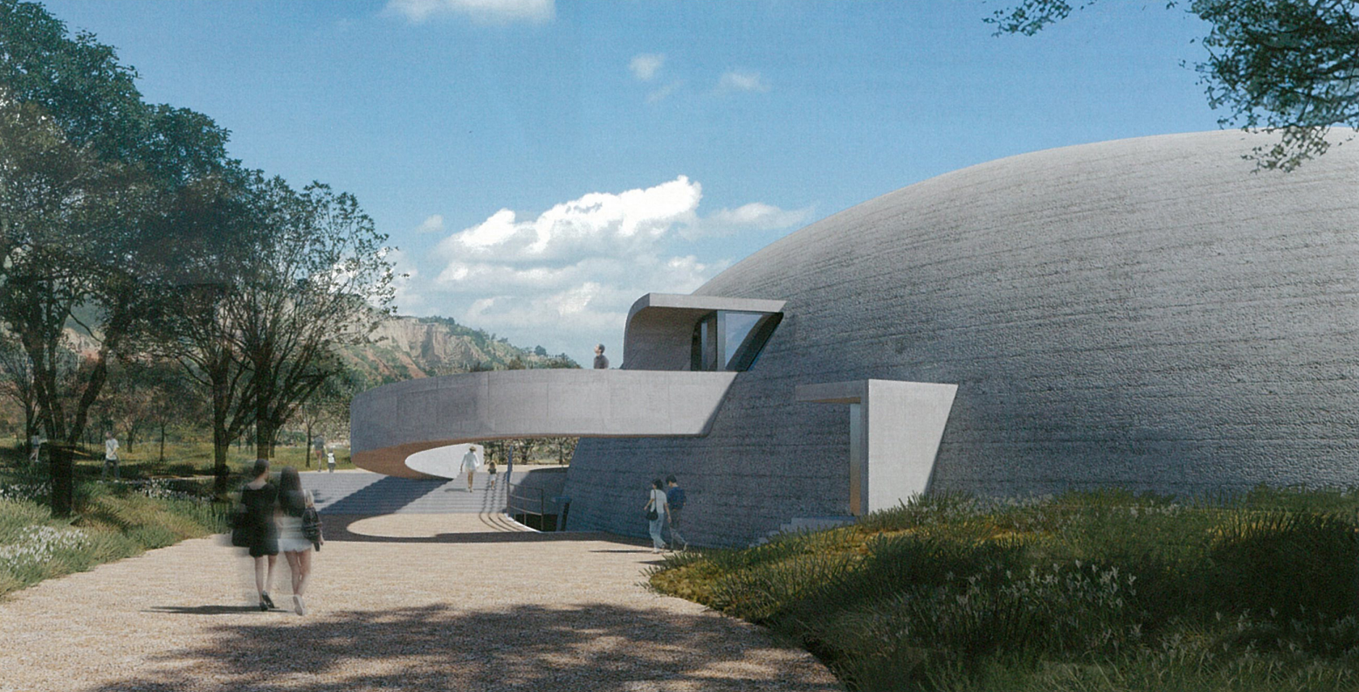
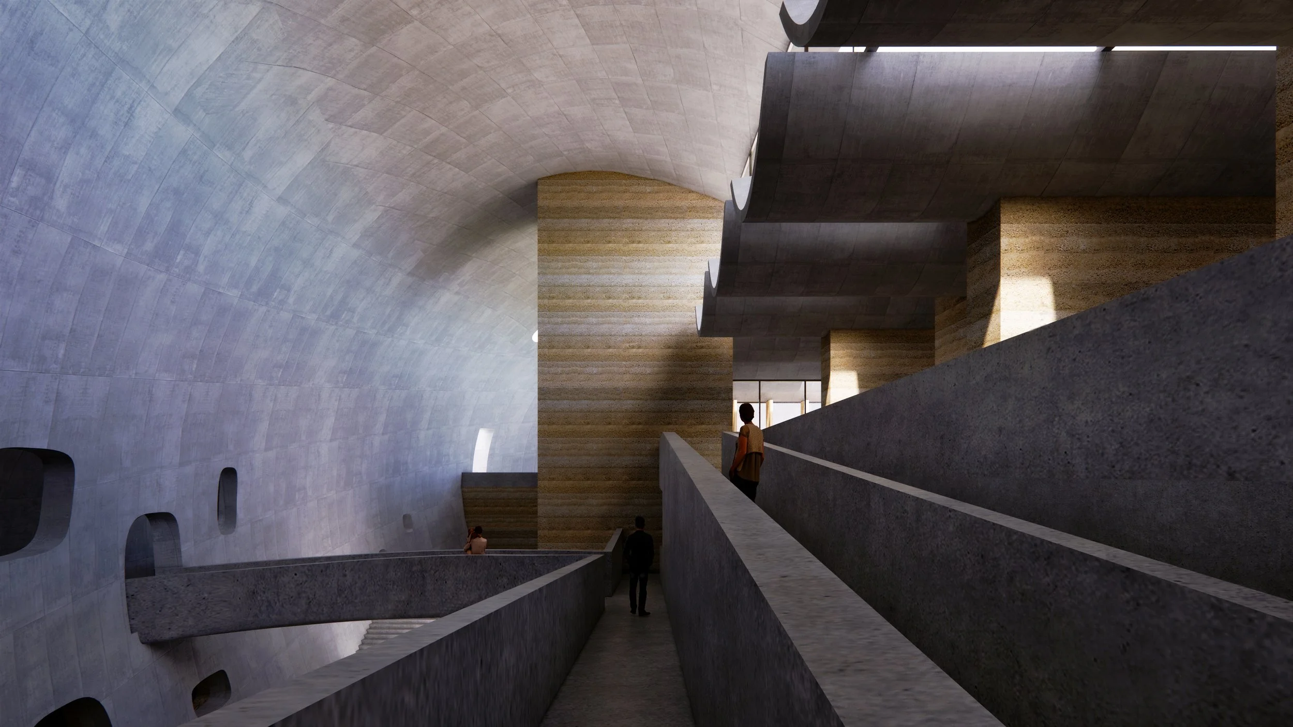
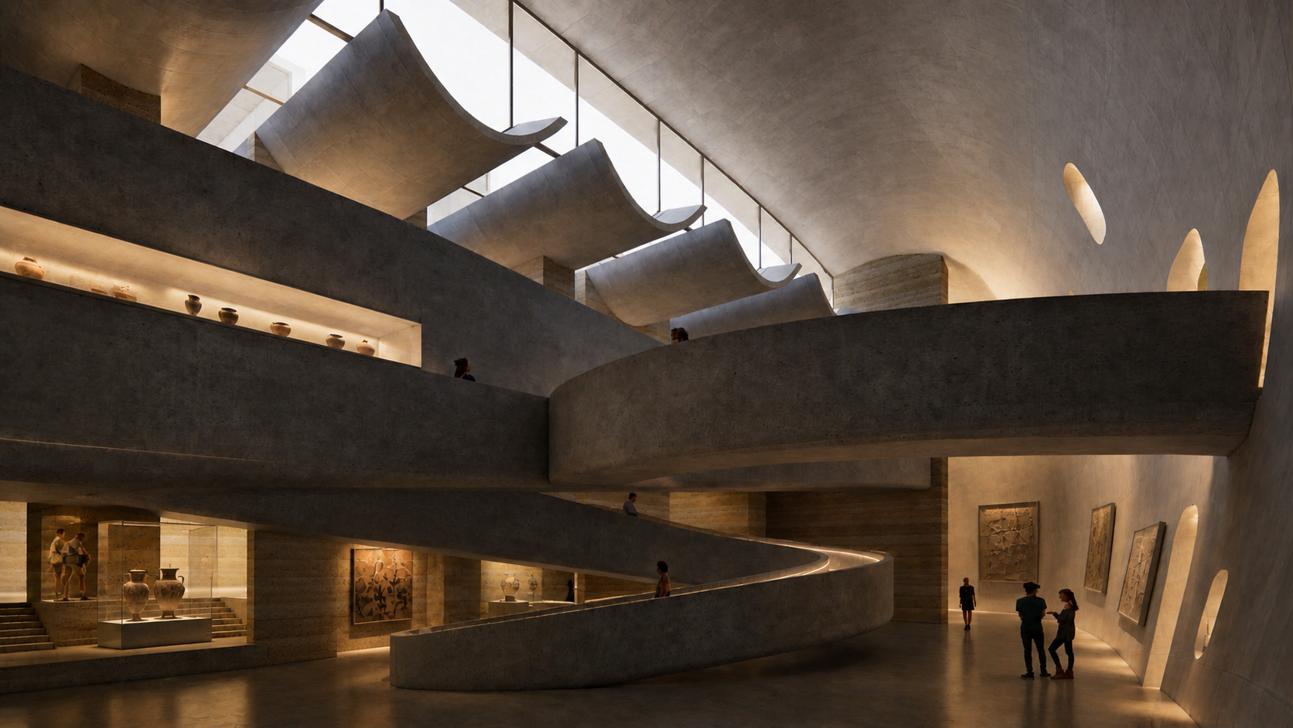
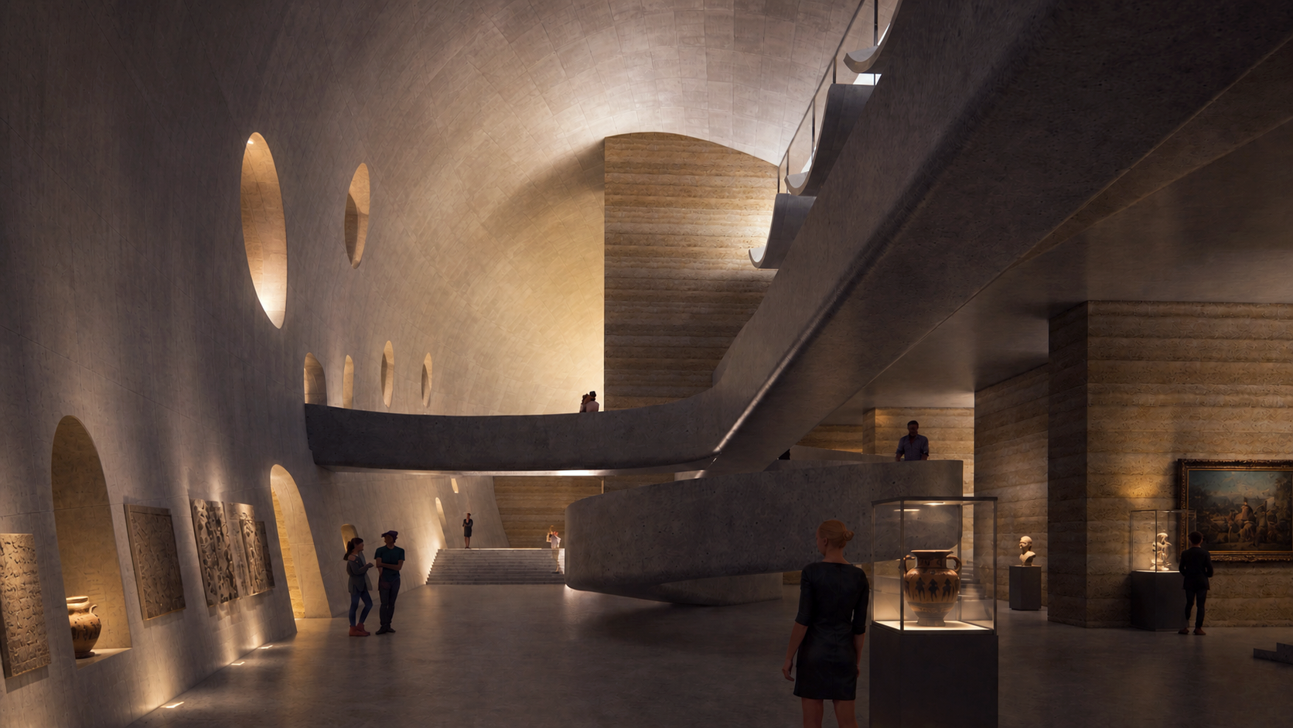
The prototype of the museum is translated from the nests and caves inhabited by the ancient people, and takes the life experience of the pre historic people of Majiayao who took water from Bamayu ditch to build pottery as the spatial clue. It aims to shape the process of people walking from the square in front of the ruins site, through the museum and twists and turns to the ruins site with the help of a multi-dimensional and continuous zigzag ramp: This seems to be a reconstruction of the daily life experience of prehistoric people, and a regional practice integrating archaeology, anthropology, climatology and detailed understanding of the site.

Design Year: 2021-2022
Construction Years: 2023 - 2026
Total Floor Area: 4,295 sqm
Location:
Lintao, Gansu, China
Architecture, Interior and Landscape Design:
Studio Zhu Pei
Design Principal:
Zhu Pei
Design Team:
Mauro Pagliaretti, Zhang Shun, Liu Yian, Wang Junqi, Liu Ling,
Hong Meiying, Zhang Shuyuan, Xiao Tianzhi, Chen Moyu, Liu
Xinwen, Cong Xiaoyu, Li Yumeng, Gu Yuanzhen, Liu Pai