
PIAZZA DELLE PIETRE D’ITALIA
Via III Armata, Fogliano Redipuglia (GO), Italy
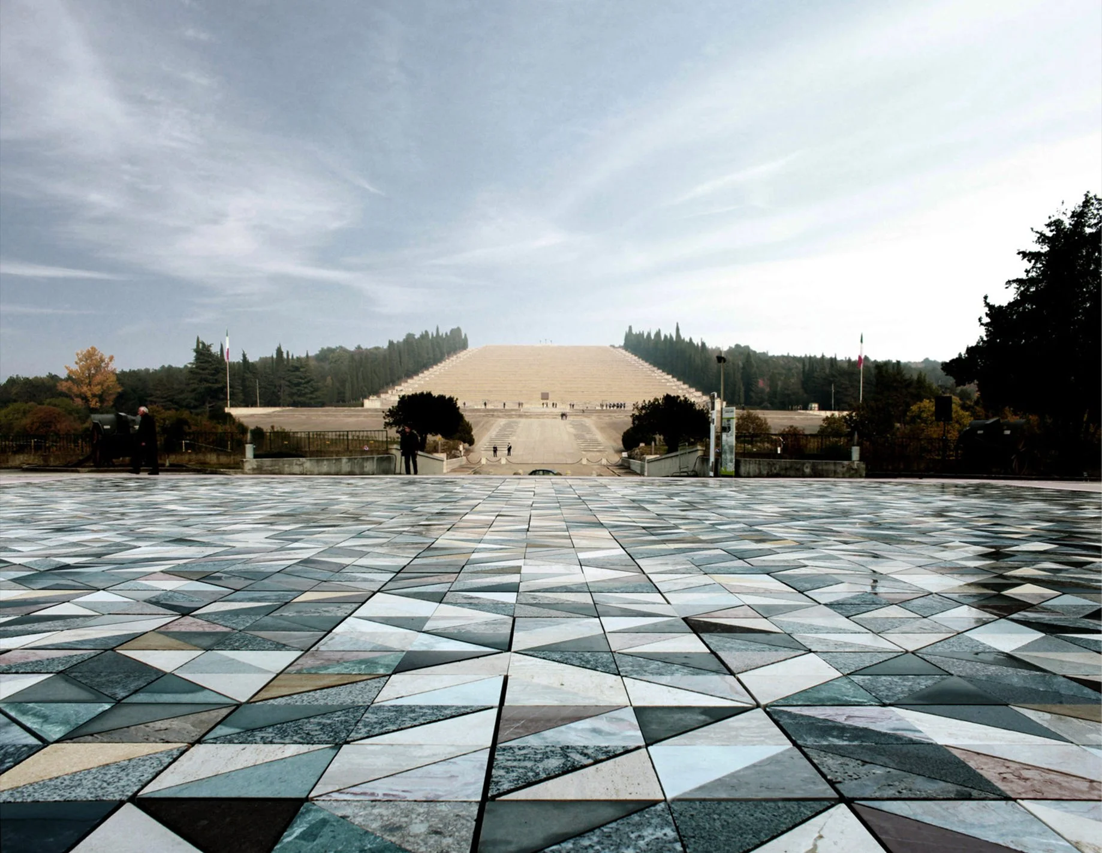
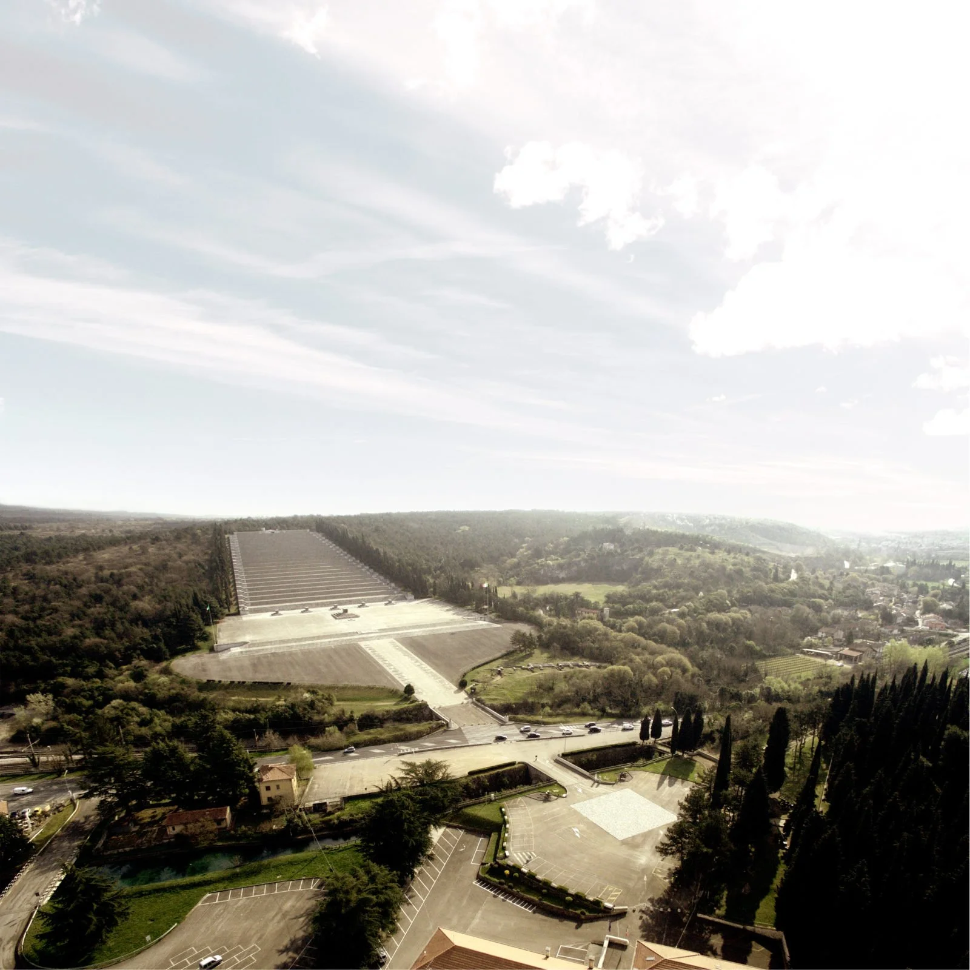
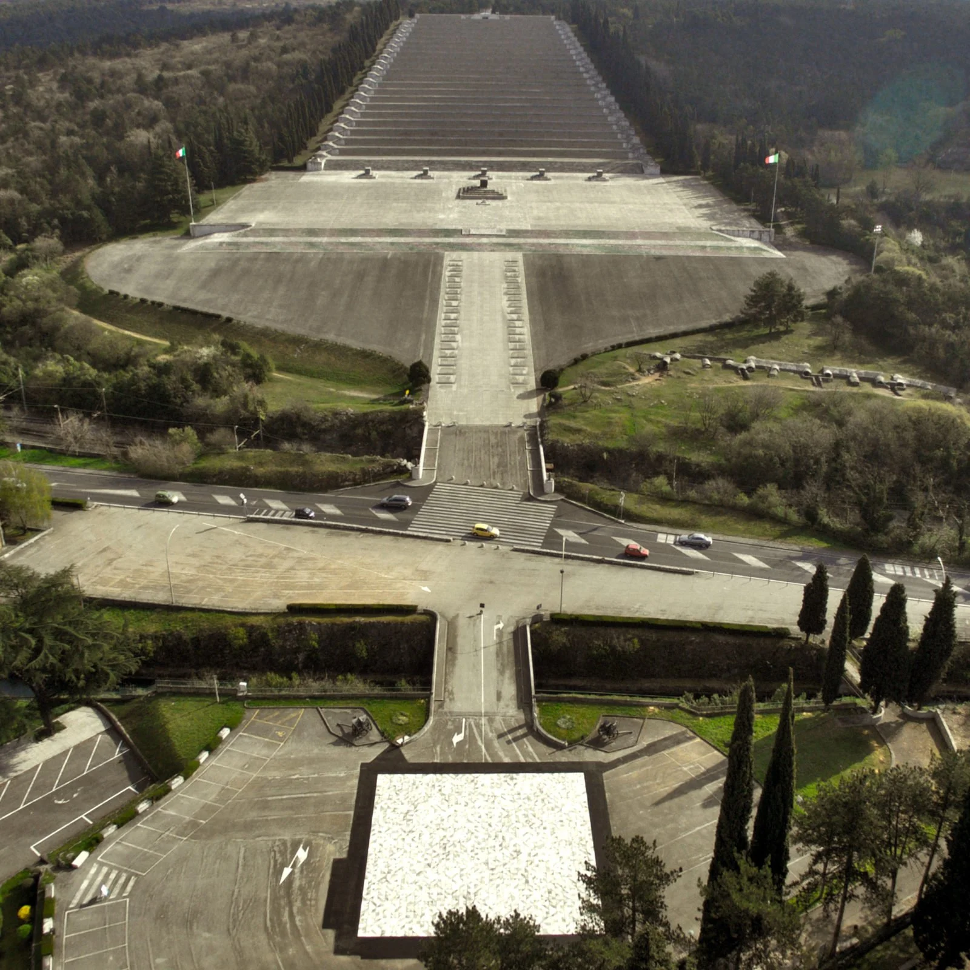
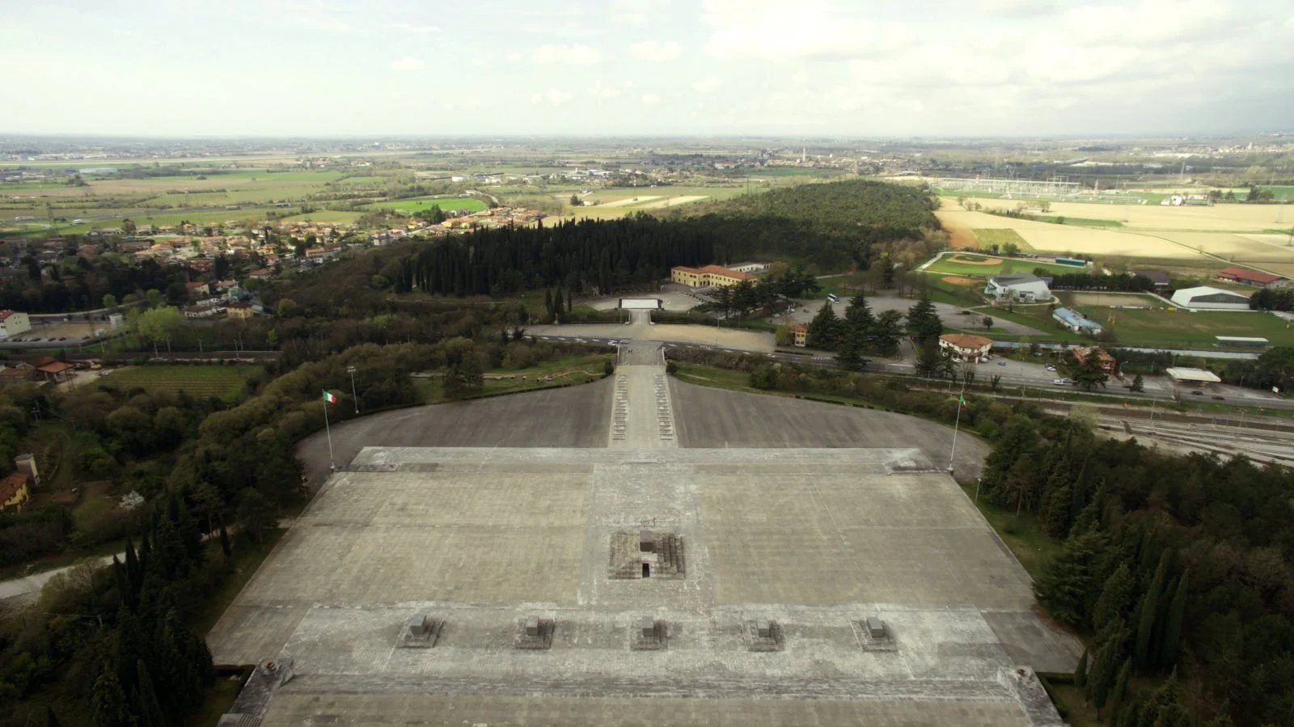
The project for the Great War Memorial “House of the Third Army” in Fogliano Redipuglia begins with the reconfiguration of the external spaces at the foot of Colle Sant’Elia, facing the large Military Shrine. In this regard, it was decided to divide the entire project into a first functional phase, focused on the construction of a large area measuring the two-dimensional extent of a square surface with sides of twenty meters.
[PUBLISHED ON]
Antonella Greco. Orazio Carpenzano. Il Campo della Pietra d’Italia. In “Abitare la Terra”, n.45, 2018, pp. 40-41, ISSN 1592-8608.
Orazio Carpenzano. Il progetto per la Casa della Terza Armata a Redipuglia. In Maria Grazia D’Amelio (a cura di). Per non dimenticare. Sacrari del Novecento. Modena, Palombi editori, 2019. ISBN 9788860608154. pagg. 206-213.
Orazio Carpenzano. Il Campo e la strada. Progetti rigenerativi per nuove ritualità collettive. In “L’industria delle costruzioni”, n.467, maggio-giugno 2019, pp. 82-87, ISSN 0579-4900.
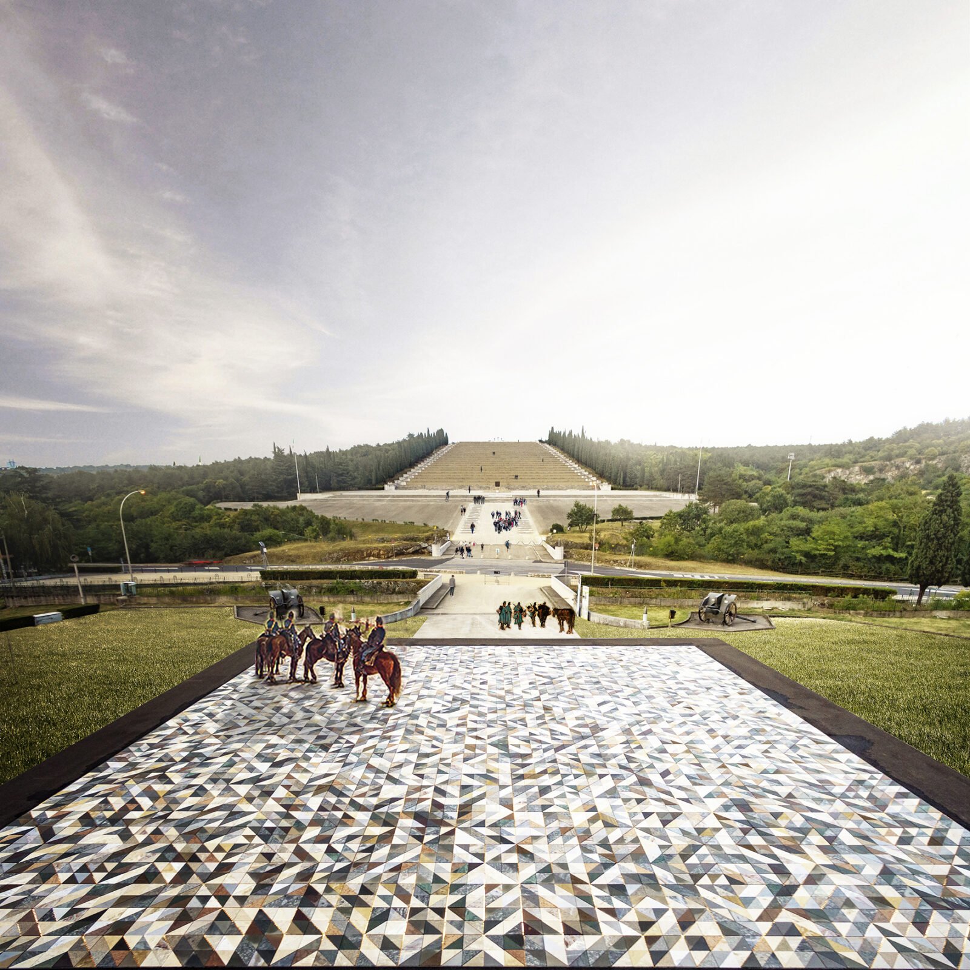
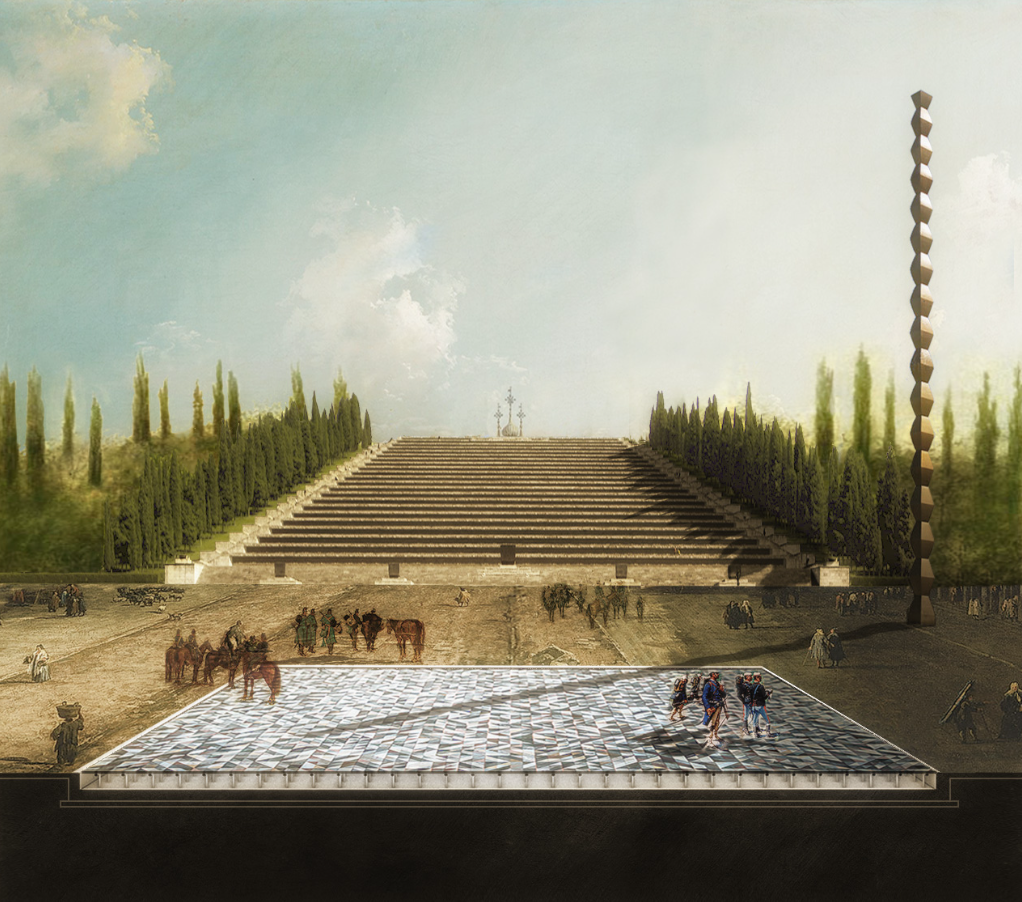

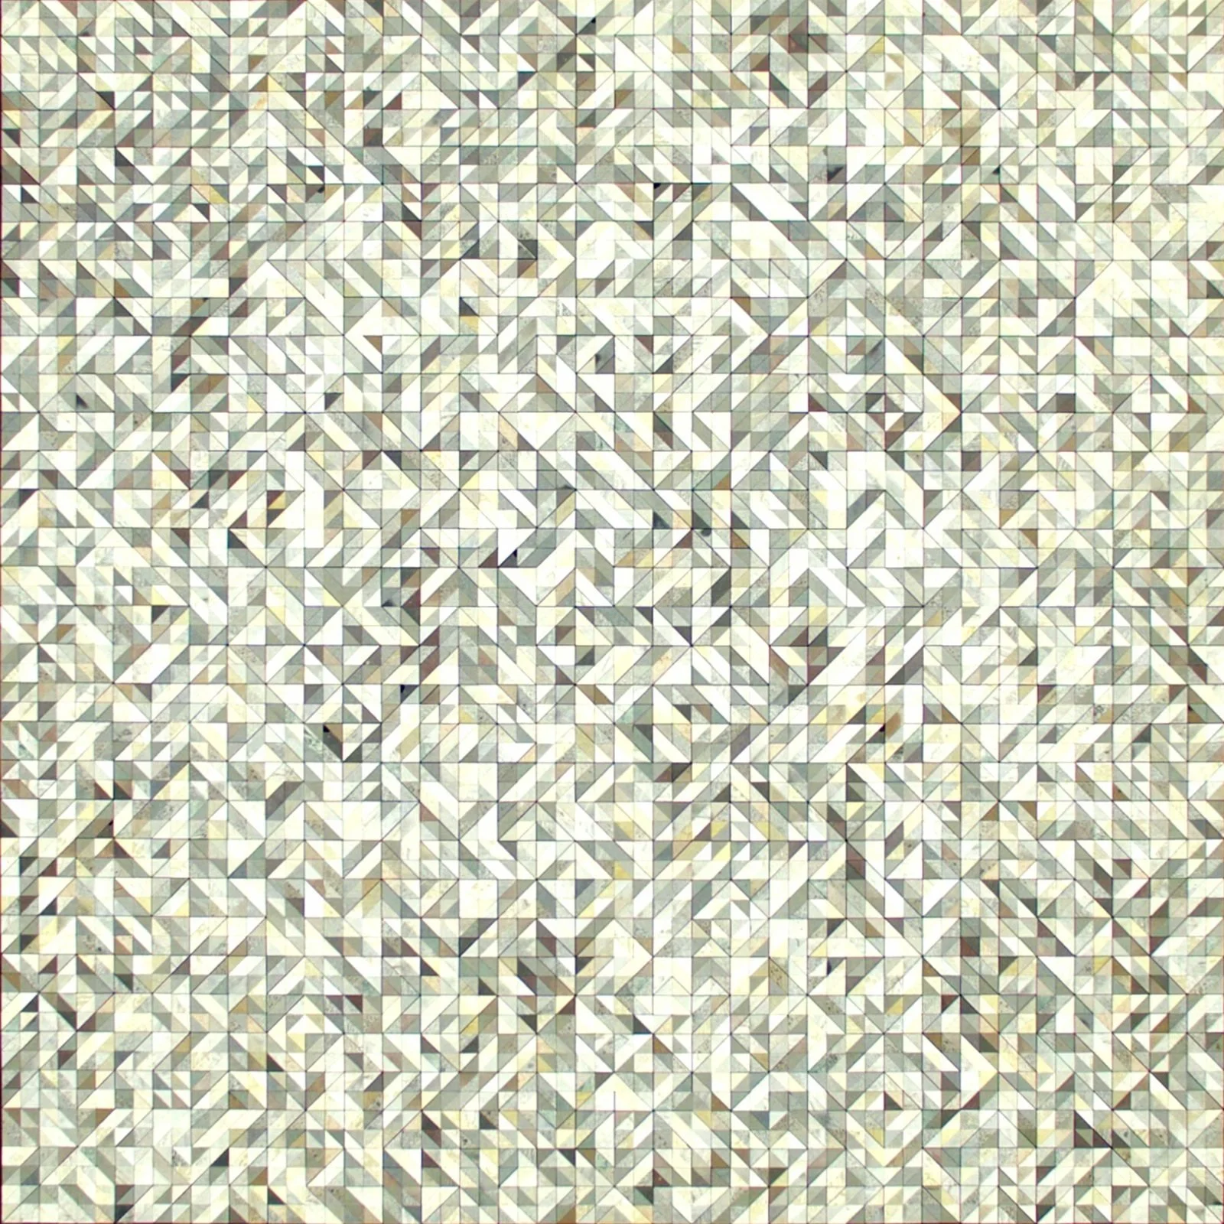
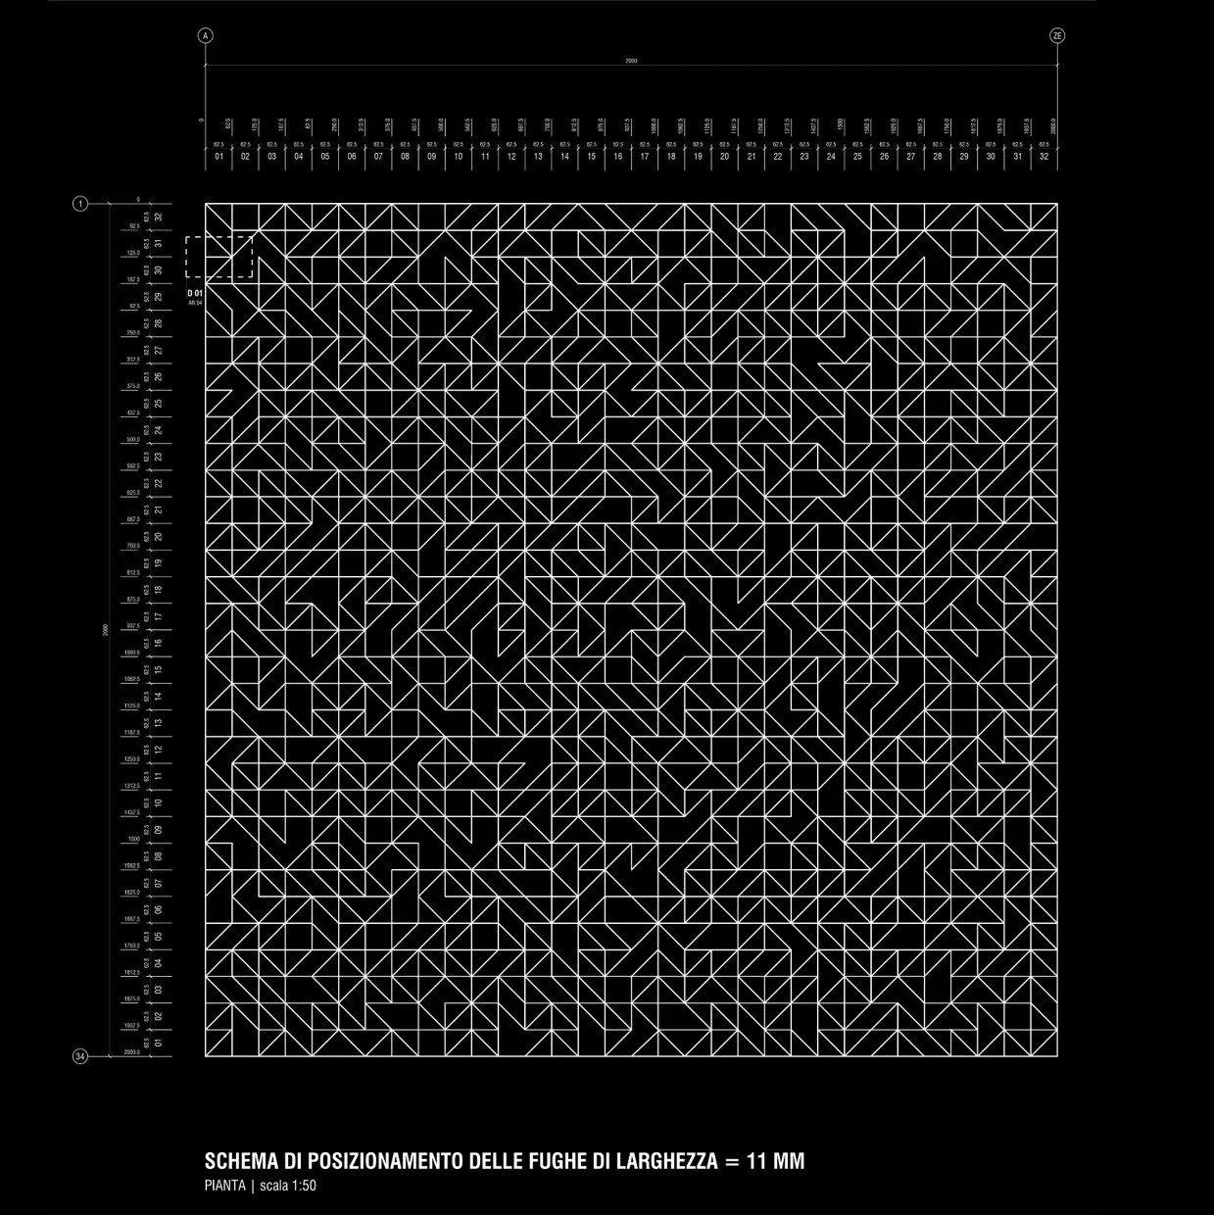
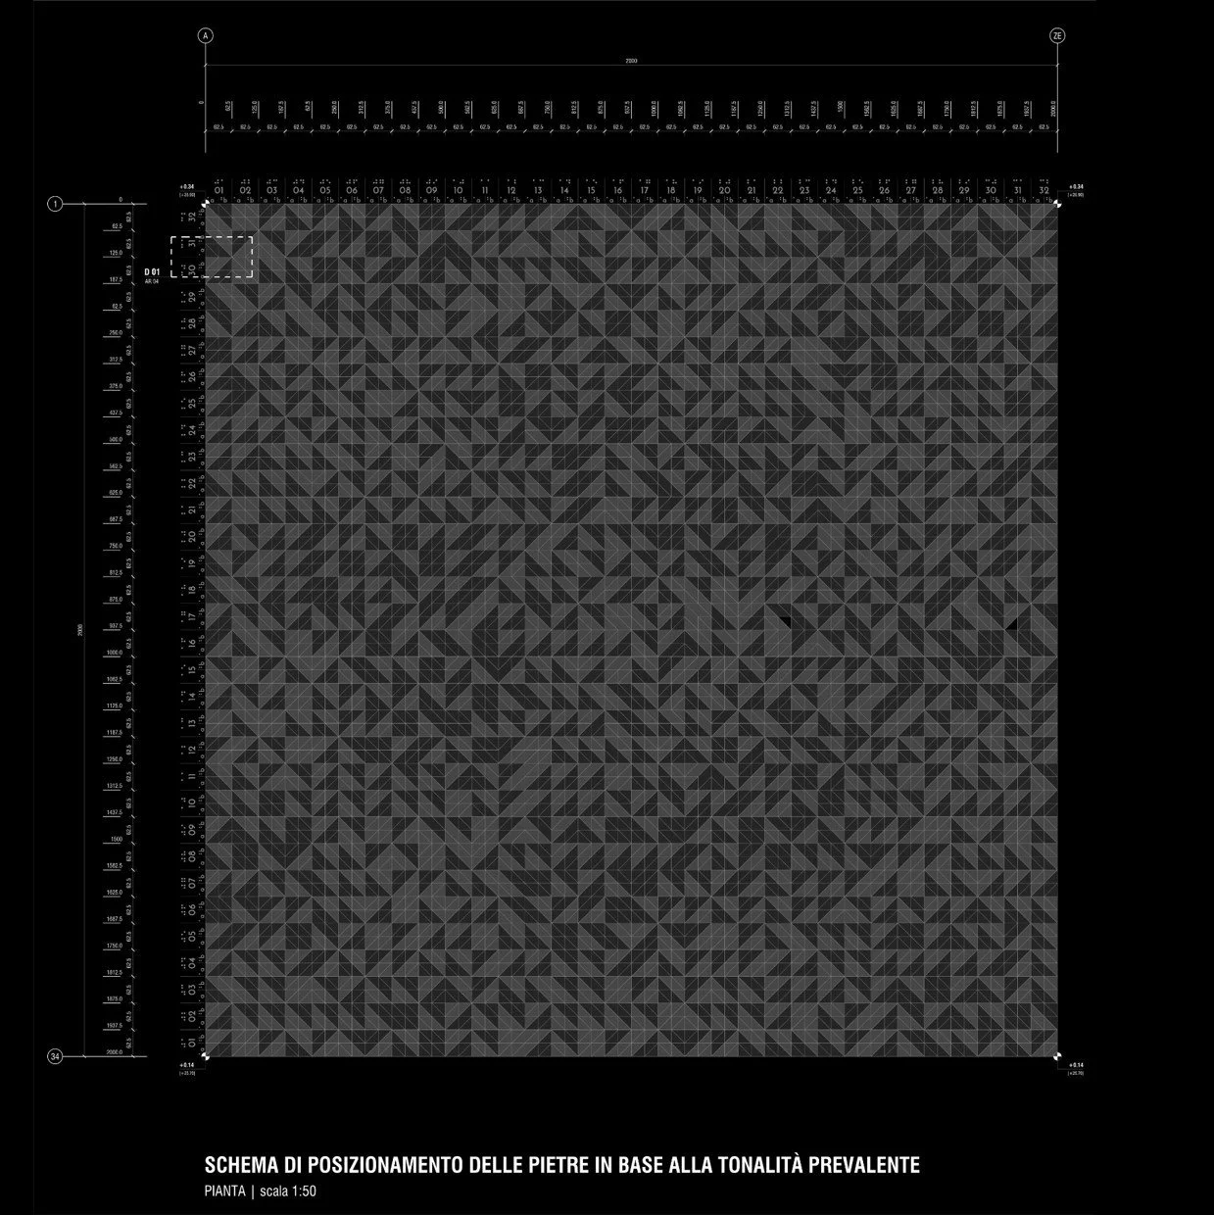
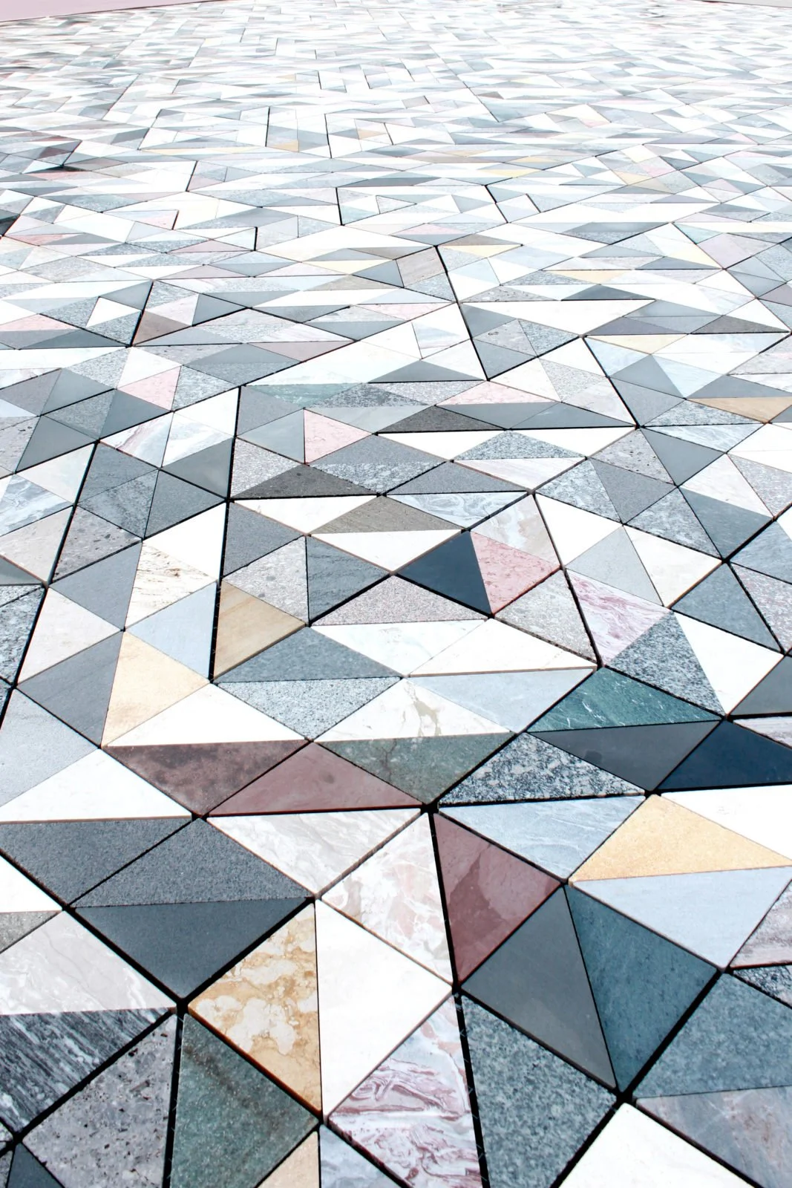
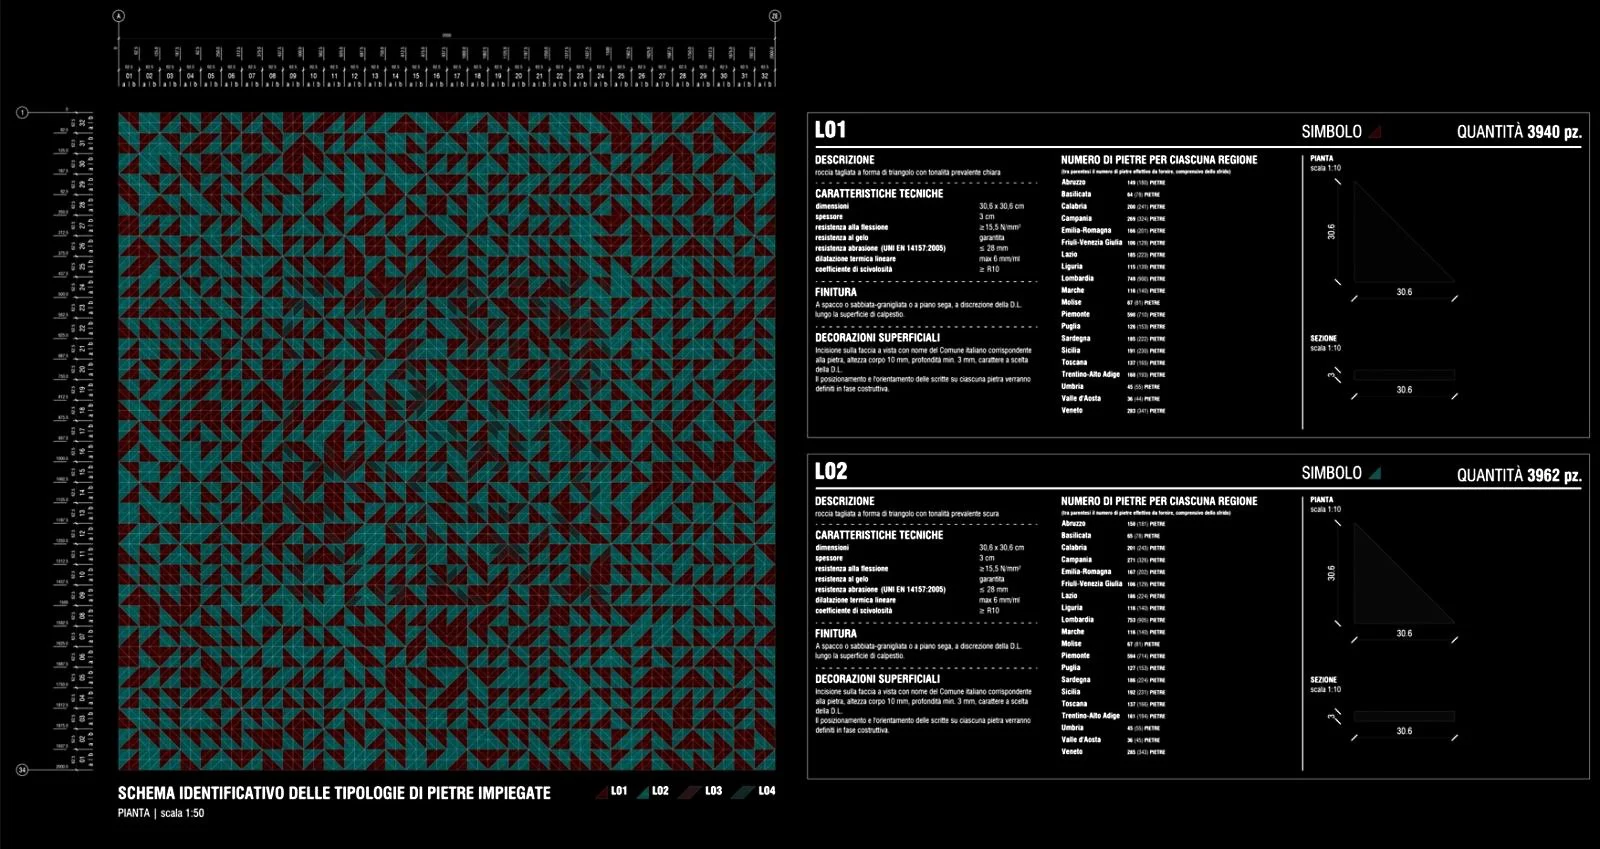
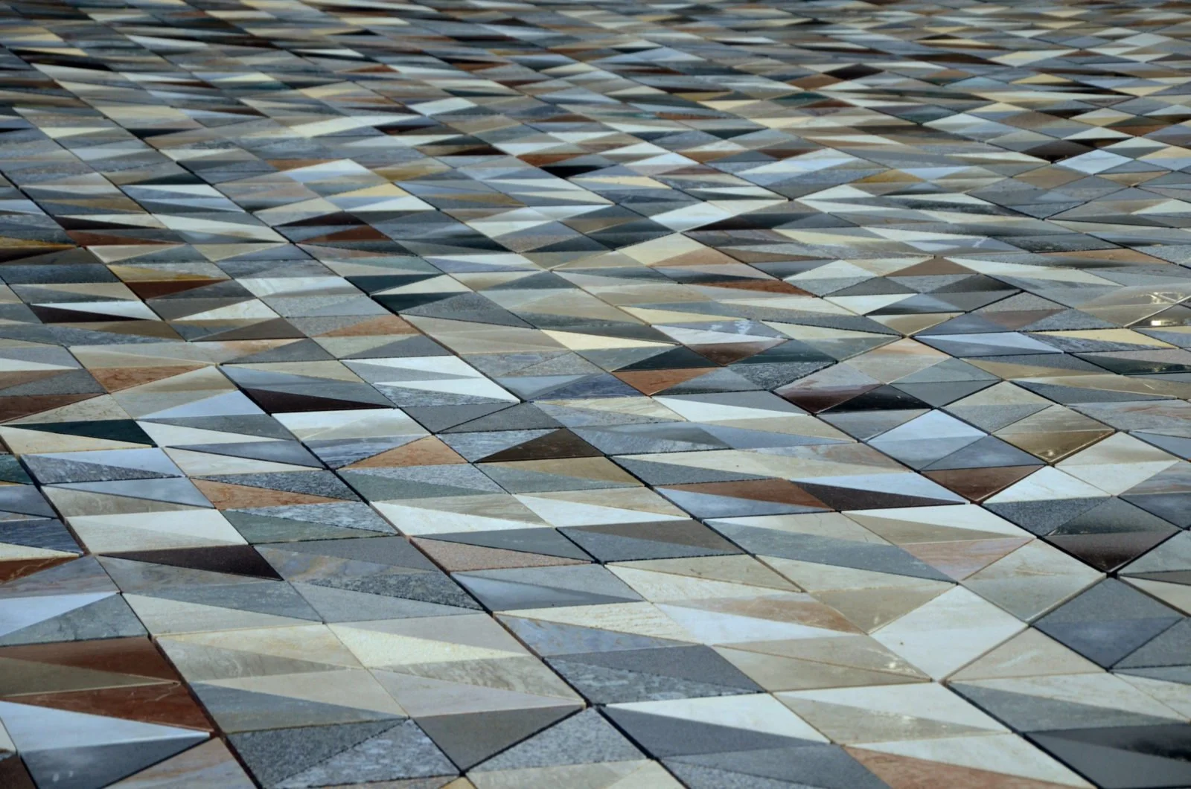
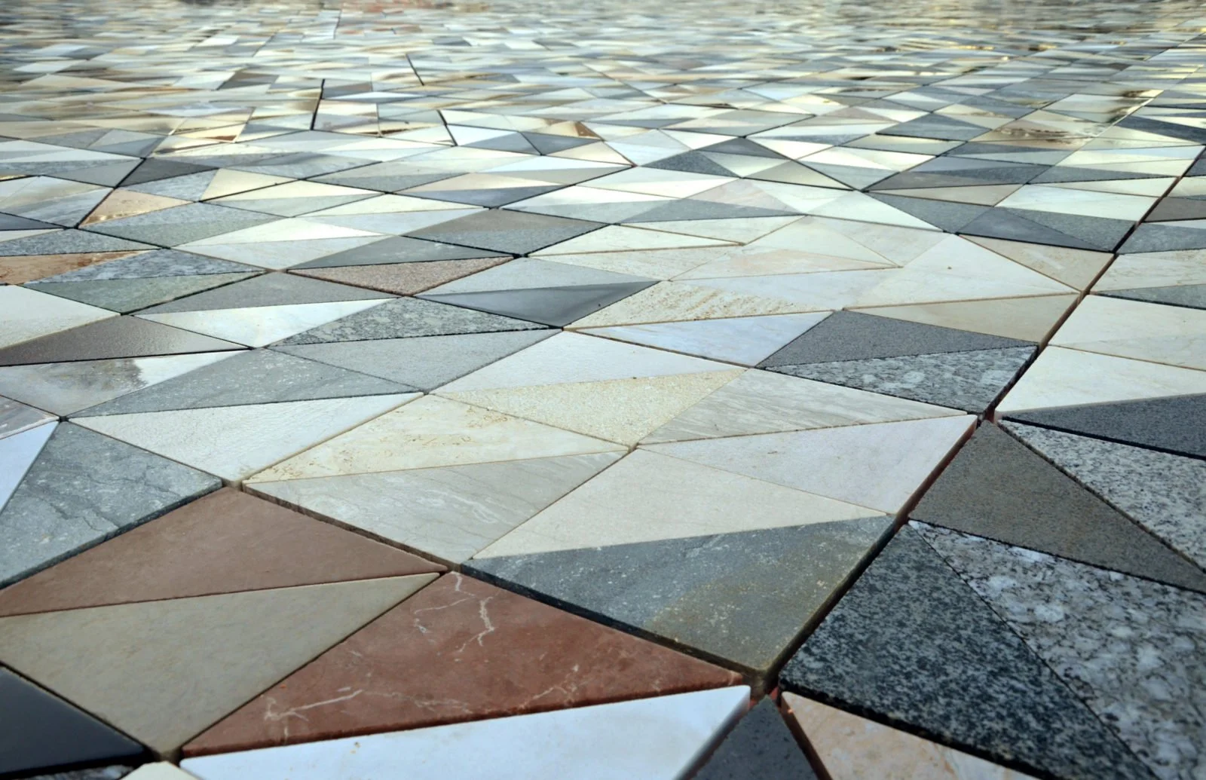
The quadrangular structure is a symbol of definition and delimitation, an enclosure and a code of conceptual order, a figure of the earth, of stillness, of the isolated instant, of immanence. It brings together the characteristics of a regular figure with perpendicularity and, being the simplest modular structure, through its nine nodes it can be fragmented into similar shapes with infinite progressions, found in the numerous “tributes” that many artists of every era and place have dedicated to this figure. The paving thus becomes the natural geometric extension of the Shrine and a visual hinge for the paths that converge from all main directions. Its square form restores formal dignity to a space with undefined edges and weak connections to the surrounding context. Within this square, 8,047 stones are placed—one for each Italian municipality—assembled according to a geometric pattern of triangular decomposition of the square form, referring to stone decorations created using the ancient opus sectile technique, reinterpreted in the early 20th century by the Bauhaus school in painting and textile works, particularly in the work of Anni Albers.
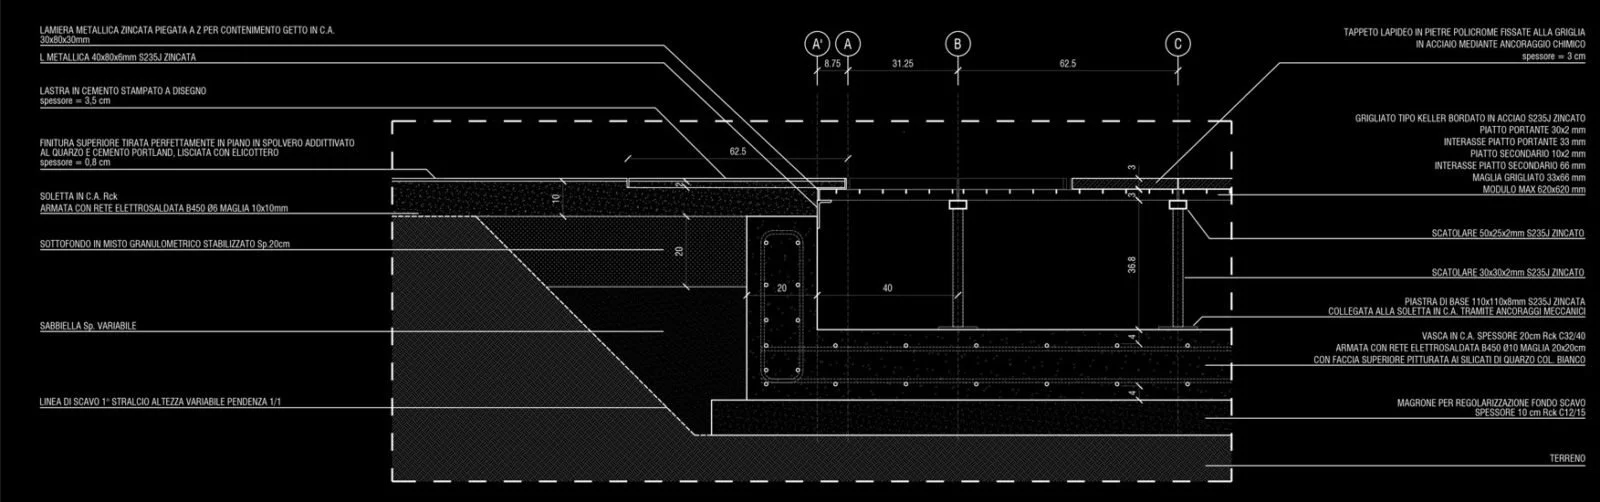
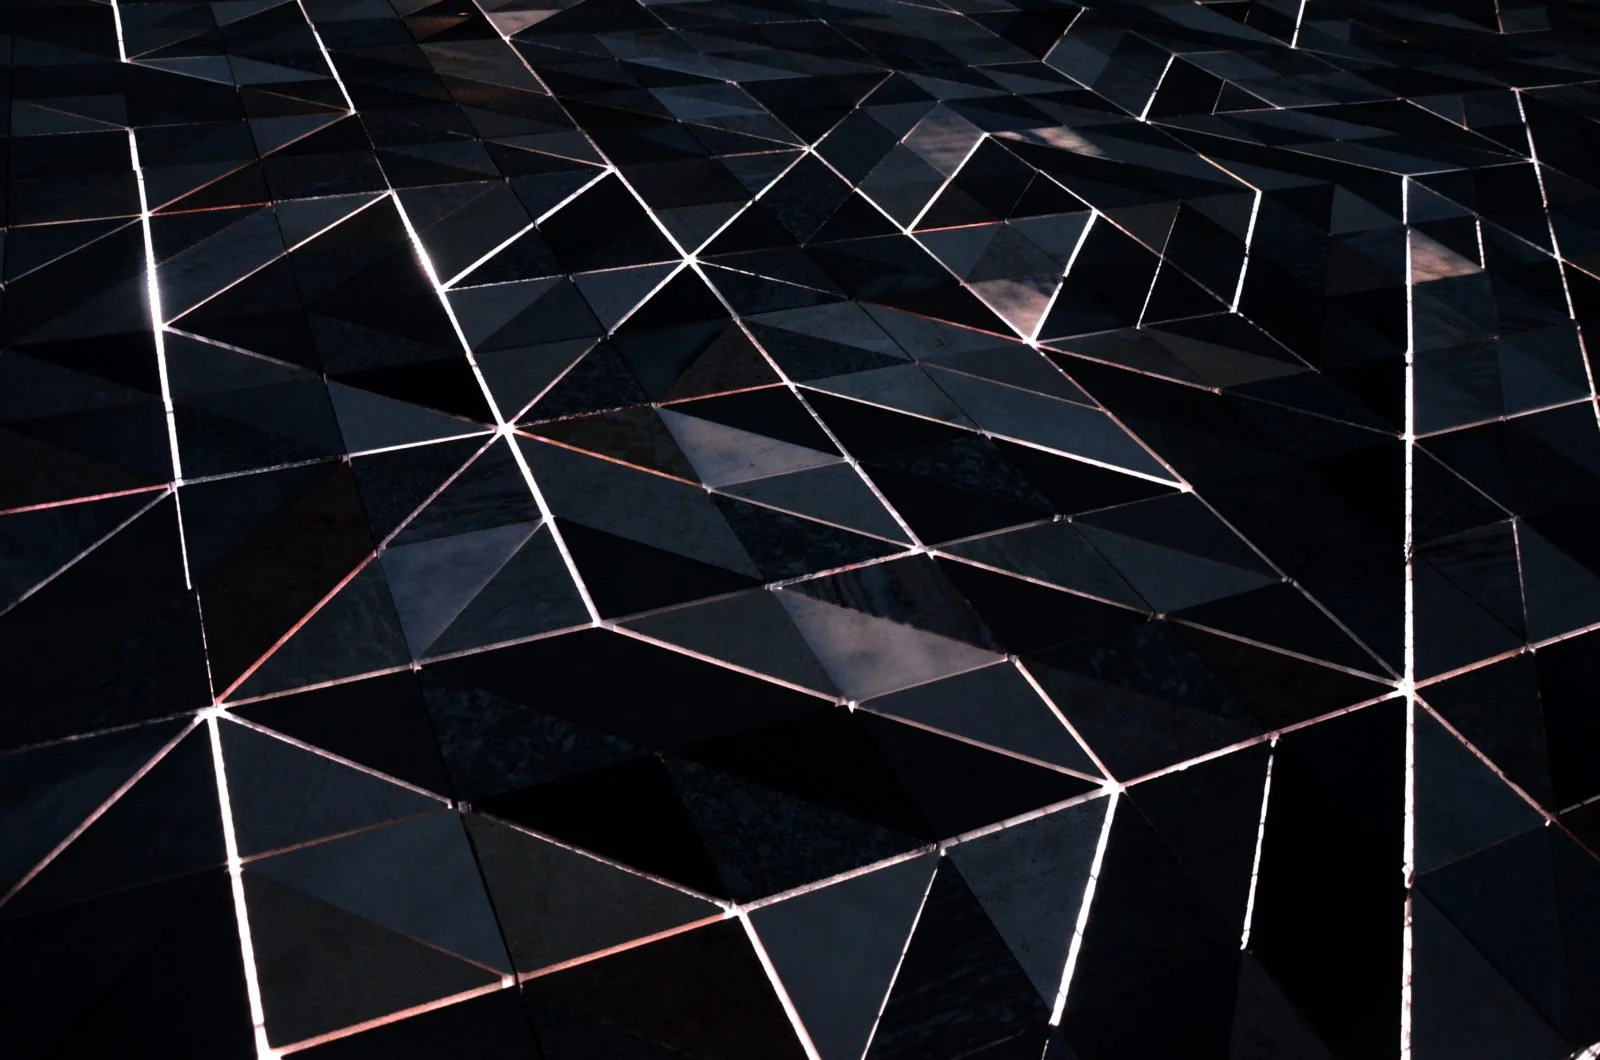
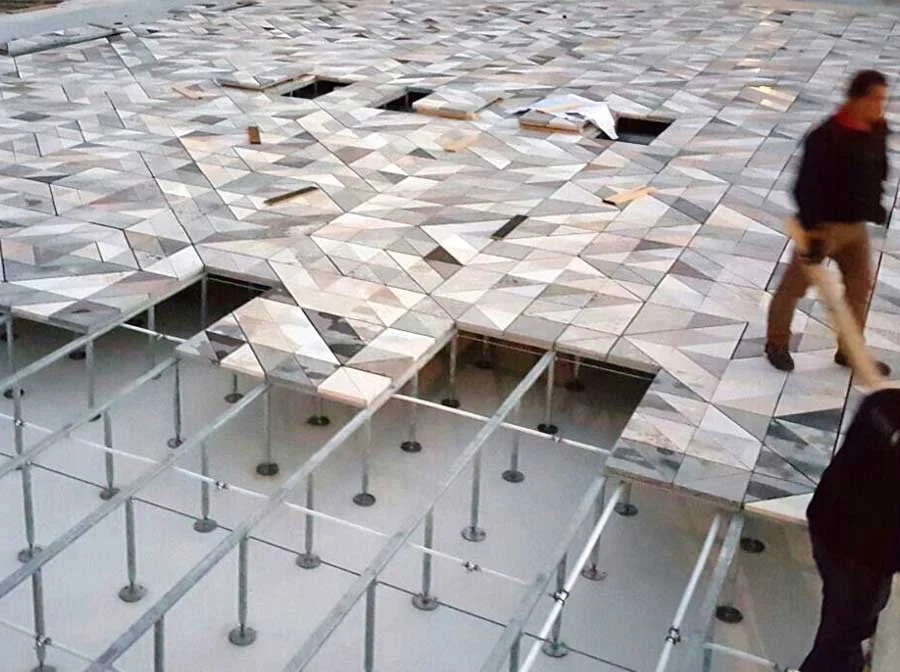
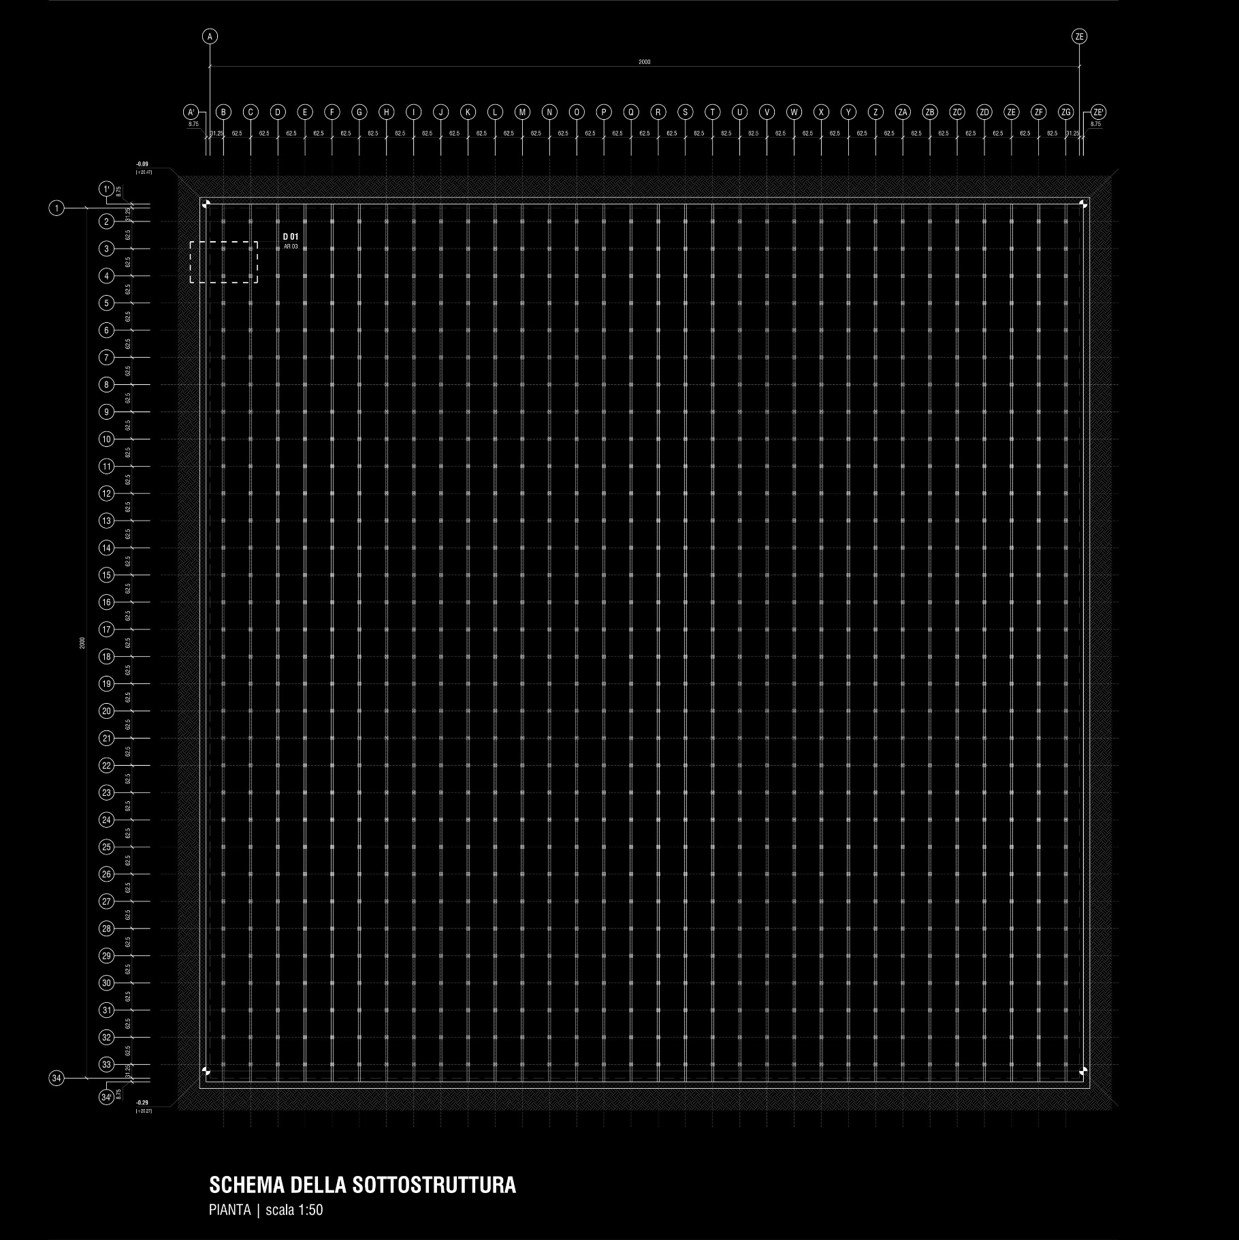
The pavement has been dry-assembled on a supporting structure embedded in the ground, a system consisting of a series of steel supports, appropriately sized to bear the design loads, topped by a metal grid onto which the individual stones are fixed using chemical anchors. Each stone is separated from the others to allow the underlying lighting system to filter light through the joints between them.
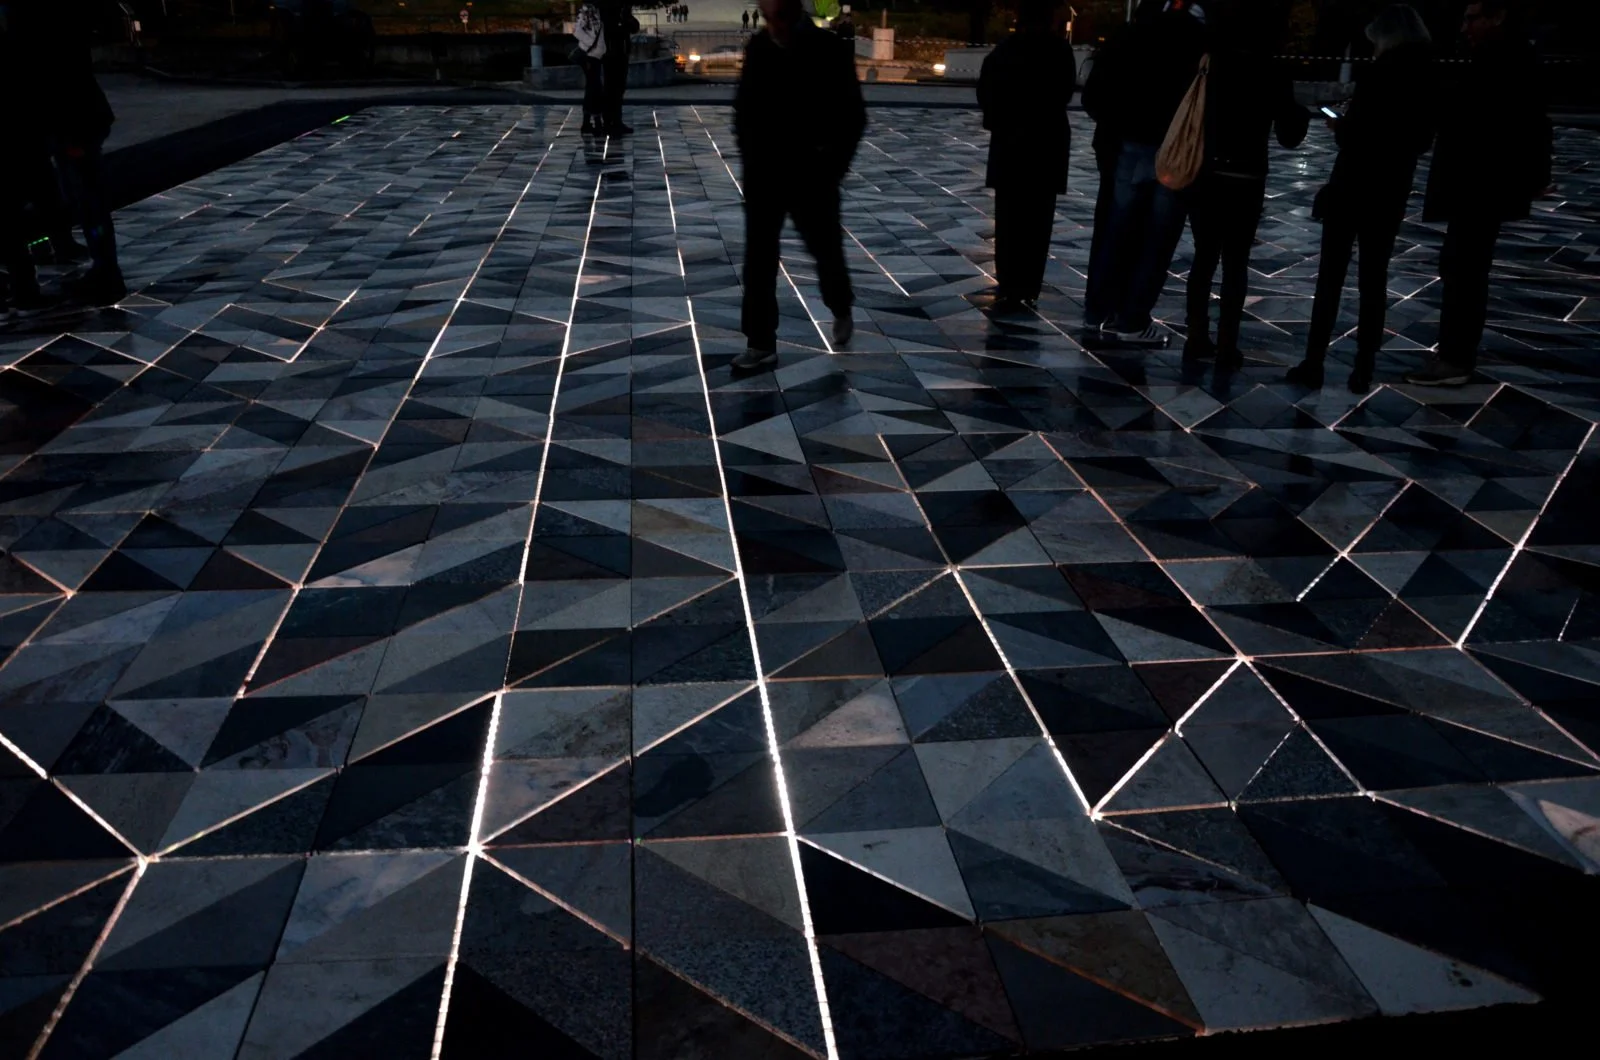
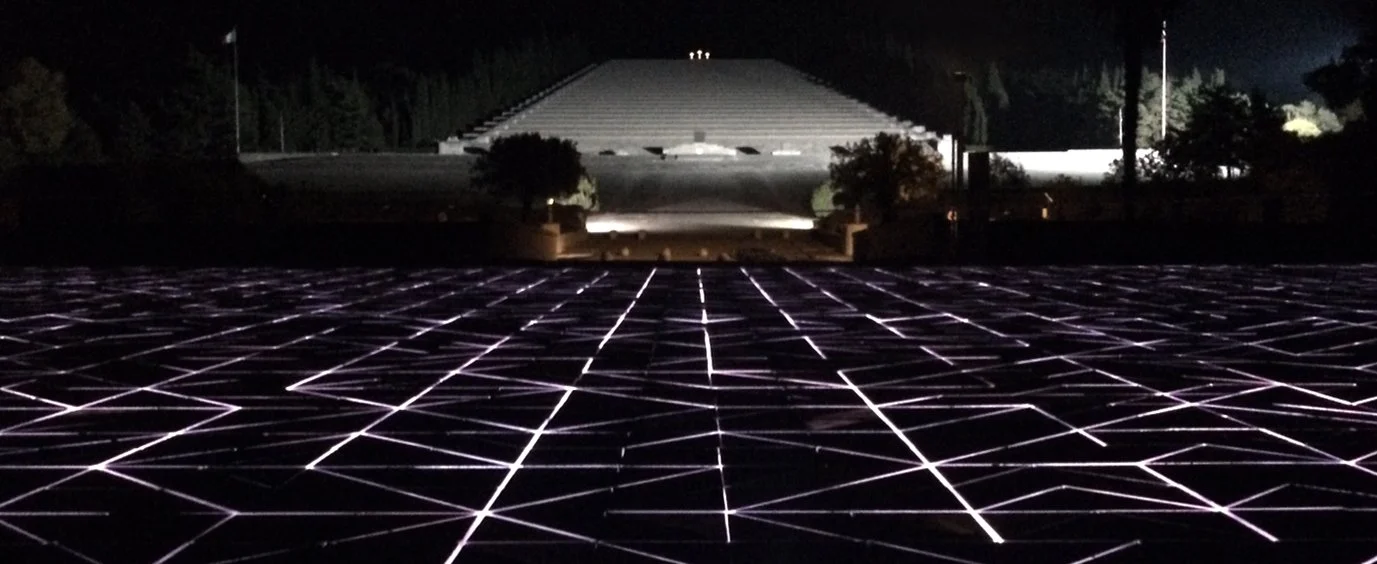
At night, the stone carpet transforms into a brazier, a lamp that extends the illumination of the Shrine toward the House of the Third Army, offering visitors a space marked by the gentle passage of light trails across the natural surface of the stone. The inauguration of the paving, held with a solemn ceremony on November 9, 2015, represents the first realization in a series of works focused on the conservation restoration of the Redipuglia Military Shrine and on redefining the role of the “House of the Third Army” within the Park of Remembrance.


Design Year: 2015
Construction Years: 2015
Location:
Via III Armata, Fogliano Redipuglia (GO), Italy
Architecture, Interior and Landscape Design:
Orazio Carpenzano Architetto
Design Principal:
Orazio Carpenzano
Design Team:
Tommaso Pallaria, Paolo Marcoaldi, Fabio Balducci, Alessandra Di Giacomo, Mauro Pagliaretti, Davide Pirillo, Alessandro Pirisi, Giulia Spiridigliozzi.